Skip main navigation
Sold for $525,000
  • $525,000

    3115 Red Lion Dr, Valrico, FL 33596

    5beds
    3,725sqft
    Single Family Residence
    Built in 2002
    0.25 Acres Lot
    $524,800 Zestimate®
    $141/sqft
    $4,249 Estimated rent

    Home value

    $524,800

    $493,000 - $556,000

    $4,249/mo

    Zestimate® history
    Loading
    Loading...

    Owner options

    List your home for rent

    $4,249/mo

    Rent Zestimate®

    Find your next renter with Zillow Rental Manager. Plus, with online applications, you can quickly screen prospective tenants – for free.

    Learn more

    $4,249/mo

    Rent Zestimate®

    Refinance and save

    $3,680/mo

    Est. payment

    Refinancing to a lower rate could help reduce your monthly payments and save thousands over the life of the loan.

    See today's rates

    $3,680/mo

    Est. payment

    Explore your selling options

    Work with a Zillow partner agent

    Leverage their expertise and Zillow's premium Showcase listings to get your home seen by more buyers.

    Get started

    List with your own agent

    Get your home in front of millions of buyers by listing it on Zillow.

    Learn how to do it

    Sell it yourself

    Take full control of how buyers see your home on Zillow by listing For Sale by Owner (FSBO).

    List your home

    What's special

    Snack bar seatingBonus roomDen or home officeScreened in ground poolFrench doorsFenced in backyardSoaking tub
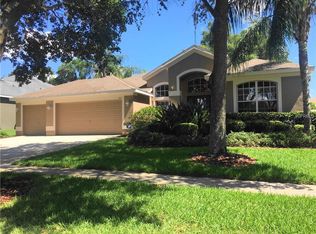
    Welcome to the beautiful Gated community of Eastmonte! Includes 5 bedrooms, 4 bathrooms, Bonus room, Den, 3-car garage plus a screened in ground POOL! Grand formal dining room greets you just at the entrance with French doors to your right leading to a den or home office. Continue deeper into the home, and find yourself in the middle of a huge family room with soaring ceilings, tile flooring and views of the breakfast area and pool deck. The kitchen has ample cabinet and counter space, closet pantry and snack bar seating. The family room has sliding doors leading out the screened lanai and pool with fenced in backyard - perfect backyard oasis on a pie shaped lot and fully fenced. The Primary suite is located on the first floor and includes dual sinks, soaking tub, step in shower, walk in closet and private sitting room. Three secondary bedrooms are also downstairs and share two full bathrooms. Upstairs find a large 14x11 bonus room and the fifth secondary bedroom with it's own full bathroom. Great schools, fantastic location that gives an easy commute to HWY 60, Crosstown Expressway, MacDill AFB, tons of shopping or eateries. It's good to be home! This property may qualify for Seller Financing (Vendee).

    Zillow last checked:

    Listing updated:

    Listed by:

    Trish Carter 813-661-4700,

    CARTER COMPANY REALTORS 813-661-4700

    Bought with:

    Livei Abreu Dejesus, 3551842

    LPT REALTY, LLC

    Source: Stellar MLS,MLS#: TB8496984MLS LogoOriginating MLS: Suncoast Tampa

    Facts & features

    Interior

    Bedrooms & bathrooms
    • Bedrooms: 5
    • Bathrooms: 4
    • Full bathrooms: 4
    Rooms
    • Room types: Den/Library/Office
    Primary bedroom
    • Features: Walk-In Closet(s)
    • Level: First
    • Area: 195 Square Feet
    • Dimensions: 15x13
    Bedroom 2
    • Features: Built-in Closet
    • Level: First
    • Area: 110 Square Feet
    • Dimensions: 11x10
    Bedroom 3
    • Features: Built-in Closet
    • Level: First
    • Area: 121 Square Feet
    • Dimensions: 11x11
    Bedroom 4
    • Features: Built-in Closet
    • Level: First
    • Area: 121 Square Feet
    • Dimensions: 11x11
    Bedroom 5
    • Features: Built-in Closet
    • Level: Second
    • Area: 110 Square Feet
    • Dimensions: 11x10
    Dining room
    • Level: First
    • Area: 110 Square Feet
    • Dimensions: 11x10
    Family room
    • Level: First
    • Area: 182 Square Feet
    • Dimensions: 14x13
    Kitchen
    • Level: First
    • Area: 144 Square Feet
    • Dimensions: 12x12
    Living room
    • Features: No Closet
    • Level: First
    Heating
    • Central
    Cooling
    • Central Air
    Appliances
    • Included: None
    • Laundry: Inside
    Features
    • Ceiling Fan(s), Eating Space In Kitchen, Kitchen/Family Room Combo, Primary Bedroom Main Floor, Solid Surface Counters, Thermostat, Walk-In Closet(s)
    • Flooring: Carpet, Other, Tile
    • Doors: Sliding Doors
    • Has fireplace: No
    Interior area
    • Total structure area: 4,703
    • Total interior livable area: 3,725 sqft

    Property

    Parking
    • Total spaces: 3
    • Parking features: Driveway
    • Attached garage spaces: 3
    • Has uncovered spaces: Yes
    • Details: Garage Dimensions: 20x30
    Features
    • Levels: Two
    • Stories: 2
    • Patio & porch: Covered, Patio, Screened
    • Exterior features: Sidewalk
    • Has private pool: Yes
    • Pool features: In Ground, Screen Enclosure
    • Fencing: Vinyl
    Lot
    • Size: 0.25 Acres
    • Dimensions: 80.96 x 135
    • Features: In County, Sidewalk
    • Residential vegetation: Trees/Landscaped
    Details
    • Parcel number: U0530215OA00000100008.0
    • Zoning: RSC-4
    • Special conditions: Real Estate Owned

    Construction

    Type & style
    • Home type: SingleFamily
    • Property subtype: Single Family Residence
    Materials
    • Stucco
    • Foundation: Slab
    • Roof: Shingle
    Condition
    • New construction: No
    • Year built: 2002

    Utilities & green energy

    • Sewer: Public Sewer
    • Water: Public
    • Utilities for property: BB/HS Internet Available, Cable Available, Electricity Available, Public, Sewer Available, Water Available

    Community & HOA

    Community
    • Features: Gated Community - No Guard
    • Pet fee: $0 monthly
    • Subdivision: EASTMONTE
    HOA
    • Has HOA: Yes
    • HOA fee: $73 monthly
    • HOA name: Eastmonte HOA/Folio Associates
    • HOA phone: 813-993-4000
    Location
    • Region: Valrico

    Financial & listing details

    • Price per square foot: $141/sqft
    • Tax assessed value: $519,529
    • Annual tax amount: $597
    • Date on market: 4/14/2026
    • Cumulative days on market: 35 days
    • Ownership: Fee Simple
    • Total actual rent: 0
    • Electric utility on property: Yes
    • Road surface type: Paved

    Price history

    DateEventPrice
    7/1/2026Sold$525,000+26.2%$141/sqft
    Source: Stellar MLS #TB8496984 Report a problem
    2/1/2021Sold$415,900+6.7%$112/sqft
    Source: Public Record Report a problem
    3/31/2016Sold$389,900$105/sqft
    Source: Stellar MLS #T2796905 Report a problem
    3/12/2016Pending sale$389,900$105/sqft
    Source: Keller Williams - Brandon #T2796905 Report a problem
    2/19/2016Price change$389,900-0.8%$105/sqft
    Source: Keller Williams - Brandon #T2796905 Report a problem
    2/8/2016Price change$392,900-0.8%$105/sqft
    Source: Keller Williams - Brandon #T2796905 Report a problem
    1/15/2016Listed for sale$395,900+33.7%$106/sqft
    Source: KELLER WILLIAMS REALTY #T2796905 Report a problem
    4/22/2002Sold$296,200$80/sqft
    Source: Public Record Report a problem

    Public tax history

    YearProperty taxesTax assessment
    2025$597 +5.8%$380,917 +2.9%
    2024$564 +7.7%$370,182 +3%
    2023$524 +20.7%$359,400 +3%
    2022$434 -39.9%$348,932 +3%
    2021$722 +9.6%$338,769 +1.4%
    2020$659 +9.1%$334,092 +1.7%
    2019$604 $328,351 +1.9%
    2018$604 +7%$322,229 +11.6%
    2017$564 -90.6%$288,766 +49.4%
    2016$5,972 +72.8%$193,343 +0.7%
    2015$3,455 -0.3%$191,999 +0.8%
    2014$3,464 $190,475 +1.5%
    2013$3,464 +0.4%$187,660 +1.7%
    2012$3,452 -10.1%$184,523 -9.2%
    2011$3,838 +2.4%$203,259 +1.5%
    2010$3,746 -21%$200,255 -19.6%
    2009$4,743 -7.5%$249,004 -6.9%
    2008$5,125 -1.5%$267,512 +3%
    2007$5,205 -5.4%$259,720 +2.5%
    2006$5,502 -0.1%$253,385 +3%
    2005$5,505 $246,005 +3%
    2004-- $238,840 +1.9%
    2003-- $234,387 +846.1%
    2002-- $24,774
    2001-- $24,774
    Find assessor info on the county website

    Neighborhood: 33596

    Nearby schools

    GreatSchools rating
    Schools provided by the listing agent
    • Elementary: Nelson-HB
    • Middle: Mulrennan-HB
    • High: Durant-HB

    Source: Stellar MLS. This data may not be complete. We recommend contacting the local school district to confirm school assignments for this home.

    Get a cash offer in 3 minutes
    Find out how much your home could sell for in as little as 3 minutes with a no-obligation cash offer.
    Estimated market value
    $524,800
    Get a cash offer in 3 minutes
    Find out how much your home could sell for in as little as 3 minutes with a no-obligation cash offer.
    Estimated market value
    $524,800