Skip main navigation
Pending
  • $319,999

    3115 Rock Ridge Rd, Jefferson City, MO 65109

    3beds
    2,624sqft
    : 
    $2,032/mo
    Get pre-qualified
    Single Family Residence
    Built in 1960
    2.5 Acres Lot
    $324,200 Zestimate®
    $122/sqft
    $-- HOA

    What's special

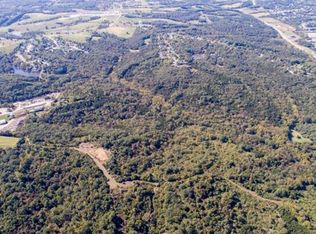
    Welcome to this mid-century brick ranch offering the perfect combination of space, privacy, and versatility on 2.52 peaceful acres. With over 2,600 sq ft of living space, plus more than 1,000 square feet of storage, this 4-sided brick home is ideal for growing families, multi-generational living, small business or anyone looking for room to spread out while staying just minutes from downtown Jefferson City, shopping, dining, and healthcare. The main level has been refreshed with fresh paint and beautifully refinished hardwood floors, creating a warm and inviting atmosphere. The spacious walkout basement features new flooring, paint and light fixtures with its own kitchen and living area, providing an excellent setup for extended family, guests, or flexible living arrangements. Additional recent updates include new flooring and fresh paint in the downstairs living space, several new light fixtures throughout the home, and a new smart stove with app controls and a built-in air fryer. Outside, you'll find a private setting surrounded by mature landscaping and established gardens. Multiple varieties of hydrangeas, viburnum popcorn bushes, rose bushes, a Yoshino weeping cherry tree, two lilac bushes, a weeping willow, and three Rose of Sharon bushes create beautiful seasonal color throughout the property. A partial privacy fence and a separate fenced area with black chain-link fencing add both function and flexibility. Garden lovers will appreciate the established, producing vegetable garden featuring tomatoes, green beans, okra, cucumbers, bell peppers, zucchini, broccoli, corn, and a pumpkin patch with multiple pumpkin varieties already growing for the fall season. A new front yard lamp post completes the welcoming curb appeal, while the expansive property provides the perfect place to relax and enjoy stunning sunset views. If you've been searching for a home that offers timeless character, modern updates, abundant space, and the rare combination of acreage with a convenient location, this exceptional property is one you won't want to miss. This property is being Sold As Is. Schedule your private showing today!
    11 days
    |
    1,336
    |
    70
    |

    Zillow last checked:

    Listing updated:

    Listed by:

    Carrie Spicer 573-690-6195,

    Epic Real Estate Group

    Source: JCMLS,MLS#: 10073666MLS Logo

      Facts & features

      Interior

      Bedrooms & bathrooms
      • Bedrooms: 3
      • Bathrooms: 3
      • Full bathrooms: 2
      • 1/2 bathrooms: 1
      Primary bedroom
      • Level: Main
      • Area: 182.71 Square Feet
      • Dimensions: 12.75 x 14.33
      Bedroom 2
      • Level: Main
      • Area: 128.88 Square Feet
      • Dimensions: 10.83 x 11.9
      Bedroom 3
      • Level: Main
      • Area: 129.96 Square Feet
      • Dimensions: 10.83 x 12
      Other
      • Description: Perfect pantry area
      • Level: Main
      • Area: 29.93 Square Feet
      • Dimensions: 5.7 x 5.25
      Dining room
      • Level: Main
      • Area: 150.8 Square Feet
      • Dimensions: 15.08 x 10
      Family room
      • Level: Lower
      • Area: 559.07 Square Feet
      • Dimensions: 19.5 x 28.67
      Kitchen
      • Level: Main
      • Area: 148.5 Square Feet
      • Dimensions: 13.5 x 11
      Kitchen
      • Level: Lower
      • Area: 80 Square Feet
      • Dimensions: 10 x 8
      Laundry
      • Description: Washer/dryer set stays
      • Level: Lower
      • Area: 419.18 Square Feet
      • Dimensions: 28.75 x 14.58
      Living room
      • Level: Main
      • Area: 281.21 Square Feet
      • Dimensions: 20.83 x 13.5
      Heating
      • Forced Air
      Cooling
      • Central Air, Attic Fan
      Appliances
      • Included: Humidifier, Range, Dishwasher, Disposal, Dryer, Microwave, Refrigerator, Washer
      Features
      • Bar
      • Flooring: Wood
      • Basement: Walk-Out Access,Full
      • Has fireplace: Yes
      • Fireplace features: Wood Burning
      Interior area
      • Total structure area: 2,624
      • Total interior livable area: 2,624 sqft
      • Finished area above ground: 1,824
      • Finished area below ground: 800

      Property

      Parking
      • Total spaces: 1
      • Parking features: Oversized
      • Garage spaces: 1
      • Details: Main
      Features
      • Levels: Two
      • Fencing: Fenced
      Lot
      • Size: 2.5 Acres
      Details
      • Parcel number: 1005220002002021

      Construction

      Type & style
      • Home type: SingleFamily
      • Architectural style: Ranch
      • Property subtype: Single Family Residence
      Materials
      • Brick
      Condition
      • Fixer
      • New construction: No
      • Year built: 1960

      Utilities & green energy

      • Sewer: Septic Tank
      • Water: Public

      Community & HOA

      Location
      • Region: Jefferson City

      Financial & listing details

      • Price per square foot: $122/sqft
      • Tax assessed value: $245,300
      • Annual tax amount: $2,787
      • Date on market: 7/22/2026
      • Listing terms: Cash,Conventional

        Estimated market value

        $324,200

        $308,000 - $340,000

        $1,954/mo

        Price history

        DateEventPrice
        7/25/2026Pending sale$319,999$122/sqft
        Source: JCMLS #10073666 Report a problem
        7/22/2026Listed for sale$319,999+30.6%$122/sqft
        Source: JCMLS #10073666 Report a problem
        8/31/2023Sold--
        Source: JCMLS #10065896 Report a problem
        8/10/2023Pending sale$245,000$93/sqft
        Source: JCMLS #10065896 Report a problem
        8/6/2023Price change$245,000-2%$93/sqft
        Source: CBORMLS #414827 Report a problem
        7/14/2023Listed for sale$250,000$95/sqft
        Source: CBORMLS #414827 Report a problem

        Public tax history

        YearProperty taxesTax assessment
        2025$2,788 +12.1%$46,610 +12.1%
        2024$2,486 +69.8%$41,590 +69.8%
        2023$1,464 -0.3%$24,490
        2022$1,469 $24,490
        2021-- $24,490
        2020$1,497 +2.8%$24,490 0%
        2019$1,456 +7.7%$24,491 -2.1%
        2018$1,351 +47.6%$25,004 +2.1%
        2017$916 $24,491
        2016$916 $24,491
        2015$916 --
        2014$916 $24,491
        2013-- --
        2012-- --
        2011-- --
        2010-- --
        Find assessor info on the county website

        Monthly payment

        Est. payment

        Payment breakdown

        Explore the cost of this home by adjusting the details. Changes won't be saved.
        All calculations are estimates and provided by Zillow, Inc. for informational purposes only. Actual amounts may vary.
        HOA fees may include property taxes on listings classified as Co-Ops. Contact the listing agent and/or owner for fee details.
        Mortgage interest rates are dependent on a number of factors, including credit score, down payment, and repayment length. Interest rate data provided by Zillow Group Marketplace, Inc. as of 1/1/1970 from various mortgage lenders with which we have lead or other similar arrangements; the Estimated Payment is an average of those rates.
        See how much you could borrow to make a competitive offer.

        Climate risks

        Neighborhood: 65109

        Getting around

        0 / 100
        Car-Dependent
        5 / 100
        Somewhat Bikeable

        Nearby schools

        GreatSchools rating

        A local agent can set up tours, give advice and negotiate with sellers.

        A local lender can help you make sure your offer is ready when you are.

        Browse local experts

        Similar homes