Skip main navigation
Pending
  • $1,750,000

    3115 Russell St, San Diego, CA 92106

    3beds
    1,629sqft
    : 
    Loading
    Get pre-qualified
    Single Family Residence
    Built in 1951
    7,405 Square Feet Lot
    $1,748,800 Zestimate®
    $1,074/sqft
    $-- HOA

    What's special

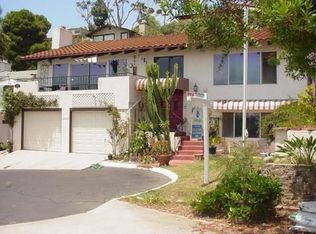
    Perched in a sought-after Point Loma setting, this thoughtfully renovated 3-bedroom, 2-bathroom residence captures sweeping views of the bay, downtown skyline, and exceptional privacy. An expansive yard offers exceptional space for entertaining and outdoor living. The open-concept kitchen and living room create a warm and inviting gathering space, complemented by a charming fireplace and expansive windows that fill the home with natural light. The custom-designed kitchen showcases stone countertops, custom tile accents, stainless steel appliances, bar seating, and an adjacent dining area. Beautifully updated bathrooms offer dual vanities and tasteful contemporary finishes. The spacious grounds are enhanced by a one-of-a-kind permitted treehouse and a detached studio, ideal for a home office, gym, art space, or guest retreat. Set on an oversized lot, the property features lush landscaping, mature trees, multiple decks—including an elevated deck with panoramic views—along with a grassy fenced yard, owned solar, and a detached two-car garage. Enjoy a highly desirable location just moments from Liberty Station and its vibrant collection of restaurants, cafés, breweries, boutiques, markets, and entertainment!
    40 days
    |
    689
    |
    39
    |

    Zillow last checked:

    Listing updated:

    Listed by:

    Tami Fuller DRE #01000767 Mobile:619-980-8264,

    Coldwell Banker West

    Source: SDMLS,MLS#: 260013939MLS LogoOriginating MLS: SDMLS

      Facts & features

      Interior

      Bedrooms & bathrooms
      • Bedrooms: 3
      • Bathrooms: 2
      • Full bathrooms: 2
      Heating
      • Forced Air Unit
      Cooling
      • Central Forced Air
      Appliances
      • Included: Dishwasher, Disposal, Dryer, Microwave, Range/Oven, Refrigerator, Washer, Gas Oven, Range/Stove Hood, Gas Range, Counter Top, Gas Cooking, Gas Water Heater, Water Heater Central
      • Laundry: Gas, Washer Hookup
      Features
      • Balcony, Bathtub, Built-Ins, Ceiling Fan, Kitchen Island, Low Flow Shower, Low Flow Toilet(s), Open Floor Plan, Recessed Lighting, Remodeled Kitchen, Shower, Shower in Tub, Stone Counters, Storage Space, Kitchen Open to Family Rm
      • Flooring: Linoleum/Vinyl, Wood, Other/Remarks
      • Number of fireplaces: 1
      • Fireplace features: FP in Living Room, Wood
      Interior area
      • Total structure area: 1,629
      • Total interior livable area: 1,629 sqft

      Property

      Parking
      • Total spaces: 3
      • Parking features: Detached, Garage - Side Entry, Garage - Single Door, Garage Door Opener
      • Garage spaces: 2
      Accessibility
      • Accessibility features: Doors - Swing In, No Interior Steps, Parking, See Remarks, 32 Inch+ Wide Doors
      Features
      • Levels: 1 Story
      • Stories: 1
      • Patio & porch: Balcony, Deck, Other/Remarks, Patio, Patio Open, Porch - Front, Wood
      • Pool features: N/K
      • Spa features: N/K
      • Fencing: Partial,Wood
      • Has view: Yes
      • View description: Bay, City, Evening Lights, Panoramic, Parklike, Water, Bridge, City Lights
      • Has water view: Yes
      • Water view: Bay,Water
      • Frontage type: N/K,Other/Remarks
      Lot
      • Size: 7,405 Square Feet
      Details
      • Additional structures: Detached, Other/Remarks
      • Parcel number: 5303250700
      • Zoning: R-1:SINGLE
      • Zoning description: R-1:SINGLE

      Construction

      Type & style
      • Home type: SingleFamily
      • Architectural style: Ranch,See Remarks
      • Property subtype: Single Family Residence
      Materials
      • Wood/Stucco
      • Roof: Composition
      Condition
      • Turnkey
      • Year built: 1951

      Utilities & green energy

      • Sewer: Sewer Connected
      • Water: Meter on Property
      • Utilities for property: Cable Connected, Electricity Connected, Natural Gas Connected, Phone Available, See Remarks, Sewer Connected, Water Connected

      Community & HOA

      Community
      • Features: N/K
      • Security: Smoke Detector, Carbon Monoxide Detectors
      • Subdivision: POINT LOMA
      Location
      • Region: San Diego

      Financial & listing details

      • Price per square foot: $1,074/sqft
      • Tax assessed value: $1,353,038
      • Annual tax amount: $17,488
      • Date on market: 6/11/2026
      • Listing terms: Cal Vet,Cash,Conventional,FHA,VA,Cash To New Loan,Submit
      • Electric utility on property: Yes

        Estimated market value

        $1,748,800

        $1.66M - $1.84M

        $5,293/mo

        Price history

        DateEventPrice
        6/29/2026Pending sale$1,750,000$1,074/sqft
        Source: SDMLS #260013939 Report a problem
        6/11/2026Listed for sale$1,750,000+40%$1,074/sqft
        Source: SDMLS #260013939 Report a problem
        12/22/2020Sold$1,250,000+8.7%$767/sqft
        Source: SDMLS #200050873 Report a problem
        11/18/2020Pending sale$1,150,000$706/sqft
        Source: RE/MAX Pacific #200050873 Report a problem
        11/6/2020Listed for sale$1,150,000+41.8%$706/sqft
        Source: RE/MAX Pacific #200050873 Report a problem
        4/3/2017Sold$811,000$498/sqft
        Source: Public Record Report a problem

        Public tax history

        YearProperty taxesTax assessment
        2025$17,488 +7.1%$1,353,038 +2%
        2024$16,325 +2.3%$1,326,509 +2%
        2023$15,966 +2.7%$1,300,500 +2%
        2022$15,541 +0.7%$1,275,000 +2%
        2021$15,435 +46.6%$1,250,000 +45.2%
        2020$10,531 +2.2%$860,638 +2%
        2019$10,309 +6.6%$843,764 +2%
        2018$9,667 +76.3%$827,220 +77.5%
        2017$5,484 +1.6%$466,143 +2%
        2016$5,396 +1.5%$457,004 +1.5%
        2015$5,317 +1.6%$450,140 +2%
        2014$5,234 $441,323 +0.5%
        2013-- $439,330 +2%
        2012-- $430,716 +2%
        2011-- $422,272 +0.8%
        2010-- $419,117 -0.2%
        2009-- $420,113 +2%
        2008-- $411,877 +2%
        2007-- $403,802 +2%
        2006-- $395,885 +2%
        2005-- $388,124 +2%
        2004-- $380,515 +1.9%
        2003-- $373,542 +2%
        2002-- $366,219 +2%
        2001-- $359,039
        Find assessor info on the county website

        Monthly payment

        Est. payment

        Payment breakdown

        Explore the cost of this home by adjusting the details. Changes won't be saved.
        All calculations are estimates and provided by Zillow, Inc. for informational purposes only. Actual amounts may vary.
        HOA fees may include property taxes on listings classified as Co-Ops. Contact the listing agent and/or owner for fee details.
        Mortgage interest rates are dependent on a number of factors, including credit score, down payment, and repayment length. Interest rate data provided by Zillow Group Marketplace, Inc. as of 1/1/1970 from various mortgage lenders with which we have lead or other similar arrangements; the Estimated Payment is an average of those rates.
        See how much you could borrow to make a competitive offer.

        Climate risks

        Neighborhood: Roseville - Fleet Ridge

        Getting around

        82 / 100
        Very Walkable
        31 / 100
        Some Transit
        44 / 100
        Somewhat Bikeable

        Nearby schools

        GreatSchools rating
        Schools provided by the listing agent
        • District: San Diego Unified School Distric

        Source: SDMLS. This data may not be complete. We recommend contacting the local school district to confirm school assignments for this home.

        A local agent can set up tours, give advice and negotiate with sellers.

        Browse local experts

        Similar homes

          1. Local buyer's agents are ready to help