Skip main navigation
Sold
  • Price Unknown

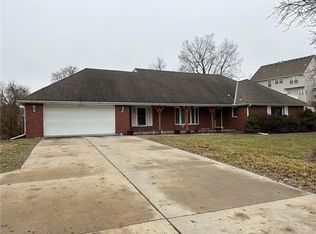
    3115 S Arrowhead Dr, Independence, MO 64057

    3beds
    3,400sqft
    Single Family Residence
    Built in 1999
    8,276 Square Feet Lot
    $419,100 Zestimate®
    $--/sqft
    $2,485 Estimated rent

    Home value

    $419,100

    $398,000 - $440,000

    $2,485/mo

    Zestimate® history
    Loading
    Loading...

    Owner options

    List your home for rent

    $2,485/mo

    Rent Zestimate®

    Find your next renter with Zillow Rental Manager. Plus, with online applications, you can quickly screen prospective tenants – for free.

    Learn more

    $2,485/mo

    Rent Zestimate®

    Refinance and save

    $50/mo

    Est. payment

    Refinancing to a lower rate could help reduce your monthly payments and save thousands over the life of the loan.

    See today's rates

    $50/mo

    Est. payment

    Explore your selling options

    Work with a Zillow partner agent

    Leverage their expertise and Zillow's premium Showcase listings to get your home seen by more buyers.

    Get started

    List with your own agent

    Get your home in front of millions of buyers by listing it on Zillow.

    Learn how to do it

    Sell it yourself

    Take full control of how buyers see your home on Zillow by listing For Sale by Owner (FSBO).

    List your home

    What's special

    Welcome to this beautiful, well-maintained home offering a spacious and open feel with vaulted ceilings and abundant natural light. Nestled on a private cul-de-sac lot, this property boasts a walkout design that backs to open ground, providing treed privacy that can be enjoyed from the all seasons enclosed patio. The expansive great room features impressive 13-foot ceilings, creating an airy and inviting atmosphere. The finished basement, filled with windows, offers additional living space with a family room and bonus room, and has an existing full bathroom. The home also includes a formal dining room and a convenient eat-in kitchen, perfect for meals and entertaining. For those who love unique features, the garage comes with a one-of-a-kind service pit, ideal for vehicle maintenance or projects. Don’t miss the opportunity to make this stunning home yours and enjoy the serene privacy and exceptional design it offers.

    Zillow last checked:

    Listing updated:

    Listing Provided by:

    David Wiesemann 816-309-9445,

    RE/MAX Heritage

    Bought with:

    Martha Reynolds, 1999030749

    Realty Executives

    Source: Heartland MLS as distributed by MLS GRID,MLS#: 2496412MLS Logo

    Facts & features

    Interior

    Bedrooms & bathrooms
    • Bedrooms: 3
    • Bathrooms: 3
    • Full bathrooms: 3
    Bedroom 1
    • Features: Ceramic Tiles, Double Vanity, Separate Shower And Tub
    • Level: First
    • Area: 210 Square Feet
    • Dimensions: 15 x 14
    Bedroom 2
    • Features: Carpet
    • Level: Second
    • Area: 168 Square Feet
    • Dimensions: 12 x 14
    Bedroom 3
    • Features: Carpet, Ceiling Fan(s)
    • Level: Second
    • Area: 132 Square Feet
    • Dimensions: 11 x 12
    Bathroom 1
    • Features: Wood Floor
    • Level: First
    • Area: 120 Square Feet
    • Dimensions: 12 x 10
    Bathroom 2
    • Features: Shower Over Tub, Vinyl
    • Level: Second
    • Area: 48 Square Feet
    • Dimensions: 8 x 6
    Bathroom 3
    • Level: First
    • Area: 64 Square Feet
    • Dimensions: 8 x 8
    Breakfast room
    • Features: Ceiling Fan(s), Wood Floor
    • Level: First
    • Area: 143 Square Feet
    • Dimensions: 13 x 11
    Dining room
    • Features: Carpet
    • Level: First
    • Area: 156 Square Feet
    • Dimensions: 13 x 12
    Exercise room
    • Features: Carpet
    • Level: Basement
    • Area: 198 Square Feet
    • Dimensions: 18 x 11
    Family room
    • Features: Carpet, Ceramic Tiles
    • Level: Basement
    • Area: 570 Square Feet
    • Dimensions: 30 x 19
    Great room
    • Features: Carpet, Fireplace, Wood Floor
    • Level: First
    • Area: 300 Square Feet
    • Dimensions: 20 x 15
    Kitchen
    • Features: Pantry, Wood Floor
    • Level: First
    • Area: 336 Square Feet
    • Dimensions: 16 x 21
    Laundry
    • Features: Vinyl
    • Level: First
    • Area: 25 Square Feet
    • Dimensions: 10 x 6
    Sun room
    • Level: First
    • Area: 153 Square Feet
    • Dimensions: 17 x 9
    Heating
    • Forced Air
    Cooling
    • Electric
    Appliances
    • Included: Dishwasher, Disposal, Microwave, Refrigerator
    • Laundry: Laundry Room, Main Level
    Features
    • Ceiling Fan(s), Pantry, Vaulted Ceiling(s), Walk-In Closet(s)
    • Flooring: Carpet, Wood
    • Doors: Storm Door(s)
    • Windows: Window Coverings, Thermal Windows
    • Basement: Finished,Walk-Out Access
    • Number of fireplaces: 1
    • Fireplace features: Gas Starter, Great Room
    Interior area
    • Total structure area: 3,400
    • Total interior livable area: 3,400 sqft
    • Finished area above ground: 2,600
    • Finished area below ground: 800

    Property

    Parking
    • Total spaces: 2
    • Parking features: Attached, Garage Door Opener
    • Attached garage spaces: 2
    Features
    • Patio & porch: Deck, Patio
    • Spa features: Bath
    • Fencing: Partial,Wood
    Lot
    • Size: 8,276 sqft
    • Features: Cul-De-Sac, Level
    Details
    • Parcel number: 25840085700000000

    Construction

    Type & style
    • Home type: SingleFamily
    • Architectural style: Traditional
    • Property subtype: Single Family Residence
    Materials
    • Brick Trim, Wood Siding
    • Roof: Composition
    Condition
    • Year built: 1999

    Utilities & green energy

    • Sewer: Public Sewer
    • Water: Public

    Community & neighborhood

    Security
    • Security features: Smoke Detector(s)
    Location
    • Region: Independence
    • Subdivision: Sherwood Estates

    HOA & financial

    HOA
    • Has HOA: Yes
    • HOA fee: $50 annually

    Other

    Other facts
    • Listing terms: Cash,Conventional,FHA,VA Loan
    • Ownership: Private

    Price history

    DateEventPrice
    9/16/2024Sold--
    Source: Heartland MLS as distributed by MLS GRID #2496412 Report a problem
    7/12/2024Pending sale$400,000$118/sqft
    Source: Heartland MLS as distributed by MLS GRID #2496412 Report a problem
    7/1/2024Listed for sale$400,000+54.4%$118/sqft
    Source: Heartland MLS as distributed by MLS GRID #2496412 Report a problem
    9/12/2013Listing removed$259,000$76/sqft
    Source: RE/MAX Heritage #1821150 Report a problem
    7/20/2013Price change$259,000-2.2%$76/sqft
    Source: RE/MAX Heritage #1821150 Report a problem
    5/16/2013Price change$264,900-1.9%$78/sqft
    Source: RE/MAX Heritage #1821150 Report a problem
    3/22/2013Listed for sale$270,000+13.7%$79/sqft
    Source: RE/MAX Heritage #1821150 Report a problem
    11/18/2012Listing removed$237,500$70/sqft
    Source: RE/MAX Heritage #1796835 Report a problem
    9/7/2012Listed for sale$237,500-0.2%$70/sqft
    Source: RE/MAX Heritage #1796835 Report a problem
    8/1/2012Listing removed$238,000$70/sqft
    Source: RE/MAX Heritage #1748808 Report a problem
    7/17/2012Price change$238,000-0.4%$70/sqft
    Source: RE/MAX Heritage #1748808 Report a problem
    6/28/2012Price change$239,000-0.4%$70/sqft
    Source: RE/MAX Heritage #1748808 Report a problem
    5/2/2012Price change$240,000-4%$71/sqft
    Source: RE/MAX Heritage #1748808 Report a problem
    4/10/2012Price change$250,000-4.9%$74/sqft
    Source: RE/MAX Heritage #1748808 Report a problem
    2/10/2012Price change$263,000-0.4%$77/sqft
    Source: RE/MAX Heritage #1748808 Report a problem
    1/11/2012Price change$264,000-1.9%$78/sqft
    Source: RE/MAX Heritage #1748808 Report a problem
    9/28/2011Price change$269,000-2.2%$79/sqft
    Source: RE/MAX Heritage #1748808 Report a problem
    3/22/2011Price change$275,000+17%$81/sqft
    Source: RE/MAX Heartland, REALTORS #1718433 Report a problem
    3/20/2011Listed for sale$235,000$69/sqft
    Source: Reece and Nichols Realtors #1718789 Report a problem

    Public tax history

    YearProperty taxesTax assessment
    2025$4,257 +18.6%$59,569 +15%
    2024$3,589 +2.3%$51,800
    2023$3,507 -13.2%$51,800 -5.3%
    2022$4,042 +0%$54,720
    2021$4,040 -0.9%$54,720 +2%
    2020$4,075 +1.6%$53,623
    2019$4,010 $53,623 +19.4%
    2018$4,010 +10.8%$44,916
    2017$3,620 +13.5%$44,916 +11.3%
    2016$3,189 +4.9%$40,373 +3%
    2014$3,040 +0.6%$39,197
    2013$3,022 +1.3%$39,197
    2012$2,984 -5.8%$39,197
    2011$3,167 +2.5%$39,197 -7.4%
    2010$3,090 +2.2%$42,335
    2009$3,022 +0.2%$42,335 -1.3%
    2008$3,015 +4.6%$42,893
    2007$2,883 +0.1%$42,893 +5%
    2006$2,881 -2.6%$40,850
    2005$2,959 +0%$40,850
    2004$2,959 +1.8%$40,850
    2003$2,906 +0.3%$40,850
    2002$2,897 +37.8%$40,850
    2001$2,103 $40,850

    Find assessor info on the county website

    Neighborhood: Blackburn

    Nearby schools

    GreatSchools rating
    Schools provided by the listing agent
    • Elementary: Blackburn
    • Middle: Bridger
    • High: Truman

    Source: Heartland MLS as distributed by MLS GRID. This data may not be complete. We recommend contacting the local school district to confirm school assignments for this home.

    Get a cash offer in 3 minutes
    Find out how much your home could sell for in as little as 3 minutes with a no-obligation cash offer.
    Estimated market value
    $419,100
    Get a cash offer in 3 minutes
    Find out how much your home could sell for in as little as 3 minutes with a no-obligation cash offer.
    Estimated market value
    $419,100