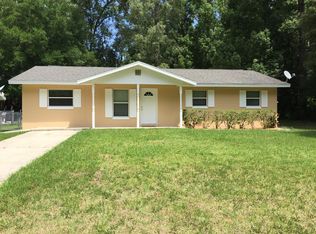
Under contract-accepting backup offers. Beautifully Updated Move-In Ready Home in Southeast Ocala! Welcome to this beautifully renovated home in desirable southeast Ocala. With renovations just completed, the home has not been lived in since the updates, offering a fresh, like-new living experience. Ideally located just minutes from downtown Ocala, shopping, grocery stores, restaurants, and the YMCA, this home combines modern upgrades with everyday convenience. The kitchen features brand-new appliances, elegant granite countertops, and plenty of space for cooking and entertainment. Additional improvements include fresh interior and exterior paint, a new HVAC system, a new electrical panel, a new refrigerator, and numerous other thoughtful updates throughout. This move-in-ready home is ready for its new owner to enjoy. Don't miss the opportunity to make it yours! Enjoy energy-efficient LED lighting throughout, along with durable luxury vinyl plank (LVP) flooring in the main living areas—no carpet! The versatile bonus room features beautifully refinished hardwood floors and can serve as a fourth bedroom, home office, den, or even a spacious primary suite. Situated on a large, open lot with plenty of room to build a workshop or garage, this home also offers a fully fenced backyard that's perfect for pets. Additional upgrades include all new thermal-pane windows for improved energy efficiency and comfort. Washer and dryer are included, making this home truly move-in ready.
Accepting backups
$299,999
3115 SE 11TH STREET, OCALA, FL 34471
3beds
1,747sqft
Single Family Residence
Built in 1964
0.45 Acres Lot
$291,600 Zestimate®
$172/sqft
$-- HOA
What's special
- 35 days |
- 172 |
- 3 |
Likely to sell faster than
Zillow last checked:
Listing updated:
Listed by:
Lisa Rockman 352-804-3564,
GUS GALLOWAY REALTY INC 352-622-8127
Source: Stellar MLS,MLS#: OM728924
Originating MLS: Ocala - Marion

Facts & features
Interior
Bedrooms & bathrooms
- Bedrooms: 3
- Bathrooms: 2
- Full bathrooms: 2
Primary bedroom
- Features: Storage Closet
- Level: First
Bedroom 2
- Features: Storage Closet
- Level: First
Bedroom 3
- Features: Storage Closet
- Level: First
Bathroom 1
- Features: No Closet
- Level: First
Bathroom 2
- Features: Shower No Tub, No Closet
- Level: First
Balcony porch lanai
- Features: No Closet
- Level: First
Bonus room
- Features: No Closet
- Level: First
Dinette
- Features: No Closet
- Level: First
Family room
- Features: Built-In Shelving, No Closet
- Level: First
Kitchen
- Features: Granite Counters, No Closet
- Level: First
Laundry
- Features: No Closet
- Level: First
Living room
- Features: Storage Closet
- Level: First
Heating
- Central
Cooling
- Central Air
Appliances
- Included: Dryer, Exhaust Fan, Range, Refrigerator, Washer
- Laundry: Laundry Room
Features
- Ceiling Fan(s)
- Flooring: Luxury Vinyl
- Has fireplace: Yes
- Fireplace features: Family Room
Interior area
- Total structure area: 1,747
- Total interior livable area: 1,747 sqft
Video & virtual tour
Property
Parking
- Parking features: Driveway
- Has uncovered spaces: Yes
Features
- Levels: One
- Stories: 1
- Patio & porch: Covered, Enclosed, Front Porch, Patio
- Exterior features: None
- Fencing: Chain Link
Lot
- Size: 0.45 Acres
- Dimensions: 130 x 150
- Features: Cleared
- Residential vegetation: Mature Landscaping
Details
- Parcel number: 2782050010
- Zoning: R1A
- Special conditions: None
Construction
Type & style
- Home type: SingleFamily
- Architectural style: Traditional
- Property subtype: Single Family Residence
- Attached to another structure: Yes
Materials
- Block
- Foundation: Block, Concrete Perimeter
- Roof: Shingle
Condition
- Completed
- New construction: No
- Year built: 1964
Utilities & green energy
- Sewer: Public Sewer
- Water: Public
- Utilities for property: Phone Available, Public
Community & HOA
Community
- Security: Smoke Detector(s)
- Pet fee: $0 monthly
- Subdivision: OCALA HLNDS
HOA
- Has HOA: No
Location
- Region: Ocala
Financial & listing details
- Price per square foot: $172/sqft
- Tax assessed value: $218,745
- Annual tax amount: $3,577
- Date on market: 7/22/2026
- Cumulative days on market: 31 days
- Listing terms: Cash,Conventional,FHA,USDA Loan,VA Loan
- Ownership: Fee Simple
- Total actual rent: 0
- Road surface type: Asphalt, Concrete
Estimated market value
Zestimate®
$291,600
Estimated sales range
$277,000 - $306,000
Rent Zestimate®
$2,106/mo
Price history
| Date | Event | Price |
|---|---|---|
| 8/11/2026 | Listed for sale | $299,999$172/sqft |
Source: | ||
| 8/8/2026 | Contingent | $299,999$172/sqft |
Source: | ||
| 7/22/2026 | Listed for sale | $299,999+361.5%$172/sqft |
Source: | ||
| 9/16/2015 | Sold | $65,000+0.2%$37/sqft |
Source: Stellar MLS #OM429744 Report a problem | ||
| 8/20/2015 | Pending sale | $64,900$37/sqft |
Source: Coldwell Banker Ellison Realty #429744 Report a problem | ||
| 8/10/2015 | Listed for sale | $64,900-50.6%$37/sqft |
Source: Coldwell Banker Ellison Realty #429744 Report a problem | ||
| 5/27/2015 | Listing removed | -- |
Source: Auction.com Report a problem | ||
| 5/7/2015 | Listed for sale | -- |
Source: Auction.com Report a problem | ||
| 6/13/2005 | Sold | $131,300$75/sqft |
Source: Public Record Report a problem | ||
Public tax history
| Year | Property taxes | Tax assessment |
|---|---|---|
| 2025 | $3,578 +2.1% | $169,294 +10% |
| 2024 | $3,504 +5.3% | $153,904 +10% |
| 2023 | $3,329 +12.5% | $139,913 +10% |
| 2022 | $2,959 +16.4% | $127,194 +10% |
| 2021 | $2,542 +26.2% | $115,631 +10% |
| 2020 | $2,013 +10.5% | $105,119 +10% |
| 2019 | $1,822 | $95,563 -3.3% |
| 2018 | $1,822 +24.9% | $98,778 +25.1% |
| 2017 | $1,459 +1.9% | $78,977 +1.2% |
| 2016 | $1,432 | $78,072 +4.1% |
| 2015 | $1,432 +18.8% | $74,994 +10% |
| 2014 | $1,205 +2.4% | $68,176 +3.2% |
| 2013 | $1,177 -9% | $66,051 -7.9% |
| 2012 | $1,294 -12.4% | $71,712 -13.3% |
| 2011 | $1,477 -2.6% | $82,707 -5% |
| 2010 | $1,516 +26.7% | $87,073 -21% |
| 2009 | $1,196 -12% | $110,234 -9.5% |
| 2008 | $1,359 -9.1% | $121,743 +3% |
| 2007 | $1,495 -10.9% | $118,198 +2.5% |
| 2006 | $1,678 +124.1% | $115,316 +20.2% |
| 2005 | $749 | $95,963 +52.3% |
| 2004 | $749 -1.1% | $62,993 +4.3% |
| 2002 | $757 +6.2% | $60,371 +4.6% |
| 2001 | $713 | $57,691 |
| 2000 | $713 | $57,691 |
Find assessor info on the county website
Monthly payment
Est. payment
Payment breakdown
Explore the cost of this home by adjusting the details. Changes won't be saved.Climate risks
Neighborhood: 34471
Nearby schools
GreatSchools rating
- 7/10Ward-Highlands Elementary SchoolGrades: PK-5Distance: 0.6 mi
- 3/10Fort King Middle SchoolGrades: 6-8Distance: 1.6 mi
- 5/10Forest High SchoolGrades: 9-12Distance: 3.2 mi
Schools provided by the listing agent
- Elementary: Ward-Highlands Elem. School
- Middle: Fort King Middle School
- High: Forest High School
Source: Stellar MLS. This data may not be complete. We recommend contacting the local school district to confirm school assignments for this home.
- $195,4003 bd1 ba1.3k sqft3127 SE 11th St, Ocala, FL 34471Off Market
Save - $294,2004 bd3 ba2.3k sqft3031 SE 11th St, Ocala, FL 34471Off Market
Save - $255,1002 bd2 ba1.1k sqft3106 SE 8th St, Ocala, FL 34471Off Market
Save - $214,1004 bd2 ba1.4k sqft3137 SE 11th St, Ocala, FL 34471Off Market
Save 
- $179,0004 bd3 ba2.4k sqft3030 SE 8th St, Ocala, FL 34471Off Market
Save - $245,0003 bd2 ba1.5k sqft3114 SE 11th St, Ocala, FL 34471Off Market
Save - $278,9993 bd2 ba1.2k sqft3116 SE 8th St, Ocala, FL 34471Sold
Save - $206,0003 bd2 ba1.5k sqft3124 SE 11th St, Ocala, FL 34471Off Market
Save
A local agent can set up tours, give advice and negotiate with sellers.


