Skip main navigation
Sold
  • $510,000

    3115 SE 155th Ave, Vancouver, WA 98683

    2beds
    1,331sqft
    Residential, Single Family Residence
    Built in 1989
    4,356 Square Feet Lot
    $550,800 Zestimate®
    $383/sqft
    $2,239 Estimated rent

    Home value

    $550,800

    $523,000 - $578,000

    $2,239/mo

    Zestimate® history
    Loading
    Loading...

    Owner options

    List your home for rent

    $2,239/mo

    Rent Zestimate®

    Find your next renter with Zillow Rental Manager. Plus, with online applications, you can quickly screen prospective tenants – for free.

    Learn more

    $2,239/mo

    Rent Zestimate®

    Refinance and save

    $3,115/mo

    Est. payment

    Refinancing to a lower rate could help reduce your monthly payments and save thousands over the life of the loan.

    See today's rates

    $3,115/mo

    Est. payment

    Explore your selling options

    Work with a Zillow partner agent

    Leverage their expertise and Zillow's premium Showcase listings to get your home seen by more buyers.

    Get started

    List with your own agent

    Get your home in front of millions of buyers by listing it on Zillow.

    Learn how to do it

    Sell it yourself

    Take full control of how buyers see your home on Zillow by listing For Sale by Owner (FSBO).

    List your home

    What's special

    Swimming poolSmaller homesTop light windowsNew roofInterior paintExterior paintNatural light
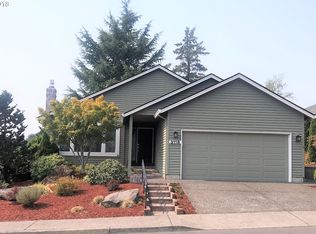
    The Carmel plan is known for its smaller living floor plan with features of a larger floorplans, amazing storage that you don't find in smaller homes here in the Village like, two walk-in closets in primary bedroom, kitchen with a large Pantry! An oversized covered patio that has a its own outdoor storage space just off the deck. This Carmel has spectacular updates in 2020-2022, new roof, exterior paint, interior paint, all new LVP flooring throughout, replaced 5 windows, added top light windows for additional natural light in the great room, hot water tank, new counters in the kitchen and baths, new toilets, new blinds, garage door opener, new stove, dishwasher, Furnace, and A/C are maintained regularly! The back fence was replaced. Move-in ready! A 55+ Planned community with Clubhouse, scheduled activities, exercise, Sauna, swimming pool, billiards, ping-pong, arts and crafts studio, ballroom, Library, meeting/event rooms, ballroom, and more!

    Zillow last checked:

    Listing updated:

    Listed by:

    Karl Lemire 360-936-0554,

    Fairway Village Realty, LLC

    Bought with:

    Dineve Ramirez, 113650

    Soldera Properties, Inc

    Source: RMLS (OR),MLS#: 23351594MLS Logo

    Facts & features

    Interior

    Bedrooms & bathrooms
    • Bedrooms: 2
    • Bathrooms: 2
    • Full bathrooms: 2
    • Main level bathrooms: 2
    Rooms
    • Room types: Bedroom 2, Dining Room, Family Room, Kitchen, Living Room, Primary Bedroom
    Primary bedroom
    • Level: Main
    Bedroom 2
    • Level: Main
    Dining room
    • Level: Main
    Family room
    • Level: Main
    Kitchen
    • Level: Main
    Heating
    • Forced Air
    Cooling
    • Central Air
    Appliances
    • Included: Dishwasher, Plumbed For Ice Maker, Range Hood, Stainless Steel Appliance(s), Electric Water Heater
    • Laundry: Laundry Room
    Features
    • Quartz, Pantry
    • Flooring: Laminate
    • Windows: Aluminum Frames, Double Pane Windows, Vinyl Frames
    • Basement: Crawl Space
    • Number of fireplaces: 1
    • Fireplace features: Wood Burning
    Interior area
    • Total structure area: 1,331
    • Total interior livable area: 1,331 sqft

    Property

    Parking
    • Total spaces: 2
    • Parking features: Driveway, On Street, Garage Door Opener, Attached
    • Attached garage spaces: 2
    • Has uncovered spaces: Yes
    Accessibility
    • Accessibility features: Garage On Main, Main Floor Bedroom Bath, Minimal Steps, One Level, Accessibility
    Features
    • Levels: One
    • Stories: 1
    • Patio & porch: Covered Deck, Deck
    • Fencing: Fenced
    • Has view: Yes
    • View description: Trees/Woods
    Lot
    • Size: 4,356 Square Feet
    • Features: Level, SqFt 3000 to 4999
    Details
    • Parcel number: 092007148

    Construction

    Type & style
    • Home type: SingleFamily
    • Architectural style: Ranch
    • Property subtype: Residential, Single Family Residence
    Materials
    • Cedar, Lap Siding, Plywood, T111 Siding
    • Foundation: Concrete Perimeter
    • Roof: Composition
    Condition
    • Updated/Remodeled
    • New construction: No
    • Year built: 1989

    Utilities & green energy

    • Gas: Gas
    • Sewer: Public Sewer
    • Water: Public
    • Utilities for property: Cable Connected
    Green energy
    • Water conservation: Water-Smart Landscaping

    Community & HOA

    Community
    • Security: None
    • Senior community: Yes
    • Subdivision: Fairway Village
    HOA
    • Has HOA: Yes
    • Amenities included: Lap Pool, Library, Maintenance Grounds, Management, Meeting Room, Party Room, Pool, Sauna, Weight Room
    • HOA fee: $627 annually
    Location
    • Region: Vancouver

    Financial & listing details

    • Price per square foot: $383/sqft
    • Tax assessed value: $496,150
    • Annual tax amount: $4,467
    • Date on market: 8/4/2023
    • Cumulative days on market: 23 days
    • Listing terms: Cash,Conventional,VA Loan
    • Road surface type: Paved

    Price history

    DateEventPrice
    9/15/2023Sold$510,000-3.6%$383/sqft
    Source: RMLS (OR) #23351594 Report a problem
    8/27/2023Pending sale$529,000$397/sqft
    Source: RMLS (OR) #23351594 Report a problem
    8/22/2023Price change$529,000-3.6%$397/sqft
    Source: RMLS (OR) #23351594 Report a problem
    8/11/2023Price change$549,000-3.5%$412/sqft
    Source: RMLS (OR) #23351594 Report a problem
    8/4/2023Listed for sale$569,000+42.3%$427/sqft
    Source: RMLS (OR) #23351594 Report a problem
    4/30/2021Sold$400,000+100.1%$301/sqft
    Source: RMLS (OR) #21679091 Report a problem
    6/18/2009Sold$199,900-17.6%$150/sqft
    Source: Public Record Report a problem
    12/9/2008Listing removed$242,500$182/sqft
    Source: Coldwell Banker** #8039467 Report a problem
    10/26/2008Price change$242,500-6%$182/sqft
    Source: Coldwell Banker** #8039467 Report a problem
    10/23/2008Price change$258,000-4.4%$194/sqft
    Source: Coldwell Banker** #8039467 Report a problem
    9/1/2008Price change$269,900-2%$203/sqft
    Source: Coldwell Banker** #8039467 Report a problem
    4/25/2008Listed for sale$275,500$207/sqft
    Source: Coldwell Banker** #8039467 Report a problem

    Public tax history

    YearProperty taxesTax assessment
    2024$4,922 +5.2%$496,150 +1.4%
    2023$4,678 +23.1%$489,189 +6%
    2022$3,799 +4.7%$461,579 +24%
    2021$3,628 +0.6%$372,258 +10.8%
    2020$3,606 $335,967 -0.4%
    2019$3,606 +8.7%$337,165 +1%
    2018$3,317 -8.2%$333,962 +14.2%
    2017$3,613 +9.7%$292,439 +5.9%
    2016$3,295 +7.5%$276,085 +12.3%
    2015$3,064 +1.7%$245,880 +6.4%
    2014$3,012 $231,053 +17.6%
    2013$3,012 +4.5%$196,465 +2.2%
    2012$2,882 +2.9%$192,231 -8.3%
    2011$2,801 +10.3%$209,525 -0.6%
    2010$2,539 +54.5%$210,727 -3.8%
    2009$1,644 $219,045 +27.7%
    2008-- $171,500
    2007-- $171,500 -7.5%
    2005-- $185,500
    2004-- $185,500 +19%
    2001$2,163 +6.1%$155,900 +6%
    2000$2,038 $147,100
    Find assessor info on the county website

    Neighborhood: Fairway 164th

    Nearby schools

    GreatSchools rating
    Schools provided by the listing agent
    • Elementary: Riverview
    • Middle: Shahala
    • High: Mountain View

    Source: RMLS (OR). This data may not be complete. We recommend contacting the local school district to confirm school assignments for this home.

    Get a cash offer in 3 minutes
    Find out how much your home could sell for in as little as 3 minutes with a no-obligation cash offer.
    Estimated market value
    $550,800
    Get a cash offer in 3 minutes
    Find out how much your home could sell for in as little as 3 minutes with a no-obligation cash offer.
    Estimated market value
    $550,800