Welcome to 3115 SW 11th St in Topeka, a charming 4-bedroom, 1.5-bath home filled with character and versatile living spaces. The inviting stone exterior leads to a bright interior featuring beautiful hardwood floors, graceful arched openings, and a cozy brick fireplace. The dining room walks out to the enclosed sunroom/patio, creating an easy flow for relaxing or enjoying the outdoors. The primary bedroom features a private outdoor balcony, offering another peaceful retreat. The garage has an attached gardening shed ready for every plant lover's tools, pots, and projects. Located in the Topeka West School District, this distinctive home offers plenty of space and potential for comfortable everyday living and entertaining.
Pending
Price cut: $10K (7/20)
$180,000
3115 SW 11th St, Topeka, KS 66604
4beds
1,662sqft
Single Family Residence, Residential
Built in 1943
7,405 Square Feet Lot
$-- Zestimate®
$108/sqft
$-- HOA
What's special
Cozy brick fireplaceBeautiful hardwood floorsInviting stone exteriorBright interiorGraceful arched openings
- 75 days
- 106
- 1
Likely to sell faster than
Zillow last checked:
Listing updated:
Listed by:
Katie Salts 785-817-4468,
Better Homes and Gardens Real
Source: Sunflower AOR as distributed by MLS GRID,MLS#: 245578
Facts & features
Interior
Bedrooms & bathrooms
- Bedrooms: 4
- Bathrooms: 2
- Full bathrooms: 1
- 1/2 bathrooms: 1
Primary bedroom
- Level: Upper
- Area: 217
- Dimensions: 17.5 X 12.4
Bedroom 2
- Level: Upper
- Area: 141.78
- Dimensions: 13.9 X 10.2
Bedroom 3
- Level: Main
- Area: 163.48
- Dimensions: 13.4 X 12.2
Bedroom 4
- Level: Basement
- Area: 132
- Dimensions: 12 X 11
Dining room
- Level: Main
- Area: 153.76
- Dimensions: 12.4 X 12.4
Kitchen
- Level: Main
- Area: 122.32
- Dimensions: 13.9 X 8.8
Laundry
- Level: Basement
Living room
- Level: Main
- Area: 233.12
- Dimensions: 18.8 X 12.4
Heating
- Has Heating (Unspecified Type)
Cooling
- Central Air
Appliances
- Laundry: In Basement
Features
- Flooring: Hardwood
- Basement: Stone/Rock,Full
- Number of fireplaces: 1
- Fireplace features: One
Interior area
- Total structure area: 1,662
- Total interior livable area: 1,662 sqft
- Finished area above ground: 1,413
- Finished area below ground: 249
Property
Parking
- Total spaces: 1
- Parking features: Attached
- Attached garage spaces: 1
Features
- Patio & porch: Patio
Lot
- Size: 7,405 Square Feet
Details
- Parcel number: R11602
- Special conditions: Standard
Construction
Type & style
- Home type: SingleFamily
- Property subtype: Single Family Residence, Residential
Materials
- Frame, Stone
Condition
- Year built: 1943
Utilities & green energy
- Water: Public
Community & HOA
Community
- Subdivision: Smalleys
HOA
- Has HOA: No
Location
- Region: Topeka
Financial & listing details
- Price per square foot: $108/sqft
- Tax assessed value: $156,330
- Annual tax amount: $2,545
- Date on market: 7/16/2026
- Cumulative days on market: 76 days
Estimated market value
Not available
Estimated sales range
Not available
Not available
Price history
| Date | Event | Price |
|---|---|---|
| 8/23/2026 | Pending sale | $180,000$108/sqft |
Source:  Sunflower AOR as distributed by MLS GRID #245578 Report a problem Sunflower AOR as distributed by MLS GRID #245578 Report a problem | ||
| 7/20/2026 | Price change | $180,000-5.3%$108/sqft |
Source: Sunflower AOR as distributed by MLS GRID #245578 Report a problem | ||
| 7/16/2026 | Listed for sale | $190,000+59%$114/sqft |
Source: Sunflower AOR as distributed by MLS GRID #245578 Report a problem | ||
| 1/25/2013 | Listing removed | $119,500$72/sqft |
Source: Visual Tour #168675 Report a problem | ||
| 1/13/2013 | Listed for sale | $119,500$72/sqft |
Source: Visual Tour #168675 Report a problem | ||
| 10/27/2012 | Sold | -- |
Source: Agent Provided Report a problem | ||
| 6/20/2012 | Listed for sale | $119,500$72/sqft |
Source: Visual Tour #168675 Report a problem | ||
| 2/26/2009 | Sold | -- |
Source: Sunflower AOR as distributed by MLS GRID #146991 Report a problem | ||
Public tax history
| Year | Property taxes | Tax assessment |
|---|---|---|
| 2025 | $2,545 +4.9% | $17,978 +3% |
| 2024 | $2,427 +3.5% | $17,455 +7% |
| 2023 | $2,344 +11.6% | $16,313 +15% |
| 2022 | $2,101 +9% | $14,185 +15% |
| 2021 | $1,928 | $12,335 |
| 2020 | -- | $12,335 +2% |
| 2019 | $1,880 +3% | $12,093 +3% |
| 2018 | $1,826 -0.2% | $11,742 |
| 2017 | $1,830 -2.3% | $11,742 -2.1% |
| 2014 | $1,873 | $11,997 +6.6% |
| 2010 | -- | $11,259 |
| 2008 | -- | $11,259 |
| 2007 | -- | $11,259 +3.5% |
| 2006 | -- | $10,879 +3.1% |
| 2005 | -- | $10,557 +4% |
| 2004 | -- | $10,155 +4.3% |
| 2003 | -- | $9,741 +4.1% |
| 2002 | -- | $9,361 +12.4% |
| 2000 | -- | $8,326 |
Find assessor info on the county website
Monthly payment
Est. payment
Payment breakdown
Explore the cost of this home by adjusting the details. Changes won't be saved.Climate risks
Neighborhood: Fleming
Nearby schools
Schools provided by the listing agent
- Elementary: Whitson Elementary School/USD 501
- Middle: Landon Middle School/USD 501
- High: Topeka West High School/USD 501
Source: Sunflower AOR as distributed by MLS GRID. This data may not be complete. We recommend contacting the local school district to confirm school assignments for this home.
Similar homes
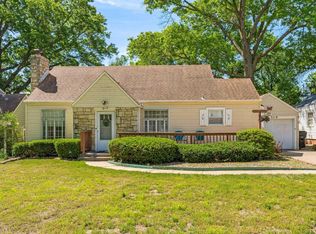
- $179,9003 bd2 ba1.5k sqft1187 SW Plass Ave, Topeka, KS 66604For Sale
 MLS ID #246071, Lisa Christopher, KW One Legacy Partners, LLC. Sunflower AOR as distributed by MLS GRID
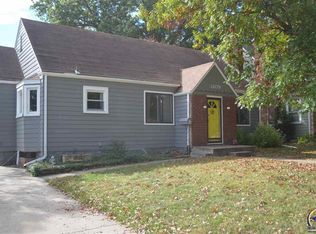
 - $174,9003 bd1 ba1.5k sqft1282 SW College Ave, Topeka, KS 66604For Sale
 MLS ID #245750, John Ringgold, KW One Legacy Partners, LLC. Sunflower AOR as distributed by MLS GRID

 - $182,9004 bd2 ba1.5k sqft1801 SW Huntoon St, Topeka, KS 66604For Sale
 MLS ID #246515, Wade Wostal, Better Homes and Gardens Real. Sunflower AOR as distributed by MLS GRID
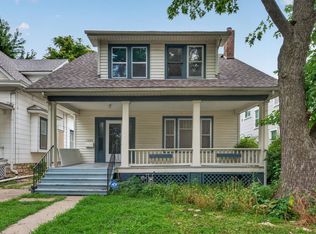
 - $175,0004 bd2 ba1.7k sqft1279 SW Macvicar Ave, Topeka, KS 66604For Sale
 MLS ID #245476, Graham Bonsall, Coldwell Banker American Home. Sunflower AOR as distributed by MLS GRID
