Classic 1925 bungalow in Portland’s Hayhurst neighborhood, near Gabriel Park and approximately two miles from the shops, restaurants, and services of Multnomah Village. This south-facing 3-bedroom, 1-bath home offers 1,450 sq ft on a 0.11-acre R5 lot and is ready for a buyer to bring fresh ideas and updates. The main level includes a light-filled living room, kitchen with an eating area, full bathroom, and one bedroom. Upstairs, two additional rooms can be used as bedrooms, office space, hobby rooms, or a combination that fits your needs. Vinyl windows throughout provide a practical update and bring in natural light. The full basement has full ceiling height and provides laundry, storage, a partially finished area, and a separate exterior exit, adding useful space and flexibility. Known improvements include a roof and water heater installed in 2015, plus a new retaining wall and front stairs completed in 2025. Outside, enjoy a covered front porch, rear deck, fenced backyard, mature landscaping, and plenty of room for gardening, pets, or outdoor enjoyment. An extra-long driveway provides off-street parking for multiple vehicles. R5 zoning may offer additional possibilities. Buyers should verify zoning, development options, and intended uses with the City of Portland. Conveniently located near parks, transit, shopping, schools, and everyday services. Sold as-is and ready for its next owner to restore, refresh, and make it their own. [Home Energy Score = 1. HES Report at https://rpt.greenbuildingregistry.com/hes/OR10250501]
Sold
$435,000
3115 SW Illinois St, Portland, OR 97239
3beds
1,450sqft
Residential, Single Family Residence
Built in 1925
5,227 Square Feet Lot
$434,900 Zestimate®
$300/sqft
$2,913 Estimated rent
Home value
$434,900
$413,000 - $457,000
$2,913/mo
Zestimate® history
Owner options
List your home for rent
$2,913/mo
Rent Zestimate®
Find your next renter with Zillow Rental Manager. Plus, with online applications, you can quickly screen prospective tenants – for free.
$2,913/mo
Rent Zestimate®
Refinance and save
$2,901/mo
Est. payment
Refinancing to a lower rate could help reduce your monthly payments and save thousands over the life of the loan.
$2,901/mo
Est. payment
Explore your selling options
Work with a Zillow partner agent
Leverage their expertise and Zillow's premium Showcase listings to get your home seen by more buyers.
Get startedList with your own agent
Get your home in front of millions of buyers by listing it on Zillow.
Learn how to do itSell it yourself
Take full control of how buyers see your home on Zillow by listing For Sale by Owner (FSBO).
List your homeWhat's special
Fenced backyardRear deckVinyl windows throughoutMature landscapingCovered front porch
Zillow last checked:
Listing updated:
Listed by:
Amanda Bennett 503-502-3097,
NextHome Realty Connection
Bought with:
Rebecca Nelson, 201209972
NextHome Next Chapter
Source: RMLS (OR),MLS#: 273962030
Facts & features
Interior
Bedrooms & bathrooms
- Bedrooms: 3
- Bathrooms: 1
- Full bathrooms: 1
- Main level bathrooms: 1
Rooms
- Room types: Laundry, Bedroom 2, Bedroom 3, Dining Room, Family Room, Kitchen, Living Room, Primary Bedroom
Primary bedroom
- Level: Main
Bedroom 2
- Level: Upper
Bedroom 3
- Level: Upper
Dining room
- Level: Main
- Area: 84
- Dimensions: 12 x 7
Kitchen
- Features: Free Standing Refrigerator
- Level: Main
- Area: 72
- Width: 8
Living room
- Features: Wallto Wall Carpet
- Level: Main
- Area: 190
- Dimensions: 19 x 10
Heating
- Forced Air
Appliances
- Included: Dishwasher, Free-Standing Range, Free-Standing Refrigerator, Washer/Dryer, Electric Water Heater
- Laundry: Laundry Room
Features
- Ceiling Fan(s)
- Flooring: Vinyl, Wall to Wall Carpet
- Windows: Vinyl Frames
- Basement: Finished,Unfinished
Interior area
- Total structure area: 1,450
- Total interior livable area: 1,450 sqft
Property
Parking
- Parking features: Driveway, On Street, RV Access/Parking
- Has uncovered spaces: Yes
Accessibility
- Accessibility features: Main Floor Bedroom Bath, Accessibility
Features
- Stories: 2
- Patio & porch: Deck, Porch
- Exterior features: Yard
- Fencing: Fenced
Lot
- Size: 5,227 Square Feet
- Features: SqFt 5000 to 6999
Details
- Additional structures: RVParking
- Parcel number: R170040
- Zoning: R5
Construction
Type & style
- Home type: SingleFamily
- Architectural style: Bungalow
- Property subtype: Residential, Single Family Residence
Materials
- Vinyl Siding
- Foundation: Concrete Perimeter
- Roof: Composition
Condition
- Approximately
- New construction: No
- Year built: 1925
Utilities & green energy
- Sewer: Public Sewer
- Water: Public
- Utilities for property: Cable Connected
Community & HOA
Community
- Subdivision: Hayhurst
HOA
- Has HOA: No
Location
- Region: Portland
Financial & listing details
- Price per square foot: $300/sqft
- Tax assessed value: $486,250
- Annual tax amount: $5,964
- Date on market: 7/16/2026
- Cumulative days on market: 19 days
- Listing terms: Cash,Conventional,FHA,VA Loan
- Road surface type: Paved
Price history
| Date | Event | Price |
|---|---|---|
| 9/3/2026 | Sold | $435,000$300/sqft |
Source:  RMLS (OR) #273962030 Report a problem RMLS (OR) #273962030 Report a problem | ||
| 8/5/2026 | Pending sale | $435,000$300/sqft |
Source: RMLS (OR) #273962030 Report a problem | ||
| 7/23/2026 | Price change | $435,000-3.3%$300/sqft |
Source: RMLS (OR) #273962030 Report a problem | ||
| 7/17/2026 | Listed for sale | $450,000$310/sqft |
Source: RMLS (OR) #273962030 Report a problem | ||
Public tax history
| Year | Property taxes | Tax assessment |
|---|---|---|
| 2025 | $5,964 +3.7% | $221,560 +3% |
| 2024 | $5,750 +4% | $215,110 +3% |
| 2023 | $5,529 +2.2% | $208,850 +3% |
| 2022 | $5,409 +1.7% | $202,770 +3% |
| 2021 | $5,318 +9% | $196,870 +3% |
| 2020 | $4,878 +3.8% | $191,140 +3% |
| 2019 | $4,699 | $185,580 +3% |
| 2018 | $4,699 +3% | $180,180 +3% |
| 2017 | $4,561 +14% | $174,940 +3% |
| 2016 | $4,000 | $169,850 +3% |
| 2015 | $4,000 +2.7% | $164,910 +3% |
| 2014 | $3,896 +5.3% | $160,110 +3% |
| 2013 | $3,699 +9.1% | $155,450 +3% |
| 2012 | $3,390 +4.1% | $150,930 +3% |
| 2011 | $3,258 +5.4% | $146,540 +3% |
| 2010 | $3,091 +2.7% | $142,280 +3% |
| 2009 | $3,010 +5.9% | $138,140 +3% |
| 2008 | $2,841 +0.2% | $134,120 +3% |
| 2007 | $2,835 +11.4% | $130,220 +3% |
| 2006 | $2,546 +4.7% | $126,430 +3% |
| 2005 | $2,430 -8.4% | $122,750 +3% |
| 2004 | $2,653 +2.3% | $119,180 +3% |
| 2003 | $2,594 +8.9% | $115,710 +3% |
| 2002 | $2,382 +8.4% | $112,340 +6.1% |
| 2000 | $2,197 | $105,900 |
Find assessor info on the county website
Neighborhood: Hayhurst
Nearby homes
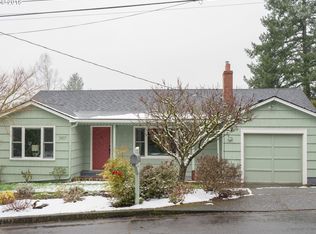
- $591,5003 bd2 ba1.4k sqft3107 SW Illinois St, Portland, OR 97239Off Market
- $332,6002 bd1 ba616 sqft6138 SW 32nd Ave, Portland, OR 97239Off Market
- $452,1003 bd1 ba1k sqft6124 SW 32nd Ave, Portland, OR 97239Off Market
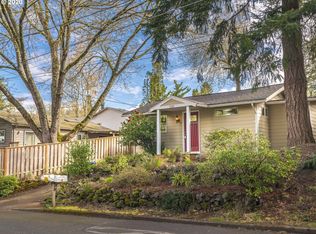
- $446,2002 bd2 ba1.1k sqft3120 SW Iowa St, Portland, OR 97239Off Market
- $493,7003 bd1 ba1.5k sqft3110 SW Iowa St, Portland, OR 97239Off Market
- $433,3003 bd1 ba1.1k sqft3124 SW Iowa St, Portland, OR 97239Off Market
- $568,0504 bd2 ba1.7k sqft3027 SW Illinois St, Portland, OR 97239Sold
- $465,0003 bd1 ba1.1k sqft3040 SW Iowa St, Portland, OR 97239Sold
Nearby schools
GreatSchools rating
- 9/10Hayhurst Elementary SchoolGrades: K-8Distance: 1 mi
- 8/10Ida B. Wells-Barnett High SchoolGrades: 9-12Distance: 0.9 mi
- 8/10Gray Middle SchoolGrades: 6-8Distance: 0.4 mi
Schools provided by the listing agent
- Elementary: Hayhurst
- Middle: Robert Gray
- High: Ida B Wells
Source: RMLS (OR). This data may not be complete. We recommend contacting the local school district to confirm school assignments for this home.
Get a cash offer in 3 minutes
Find out how much your home could sell for in as little as 3 minutes with a no-obligation cash offer.
Estimated market value
$434,900
Get a cash offer in 3 minutes
Find out how much your home could sell for in as little as 3 minutes with a no-obligation cash offer.
Estimated market value
$434,900
- Oregon
- Multnomah County
- Portland
- 97239
- Hayhurst
- 3115 SW Illinois St
