Skip main navigation
Off market
  • $427,500

    3115 Torboy Dr, Evansville, IN 47725

    4beds
    --sqft
    Single Family Residence
    Built in 2022
    8,712 Square Feet Lot
    $427,500 Zestimate®
    $--/sqft
    $2,799 Estimated rent

    Home value

    $427,500

    $406,000 - $449,000

    $2,799/mo

    Zestimate® history
    Loading
    Loading...

    Owner options

    List your home for rent

    $2,799/mo

    Rent Zestimate®

    Find your next renter with Zillow Rental Manager. Plus, with online applications, you can quickly screen prospective tenants – for free.

    Learn more

    $2,799/mo

    Rent Zestimate®

    Refinance and save

    $2,599/mo

    Est. payment

    Refinancing to a lower rate could help reduce your monthly payments and save thousands over the life of the loan.

    See today's rates

    $2,599/mo

    Est. payment

    Explore your selling options

    Work with a Zillow partner agent

    Leverage their expertise and Zillow's premium Showcase listings to get your home seen by more buyers.

    Get started

    List with your own agent

    Get your home in front of millions of buyers by listing it on Zillow.

    Learn how to do it

    Sell it yourself

    Take full control of how buyers see your home on Zillow by listing For Sale by Owner (FSBO).

    List your home

    What's special

    Quartz countertopsUpstairs bonus roomBuilt-in holiday light packageWelcoming foyerSpacious walk-in closetCorner lotCovered back patio

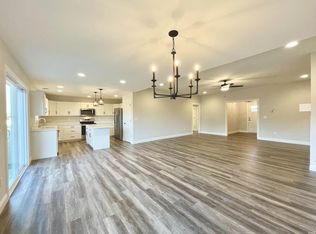
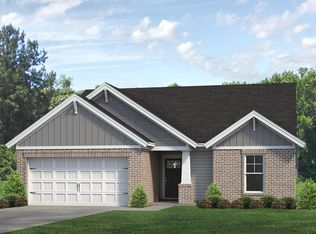
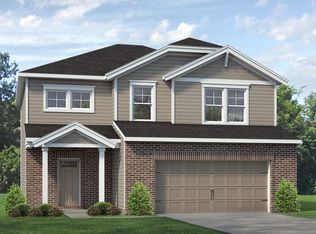
    Hurry! Buy, don't build! Better than new construction! This immaculate one owner two-story home on a corner lot offers a unique open floor plan and lots of upgrades! The first floor features a welcoming foyer, a powder bath, and a large family room with a warming gas log fireplace in a ceramic tile surround with a mantle that flows into the kitchen and dining area. The expanded kitchen boasts a generous island and pantry shelving near the laundry room, quartz countertops, a tile backsplash, and a stainless steel appliance package with a gas range. The main level owner's suite is an absolute stunner. The bathroom features a double sink vanity, frameless glass shower door, tiled walk-in shower and spacious walk-in closet. The stairs are located off the main living space, and lead to an upstairs bonus room, perfect for a playroom, game room, or additional TV space and three generously sized secondary bedrooms, all with walk-in closets. The upstairs full bathroom also features a walk-in closet. Enjoy the covered back patio for quiet evenings or casual gatherings, along with a beautiful white vinyl privacy fenced in yard offering endless possibilities. Special features of the home include a second water meter is installed that can support an irrigation system expansion, built-in holiday light package, hot tub hookup, oak plank engineered hardwood flooring throughout, and electronic storage behind fireplace mantle. The lot's prime location at the back of the subdivision ensures minimal traffic. All of this could be yours so don't miss this one!

    This property is off market, which means it's not currently listed for sale or rent on Zillow. This may be different from what's available on other websites or public sources.
    Zillow last checked:

    Source: F.C. Tucker Emge REALTORS,MLS#: 202606590

    Facts & features

    Interior

    Bedrooms & bathrooms
    • Bedrooms: 4
    • Bathrooms: 3
    • Full bathrooms: 2
    • 1/2 bathrooms: 1
    Rooms
    • Room types: Dining Room, Family Room, Laundry
    Appliances
    • Included: Dishwasher, Dryer, Microwave, Refrigerator, Range, Washer
    Features
    • Basement: Yes
    • Has fireplace: Yes

    Property

    Parking
    • Total spaces: 2
    Features
    • Stories: 2
    Lot
    • Size: 8,712 Square Feet
    Details
    • Parcel number: 820415009429031030

    Construction

    Type & style
    • Home type: SingleFamily
    • Architectural style: Other
    • Property subtype: Single Family Residence
    Condition
    • Year built: 2022

    Community & HOA

    Location
    • Region: Evansville

    Financial & listing details

    • Tax assessed value: $387,800
    • Annual tax amount: $3,765
    • Date on market: 3/2/2026
    • Lease term: Contact For Details

    Price history

    DateEventPrice
    5/12/2026Listing removed$434,900
    Source: F.C. Tucker Emge REALTORS #202606590 Report a problem
    4/7/2026Price change$434,900-1.1%
    Source: IRMLS #202606590 Report a problem
    3/19/2026Price change$439,900-2.2%
    Source: IRMLS #202606590 Report a problem
    3/2/2026Listed for sale$449,900
    Source: IRMLS #202606590 Report a problem

    Public tax history

    YearProperty taxesTax assessment
    2025$3,765 -8.1%$387,800 +10.6%
    2024$4,097 $350,600 -7.7%
    2023-- $379,800
    Find assessor info on the county website

    Neighborhood: 47725

    Nearby schools

    GreatSchools rating
    Schools provided by the listing agent
    • Elementary: McCutchanville
    • Middle: North
    • High: North

    Source: F.C. Tucker Emge REALTORS. This data may not be complete. We recommend contacting the local school district to confirm school assignments for this home.

    Get pre-qualified for a loan
    At Zillow Home Loans, we can pre-qualify you in as little as 5 minutes with no impact to your credit score.

    An equal housing lender. NMLS #10287.

    Sell for more on Zillow
    Get a Zillow Showcase℠ listing at no additional cost and you could sell for .
    $427,500
    2% more
    +$8,550
    With Zillow Showcase(estimated)
    $436,050