Looking for a 4-Bdrm family home on a quiet cul-de-sac with a private, wooded backyard? HERE IT IS !! This well-loved home has it all; dramatic entry, main-floor laundry, 3-Bdrm on one level, screened-porch, 3-Car garage, and a large main-level family room with a wet bar and gas fireplace! The walk-out lower-level features the 4th bedroom, huge rec-room with a wood-burning fireplace, an amusement area with another bar, 3/4 bath, and a bedroom-sized exercise room with a lookout window. Fresh paint, newer carpet, 3-year-old roof, and a new gas furnace! The location is ideal: close to schools (walking distance to an elementary school) and shops, yet in a very quiet, close-knit neighborhood; the cul-de-sac has a fire pit and bench area in the middle of it! Don't pass up this wonderful home!
Closed
$441,900
3115 W 135th Cir, Burnsville, MN 55337
4beds
3,380sqft
Single Family Residence
Built in 1977
0.39 Acres Lot
$495,300 Zestimate®
$131/sqft
$3,727 Estimated rent
Home value
$495,300
$471,000 - $525,000
$3,727/mo
Zestimate® history
Owner options
List your home for rent
$3,727/mo
Rent Zestimate®
Find your next renter with Zillow Rental Manager. Plus, with online applications, you can quickly screen prospective tenants – for free.
$3,727/mo
Rent Zestimate®
Refinance and save
$2,767/mo
Est. payment
Refinancing to a lower rate could help reduce your monthly payments and save thousands over the life of the loan.
$2,767/mo
Est. payment
Explore your selling options
Work with a Zillow partner agent
Leverage their expertise and Zillow's premium Showcase listings to get your home seen by more buyers.
Get startedList with your own agent
Get your home in front of millions of buyers by listing it on Zillow.
Learn how to do itSell it yourself
Take full control of how buyers see your home on Zillow by listing For Sale by Owner (FSBO).
List your homeWhat's special
Zillow last checked:
Listing updated:
Listed by:
Right Properties, Inc.
Bought with:
Mohamud Mohamed
Keller Williams Premier Realty
Source: NorthstarMLS as distributed by MLS GRID,MLS#: 6520397
Facts & features
Interior
Bedrooms & bathrooms
- Bedrooms: 4
- Bathrooms: 4
- Full bathrooms: 1
- 3/4 bathrooms: 2
- 1/2 bathrooms: 1
Bedroom
- Level: Upper
- Area: 200 Square Feet
- Dimensions: 16 x 12.5
Bedroom 2
- Level: Upper
- Area: 144 Square Feet
- Dimensions: 12 x 12
Bedroom 3
- Level: Upper
- Area: 144 Square Feet
- Dimensions: 12 x 12
Bedroom 4
- Level: Lower
- Area: 115.5 Square Feet
- Dimensions: 11 x 10.5
Other
- Level: Lower
- Area: 220 Square Feet
- Dimensions: 20 x 11
Dining room
- Level: Main
- Area: 144 Square Feet
- Dimensions: 12 x 12
Exercise room
- Level: Lower
- Area: 126.5 Square Feet
- Dimensions: 11.5 x 11
Family room
- Level: Main
- Area: 273 Square Feet
- Dimensions: 21 x 13
Informal dining room
- Level: Main
- Area: 144 Square Feet
- Dimensions: 12 x 12
Kitchen
- Level: Main
- Area: 144 Square Feet
- Dimensions: 12 x 12
Living room
- Level: Main
- Area: 300 Square Feet
- Dimensions: 15 x 20
Recreation room
- Level: Lower
- Area: 364 Square Feet
- Dimensions: 28 x 13
Screened porch
- Level: Main
- Area: 144 Square Feet
- Dimensions: 12 x 12
Heating
- Forced Air, Fireplace(s)
Cooling
- Central Air
Appliances
- Included: Dishwasher, Disposal, Dryer, Exhaust Fan, Freezer, Gas Water Heater, Microwave, Range, Refrigerator, Stainless Steel Appliance(s), Washer, Water Softener Owned
- Laundry: Gas Dryer Hookup, Laundry Closet, Main Level
Features
- Basement: Block,Daylight,Egress Window(s),Finished,Full
- Number of fireplaces: 2
- Fireplace features: Amusement Room, Family Room, Masonry, Gas, Wood Burning
Interior area
- Total structure area: 3,380
- Total interior livable area: 3,380 sqft
- Finished area above ground: 2,188
- Finished area below ground: 1,192
Property
Parking
- Total spaces: 3
- Parking features: Attached, Concrete, Garage Door Opener, Insulated Garage
- Attached garage spaces: 3
- Has uncovered spaces: Yes
- Details: Garage Dimensions (32 x 23), Garage Door Height (7), Garage Door Width (16)
Accessibility
- Accessibility features: Grab Bars In Bathroom
Features
- Levels: Two
- Stories: 2
- Patio & porch: Deck, Front Porch, Screened
Lot
- Size: 0.39 Acres
- Features: Tree Coverage - Medium
Details
- Foundation area: 1400
- Parcel number: 025670304030
- Zoning description: Residential-Single Family
Construction
Type & style
- Home type: SingleFamily
- Property subtype: Single Family Residence
Materials
- Frame
- Roof: Age 8 Years or Less,Asphalt
Condition
- New construction: No
- Year built: 1977
Utilities & green energy
- Electric: Circuit Breakers, Power Company: Dakota Electric Association
- Gas: Natural Gas
- Sewer: City Sewer/Connected
- Water: City Water/Connected
Community & HOA
Community
- Subdivision: Paulas 4th Add
HOA
- Has HOA: No
Location
- Region: Burnsville
Financial & listing details
- Price per square foot: $131/sqft
- Tax assessed value: $488,900
- Annual tax amount: $5,210
- Date on market: 4/22/2024
- Cumulative days on market: 61 days
Price history
| Date | Event | Price |
|---|---|---|
| 8/1/2024 | Sold | $441,900-1.8%$131/sqft |
Source:  NorthstarMLS as distributed by MLS GRID #6520397 Report a problem NorthstarMLS as distributed by MLS GRID #6520397 Report a problem | ||
| 7/4/2024 | Pending sale | $449,900$133/sqft |
Source: NorthstarMLS as distributed by MLS GRID #6520397 Report a problem | ||
| 6/15/2024 | Price change | $449,900-4.3%$133/sqft |
Source: NorthstarMLS as distributed by MLS GRID #6520397 Report a problem | ||
| 5/22/2024 | Price change | $469,900-4.1%$139/sqft |
Source: NorthstarMLS as distributed by MLS GRID #6520397 Report a problem | ||
| 5/9/2024 | Price change | $489,900-4.9%$145/sqft |
Source: NorthstarMLS as distributed by MLS GRID #6520397 Report a problem | ||
| 5/3/2024 | Listed for sale | $514,900+247.9%$152/sqft |
Source: NorthstarMLS as distributed by MLS GRID #6520397 Report a problem | ||
| 10/1/1988 | Sold | $148,000$44/sqft |
Source: Agent Provided Report a problem | ||
Public tax history
| Year | Property taxes | Tax assessment |
|---|---|---|
| 2024 | $5,270 +1.2% | $488,900 -1.3% |
| 2023 | $5,210 -0.9% | $495,100 +0.7% |
| 2022 | $5,256 +20.6% | $491,700 +21.3% |
| 2021 | $4,360 +1.2% | $405,400 +7.2% |
| 2020 | $4,308 +0.4% | $378,268 +3.1% |
| 2019 | $4,292 | $366,900 +4.2% |
| 2018 | $4,292 -0.7% | $352,200 +5.4% |
| 2017 | $4,324 +2.7% | $334,200 +8% |
| 2016 | $4,211 +6.7% | $309,400 +6.2% |
| 2015 | $3,945 -1.3% | $291,395 +1.8% |
| 2014 | $3,998 +6.3% | $286,272 +9.3% |
| 2013 | $3,761 +1.8% | $261,856 |
| 2012 | $3,696 -0.6% | -- |
| 2011 | $3,718 +0.3% | -- |
| 2010 | $3,706 -3.2% | -- |
| 2009 | $3,829 -2.3% | -- |
| 2008 | $3,917 +13.8% | -- |
| 2007 | $3,441 +1.7% | -- |
| 2006 | $3,383 +10.7% | -- |
| 2004 | $3,056 +2.1% | -- |
| 2003 | $2,993 +14.8% | -- |
| 2002 | $2,606 -19.6% | -- |
| 2001 | $3,240 | -- |
Find assessor info on the county website
Neighborhood: 55337
Nearby homes
- $417,9004 bd2 ba1.4k sqft3117 135th St W, Burnsville, MN 55337Off Market
- $487,1005 bd3 ba3.2k sqft3113 W 135th Cir, Burnsville, MN 55337Off Market
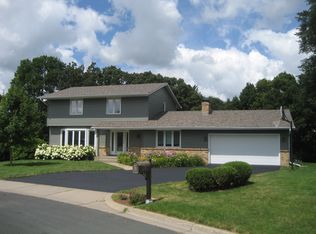
- $453,4005 bd3 ba2.6k sqft13505 York Ave S, Burnsville, MN 55337Off Market
- $464,3004 bd3 ba3.4k sqft13501 York Ave S, Burnsville, MN 55337Off Market
- $521,0004 bd3 ba3.5k sqft13509 York Ave S, Burnsville, MN 55337Off Market
- $497,4005 bd3 ba3k sqft3107 135th St W, Burnsville, MN 55337Off Market
- $474,5005 bd3 ba1.6k sqft3111 W 135th Cir, Burnsville, MN 55337Off Market
- $430,8004 bd2 ba1.5k sqft3108 W 135th St, Burnsville, MN 55337Off Market
Nearby schools
GreatSchools rating
- 4/10Edward Neill Elementary SchoolGrades: PK-5Distance: 0.4 mi
- 4/10Eagle Ridge Junior High SchoolGrades: 6-8Distance: 0.7 mi
- 4/10Burnsville Senior High SchoolGrades: 9-12Distance: 3.2 mi
Get a cash offer in 3 minutes
Find out how much your home could sell for in as little as 3 minutes with a no-obligation cash offer.
Estimated market value
$495,300
Get a cash offer in 3 minutes
Find out how much your home could sell for in as little as 3 minutes with a no-obligation cash offer.
Estimated market value
$495,300
- Minnesota
- Dakota County
- Burnsville
- 55337
- 3115 W 135th Cir
Nearby cities
Nearby neighborhoods
Nearby zip codes
Other Burnsville Topics
