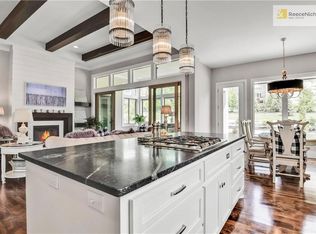
Gorgeous one-owner custom built maintenance provided villa by Evan-Talan. Cul-de-sac location on the best lot in the neighborhood - nearly a half acre backing to trees. The office on the main level with a full bath just steps outside the door could also be used as a true bedroom for a total of 5 bedrooms. Owner's suite features a spacious bedroom with bay window, gorgeous granite bathroom with separate vanities, stand alone tub and custom closet with built ins. Laundry right off the owner's suite closet. The open kitchen with honed granite countertops includes high end appliances, a large island, and custom cabinetry. Convenient back office area right off the garage door with lit art shelving. The walkout lower level features a temperature-controlled wine room with custom door, underlit floating table, spacious rec room, three bedrooms, two full baths and large storage room with built-in shelving. Lovely outdoor spaces include an expanded composition deck with a dry below system, expanded covered patio, firepit and grill. The heated and cooled all seasons room with walls of glass and fireplace allows more enjoyment of the beautiful backyard views. So many beautiful upgrades throughout including stunning designer light fixtures, travertine front porch, upgraded landscaping, and Sonos sound system. Lightly lived in and meticulously maintained, shows like a model! Neighborhood access via a keypad gate to beautiful Ironwoods Park. Please see feature sheet in supplements for full description of upgrades.
Sold
Price Unknown
3115 W 150th Ter, Overland Park, KS 66224
4beds
4,578sqft
Villa
Built in 2017
0.48 Acres Lot
$1,493,000 Zestimate®
$--/sqft
$5,001 Estimated rent
Home value
$1,493,000
$1.42M - $1.58M
$5,001/mo
Zestimate® history
Owner options
List your home for rent
$5,001/mo
Rent Zestimate®
Find your next renter with Zillow Rental Manager. Plus, with online applications, you can quickly screen prospective tenants – for free.
$5,001/mo
Rent Zestimate®
Refinance and save
$1,150/mo
Est. payment
Refinancing to a lower rate could help reduce your monthly payments and save thousands over the life of the loan.
$1,150/mo
Est. payment
Explore your selling options
Work with a Zillow partner agent
Leverage their expertise and Zillow's premium Showcase listings to get your home seen by more buyers.
Get startedList with your own agent
Get your home in front of millions of buyers by listing it on Zillow.
Learn how to do itSell it yourself
Take full control of how buyers see your home on Zillow by listing For Sale by Owner (FSBO).
List your homeWhat's special
Upgraded landscapingMeticulously maintainedLarge islandExpanded covered patioStand alone tubSeparate vanitiesCustom cabinetry
Zillow last checked:
Listing updated:
Listed by:
Kristin Malfer 816-536-0545,
Compass Realty Group
Bought with:
Marsha Dixon Monica, BR00048284
ReeceNichols - Leawood
Source: Heartland MLS as distributed by MLS GRID,MLS#: 2452549
Facts & features
Interior
Bedrooms & bathrooms
- Bedrooms: 4
- Bathrooms: 4
- Full bathrooms: 4
Primary bedroom
- Features: Carpet, Walk-In Closet(s)
- Level: First
- Dimensions: 15 x 18
Bedroom 2
- Features: Carpet, Walk-In Closet(s)
- Level: Basement
- Dimensions: 15 x 15
Bedroom 3
- Features: Carpet, Ceiling Fan(s), Walk-In Closet(s)
- Level: Basement
- Dimensions: 12 x 17
Bedroom 4
- Features: Carpet, Ceiling Fan(s)
- Level: Lower
- Dimensions: 14 x 14
Dining room
- Features: Built-in Features, Wet Bar, Wood Floor
- Level: First
- Dimensions: 13 x 16
Family room
- Features: Carpet
- Level: Basement
- Dimensions: 20 x 27
Great room
- Features: Fireplace, Wood Floor
- Level: First
- Dimensions: 17 x 18
Office
- Features: Built-in Features, Wood Floor
- Level: First
- Dimensions: 13 x 15
Sun room
- Level: First
- Dimensions: 12 x 20
Heating
- Forced Air
Cooling
- Electric
Appliances
- Included: Dishwasher, Disposal, Exhaust Fan, Humidifier, Built-In Oven
- Laundry: Laundry Room, Main Level
Features
- Ceiling Fan(s), Kitchen Island, Pantry, Walk-In Closet(s), Wet Bar
- Flooring: Carpet, Tile, Wood
- Windows: Thermal Windows
- Basement: Basement BR,Finished,Sump Pump,Walk-Out Access
- Number of fireplaces: 2
- Fireplace features: Great Room, Other
Interior area
- Total structure area: 4,578
- Total interior livable area: 4,578 sqft
- Finished area above ground: 2,586
- Finished area below ground: 1,992
Property
Parking
- Total spaces: 3
- Parking features: Attached, Garage Faces Front
- Attached garage spaces: 3
Features
- Patio & porch: Deck, Covered, Screened
- Exterior features: Fire Pit
Lot
- Size: 0.48 Acres
- Features: Adjoin Greenspace, City Lot, Cul-De-Sac
Details
- Parcel number: NP87520000 0039
- Other equipment: Back Flow Device
Construction
Type & style
- Home type: SingleFamily
- Architectural style: Traditional
- Property subtype: Villa
Materials
- Stone Trim, Stucco
- Roof: Concrete,Tile
Condition
- Year built: 2017
Details
- Builder model: Cambridge
- Builder name: Evan-Talan Homes
Utilities & green energy
- Sewer: Public Sewer
- Water: Public
Green energy
- Energy efficient items: Thermostat
Community & HOA
Community
- Security: Smoke Detector(s)
- Subdivision: Villas of Ironwoods
HOA
- Has HOA: Yes
- Amenities included: Trail(s)
- Services included: Curbside Recycle, Maintenance Grounds, Snow Removal, Trash
- HOA fee: $1,150 quarterly
Location
- Region: Overland Park
Financial & listing details
- Tax assessed value: $1,350,900
- Annual tax amount: $18,900
- Date on market: 9/11/2023
- Listing terms: Cash,Conventional
- Ownership: Estate/Trust
- Road surface type: Paved
Price history
| Date | Event | Price |
|---|---|---|
| 10/20/2023 | Sold | -- |
Source:  Heartland MLS as distributed by MLS GRID #2452549 Report a problem Heartland MLS as distributed by MLS GRID #2452549 Report a problem | ||
| 10/3/2023 | Pending sale | $1,350,000$295/sqft |
Source: Heartland MLS as distributed by MLS GRID #2452549 Report a problem | ||
| 9/11/2023 | Listed for sale | $1,350,000$295/sqft |
Source: Heartland MLS as distributed by MLS GRID #2452549 Report a problem | ||
| 12/13/2016 | Sold | -- |
Source: Heartland MLS as distributed by MLS GRID #2017304 Report a problem | ||
Public tax history
| Year | Property taxes | Tax assessment |
|---|---|---|
| 2025 | $16,097 +1.7% | $155,354 +2% |
| 2024 | $15,828 +15.6% | $152,375 +16.6% |
| 2023 | $13,691 +12.8% | $130,663 +14.8% |
| 2022 | $12,138 | $113,793 +2% |
| 2021 | -- | $111,584 +0.6% |
| 2020 | $12,497 | $110,940 +1.8% |
| 2019 | -- | $108,951 +4.3% |
| 2018 | -- | $104,489 +463.6% |
| 2017 | -- | $18,538 +62.3% |
| 2016 | $1,110 +228.1% | $11,419 +516.2% |
| 2015 | $338 | $1,853 |
Find assessor info on the county website
Neighborhood: 66224
Nearby homes
- $1,451,8005 bd3 ba2.6k sqft3111 W 150th Ter, Overland Park, KS 66224Off Market
- $1,112,4004 bd4 ba2.1k sqft3119 W 150th Ter, Overland Park, KS 66224Off Market
- $1,304,8003 bd3 ba2.5k sqft15040 Chadwick St, Overland Park, KS 66224Off Market
- $1,074,2004 bd3 ba3.3k sqft15036 Chadwick St, Overland Park, KS 66224Off Market
- $1,156,0004 bd3 ba3.5k sqft3107 W 150th Ter, Overland Park, KS 66224Off Market
- $--4 bd4 ba4.1k sqft15027 Canterbury Ct, Leawood, KS 66224Sold
- $1,232,4004 bd4 ba3.7k sqft3123 W 150th Ter, Overland Park, KS 66224Off Market
- $1,193,8004 bd4 ba2.2k sqft3103 W 150th Ter, Overland Park, KS 66224Off Market
Nearby schools
GreatSchools rating
- 9/10Prairie Star Elementary SchoolGrades: K-5Distance: 1 mi
- 9/10Prairie Star Middle SchoolGrades: 6-8Distance: 1.1 mi
- 10/10Blue Valley High SchoolGrades: 9-12Distance: 2.3 mi
Schools provided by the listing agent
- Elementary: Sunrise Point
- Middle: Prairie Star
- High: Blue Valley
Source: Heartland MLS as distributed by MLS GRID. This data may not be complete. We recommend contacting the local school district to confirm school assignments for this home.
Get a cash offer in 3 minutes
Find out how much your home could sell for in as little as 3 minutes with a no-obligation cash offer.
Estimated market value
$1,493,000
Get a cash offer in 3 minutes
Find out how much your home could sell for in as little as 3 minutes with a no-obligation cash offer.
Estimated market value
$1,493,000
- Kansas
- Johnson County
- Overland Park
- 66224
- 3115 W 150th Ter
Nearby cities
Nearby neighborhoods
Nearby zip codes
Other Overland Park Topics
