Skip main navigation
Closed
  • $842,500

    3115 W Lyndale St #2, Chicago, IL 60647

    3beds
    --sqft
    Condominium, Duplex, Single Family Residence
    Built in 2019
    -- sqft lot
    $875,200 Zestimate®
    $--/sqft
    $5,387 Estimated rent

    Home value

    $875,200

    $788,000 - $971,000

    $5,387/mo

    Zestimate® history
    Loading
    Loading...

    Owner options

    List your home for rent

    $5,387/mo

    Rent Zestimate®

    Find your next renter with Zillow Rental Manager. Plus, with online applications, you can quickly screen prospective tenants – for free.

    Learn more

    $5,387/mo

    Rent Zestimate®

    Refinance and save

    $6,158/mo

    Est. payment

    Refinancing to a lower rate could help reduce your monthly payments and save thousands over the life of the loan.

    See today's rates

    $6,158/mo

    Est. payment

    Explore your selling options

    Work with a Zillow partner agent

    Leverage their expertise and Zillow's premium Showcase listings to get your home seen by more buyers.

    Get started

    List with your own agent

    Get your home in front of millions of buyers by listing it on Zillow.

    Learn how to do it

    Sell it yourself

    Take full control of how buyers see your home on Zillow by listing For Sale by Owner (FSBO).

    List your home

    What's special

    Designer fixturesCustom contemporary cabinetryFloor-to-ceiling windowsPrivate rooftop oasisTop-floor primary suiteWide-plank oak hardwood floorsDesirable tree-lined street
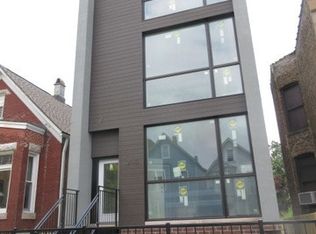
    3115 W Lyndale - Logan Square Duplex Up Penthouse. Step into style and sophistication with this 3 bedroom / 3 bath duplex-up penthouse in an intimate two-unit building on one of Logan Square's most desirable tree-lined streets. Walls of oversized, floor-to-ceiling windows flood the home with natural light, highlighting custom contemporary cabinetry, quartz countertops, Bosch appliances, under-cabinet lighting, and wide-plank oak hardwood floors. Interior details include 8' solid-core doors, designer fixtures, and a split-level layout with a top-floor primary suite offering spa-like luxury: heated floors, steam + rain shower, and fully built-out closets. Modern living continues with pre-wiring for a full tech package-including speakers, video intercom, and security system. Outdoor space is a dream, featuring multiple decks, an interior stair to your private rooftop oasis, and an additional rear deck. Garage parking included. Prime Logan Square Location -- Live in the heart of Chicago's most celebrated food neighborhood (Axios #1 pick). Just blocks from culinary icons like Lula Cafe, the award-winning Daisies, the legendary Longman & Eagle, inventive newcomers like Akahoshi Ramen and The Duplex, plus neighborhood favorites like Bang Bang Pie and Bungalow by Middle Brow. Palmer Square Park is at your doorstep, and the CTA Blue Line puts downtown and O'Hare within easy reach. This is not just a home-it's the perfect blend of contemporary design and Logan Square lifestyle.

    Zillow last checked:

    Listing updated:

    Listing courtesy of:

    Ryan Gable, SRES 847-348-1154,

    Starting Point Realty, Inc.

    Bought with:

    Sarah Jaffe

    Cross Street Real Estate

    Source: MRED as distributed by MLS GRID,MLS#: 12463440MLS Logo

    Facts & features

    Interior

    Bedrooms & bathrooms
    • Bedrooms: 3
    • Bathrooms: 3
    • Full bathrooms: 3
    Primary bedroom
    • Features: Flooring (Hardwood), Bathroom (Full)
    • Level: Second
    • Area: 180 Square Feet
    • Dimensions: 15X12
    Bedroom 2
    • Features: Flooring (Hardwood)
    • Level: Main
    • Area: 120 Square Feet
    • Dimensions: 12X10
    Bedroom 3
    • Features: Flooring (Hardwood)
    • Level: Second
    • Area: 110 Square Feet
    • Dimensions: 11X10
    Deck
    • Level: Third
    • Area: 779 Square Feet
    • Dimensions: 19X41
    Dining room
    • Level: Main
    • Dimensions: COMBO
    Kitchen
    • Features: Kitchen (Eating Area-Breakfast Bar), Flooring (Hardwood)
    • Level: Main
    • Area: 255 Square Feet
    • Dimensions: 15X17
    Living room
    • Features: Flooring (Hardwood)
    • Level: Main
    • Area: 224 Square Feet
    • Dimensions: 16X14
    Heating
    • Natural Gas, Forced Air, Radiant Floor
    Cooling
    • Central Air
    Appliances
    • Included: Range, Microwave, Dishwasher, Refrigerator, Washer, Dryer, Stainless Steel Appliance(s), Humidifier
    • Laundry: Washer Hookup, In Unit
    Features
    • Sauna, Walk-In Closet(s)
    • Flooring: Hardwood
    • Windows: Screens
    • Basement: Finished,Full,Daylight
    Interior area
    • Total structure area: 0

    Property

    Parking
    • Total spaces: 1
    • Parking features: Garage Door Opener, On Site, Garage Owned, Detached, Garage
    • Garage spaces: 1
    • Has uncovered spaces: Yes
    Accessibility
    • Accessibility features: No Disability Access
    Features
    • Patio & porch: Roof Deck, Deck
    Lot
    • Features: Common Grounds, Landscaped
    Details
    • Parcel number: 13361080120000
    • Special conditions: None
    • Other equipment: TV-Cable, Intercom

    Construction

    Type & style
    • Home type: Condo
    • Property subtype: Condominium, Duplex, Single Family Residence
    Materials
    • Brick, Other
    • Foundation: Concrete Perimeter
    Condition
    • New construction: No
    • Year built: 2019

    Utilities & green energy

    • Electric: Circuit Breakers
    • Sewer: Public Sewer
    • Water: Lake Michigan

    Community & neighborhood

    Security
    • Security features: Carbon Monoxide Detector(s)
    Location
    • Region: Chicago

    HOA & financial

    HOA
    • Has HOA: Yes
    • HOA fee: $233 monthly
    • Services included: Water, Insurance, Exterior Maintenance, Lawn Care, Other

    Other

    Other facts
    • Listing terms: Conventional
    • Ownership: Condo

    Price history

    DateEventPrice
    10/14/2025Sold$842,500-0.9%
    Source: MRED as distributed by MLS GRID #12463440 Report a problem
    9/16/2025Contingent$849,900
    Source: MRED as distributed by MLS GRID #12463440 Report a problem
    9/5/2025Listed for sale$849,900+22.3%
    Source: MRED as distributed by MLS GRID #12463440 Report a problem
    8/13/2020Sold$695,000
    Source: Public Record Report a problem

    Public tax history

    YearProperty taxesTax assessment
    2024-- $72,130 -8%
    2023$15,902 +2.7%$78,416
    2022$15,478 -2.2%$78,416
    2021$15,821 -2.2%$78,416 +8.4%
    2020$16,181 +10.9%$72,372
    2019$14,593 $72,372

    Find assessor info on the county website

    Neighborhood: Logan Square

    Nearby schools

    GreatSchools rating
    Schools provided by the listing agent
    • Elementary: Darwin Elementary School
    • High: Clemente Community Academy Senio
    • District: 299

    Source: MRED as distributed by MLS GRID. This data may not be complete. We recommend contacting the local school district to confirm school assignments for this home.

    Get a cash offer in 3 minutes
    Find out how much your home could sell for in as little as 3 minutes with a no-obligation cash offer.
    Estimated market value
    $875,200
    Get a cash offer in 3 minutes
    Find out how much your home could sell for in as little as 3 minutes with a no-obligation cash offer.
    Estimated market value
    $875,200