Skip main navigation
Sold for $613,000
  • $613,000

    3115 Waterside Circle, Boynton Beach, FL 33435

    3beds
    1,757sqft
    Townhouse
    Built in 2016
    1,634 Square Feet Lot
    $614,900 Zestimate®
    $349/sqft
    $3,797 Estimated rent

    Home value

    $614,900

    $553,000 - $683,000

    $3,797/mo

    Zestimate® history
    Loading
    Loading...

    Owner options

    List your home for rent

    $3,797/mo

    Rent Zestimate®

    Find your next renter with Zillow Rental Manager. Plus, with online applications, you can quickly screen prospective tenants – for free.

    Learn more

    $3,797/mo

    Rent Zestimate®

    Refinance and save

    $4,934/mo

    Est. payment

    Refinancing to a lower rate could help reduce your monthly payments and save thousands over the life of the loan.

    See today's rates

    $4,934/mo

    Est. payment

    Explore your selling options

    Work with a Zillow partner agent

    Leverage their expertise and Zillow's premium Showcase listings to get your home seen by more buyers.

    Get started

    List with your own agent

    Get your home in front of millions of buyers by listing it on Zillow.

    Learn how to do it

    Sell it yourself

    Take full control of how buyers see your home on Zillow by listing For Sale by Owner (FSBO).

    List your home

    What's special

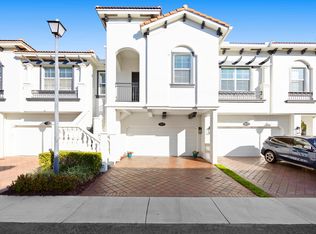
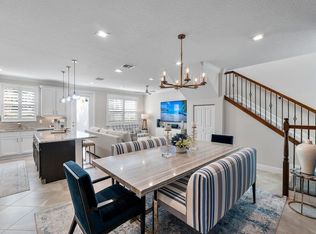
    Experience the pinnacle of South Florida waterfront living in this completely reimagined Intracoastal townhome, designed for those who demand effortless luxury and direct access to the water. By boat, this residence offers immediate ocean access, making it a true boater's paradise just minutes from the Boynton Inlet. Spend your days cruising the Intracoastal, docking at waterfront restaurants, and enjoying a prime location in Boynton Beach just minutes from Delray Beach and iconic Atlantic Avenue, a world-renowned destination for award-winning dining, upscale boutiques, vibrant nightlife, and pristine white-sand beaches. This is not just a home, it is a lifestyle reserved for those who expect the best. Completely renovated from top to bottom with no detail overlooked, this 3-bedroom, 2.5 bath residence showcases exceptional craftsmanship, refined finishes, and a clean, modern aesthetic throughout. Located within a private gated community, the home offers peace of mind and tranquility and is ideally positioned directly across from the Intracoastal, heated pool and spa, fitness center, clubhouse, and community room. This striking two-story townhome with a loft features soaring volume ceilings with 9-foot ceilings on the first floor and over 10-foot ceilings on the second, complemented by 8-foot doors throughout for a grand, open feel. Full hurricane-impact windows, doors, and garage provide both peace of mind and elevated design. The main living area is designed for both elevated entertaining and everyday comfort, featuring a seamless open-concept layout filled with natural light. The chef's kitchen is a true centerpiece, complete with 42-inch custom cabinetry, quartz countertops, a designer subway tile backsplash, crown molding, under-cabinet lighting, stainless steel appliances, and an oversized center island ideal for gathering. A spacious pantry and elegant porcelain tile flooring complete the space. The primary suite is a private retreat, offering a dedicated sitting area and dual oversized walk-in closets, delivering both comfort and functionality at a luxury level. What truly sets this home apart is its outdoor living experience, offering the largest outdoor space in the entire community. The backyard has been thoughtfully designed for privacy and relaxation, featuring lush custom landscaping and a remote-controlled motorized awning that creates the perfect shaded lounge for year-round enjoyment. Additional highlights include an epoxy-finished 2-car garage, upgraded electrical and designer lighting throughout, custom plantation shutters, and remote-controlled ceiling fans in all bedrooms. Residents enjoy resort-style amenities including a community room, fitness center, jogging path, and pool, with the HOA covering common areas, insurance, maintenance grounds, and trash. This is a rare opportunity to own a residence that perfectly blends boating, luxury, privacy, and proximity to everything that makes this area of South Florida so highly sought after.

    Zillow last checked:

    Listing updated:

    Listed by:

    Richard Wilson III 609-338-7140,

    EXP Realty LLC,

    Taylor Wilson 609-579-6190,

    EXP Realty LLC

    Bought with:

    Chase Stites, 3480152

    LPT Realty, LLC

    Source: BeachesMLS,MLS#: B26003500MLS LogoOriginating MLS: BeachesMLS

    Facts & features

    Interior

    Bedrooms & bathrooms
    • Bedrooms: 3
    • Bathrooms: 3
    • Full bathrooms: 2
    • 1/2 bathrooms: 1
    • Main level bathrooms: 1
    Primary bedroom
    • Level: Second
    • Area: 167.5
    • Dimensions: 12.5 X 13.4
    Bedroom 2
    • Level: Second
    • Area: 136.88
    • Dimensions: 11.6 X 11.8
    Bedroom 3
    • Level: Second
    • Area: 141.6
    • Dimensions: 11.8 X 12
    Kitchen
    • Level: First
    • Area: 313.56
    • Dimensions: 23.4 X 13.4
    Living room
    • Level: First
    • Area: 313.56
    • Dimensions: 23.4 X 13.4
    Heating
    • Central
    Cooling
    • Central Air
    Appliances
    • Included: Cooktop, Dryer, Dishwasher, Electric Cooktop, Electric Range, Electric Water Heater, Free-Standing Freezer, Disposal, Gas Range, Microwave, Refrigerator, Water Heater, Washer
    • Laundry: Inside, Washer Dryer Install Allowed
    Features
    • Breakfast Bar, Breakfast Area, Cathedral Ceiling(s), Dual Sinks, High Ceilings, Kitchen Island, Living/Dining Room, Pantry, Sitting Area in Primary, Upper Level Primary, Vaulted Ceiling(s), Walk-In Closet(s)
    • Flooring: Ceramic Tile, Wood
    • Windows: Plantation Shutters, Storm Window(s)
    • Has fireplace: No
    Interior area
    • Total structure area: 2,208
    • Total interior livable area: 1,757 sqft

    Property

    Parking
    • Total spaces: 3
    • Parking features: Attached, Garage, Garage Door Opener
    • Attached garage spaces: 2
    • Uncovered spaces: 1
    Accessibility
    • Accessibility features: None
    Features
    • Levels: Two
    • Stories: 2
    • Patio & porch: Patio
    • Exterior features: Outdoor Living Area
    • Pool features: Association, Heated
    • Has view: Yes
    • View description: Garden
    • Waterfront features: None
    Lot
    • Size: 1,634 sqft
    • Features: Sprinklers Automatic, < 1/4 Acre
    Details
    • Parcel number: 08434604340000300
    • Zoning: IPUD (city)
    • Special conditions: Standard,Listed As-Is

    Construction

    Type & style
    • Home type: Townhouse
    • Architectural style: Traditional
    • Property subtype: Townhouse
    Materials
    • Block
    • Roof: Other
    Condition
    • Resale
    • New construction: No
    • Year built: 2016
    Details
    • Builder model: MODEL D

    Utilities & green energy

    • Electric: 3 Phase
    • Sewer: Public Sewer
    • Water: Public
    • Utilities for property: Cable Available, Sewer Available, Water Available

    Community & neighborhood

    Security
    • Security features: Security System, Gated Community, Security Fence
    Community
    • Community features: Home Owners Association, Boat Facilities, Gated, Street Lights
    Location
    • Region: Boynton Beach
    • Subdivision: WATERSIDE VILLAGE PUD

    HOA & financial

    HOA
    • Has HOA: Yes
    • HOA fee: $767 monthly
    • Amenities included: Boating, Clubhouse, Elevator(s), Fitness Center, Picnic Area, Pool, Sauna, Spa/Hot Tub, Sidewalks
    • Services included: Common Areas, Insurance, Maintenance Grounds, Pool(s), Recreation Facilities, Reserve Fund, Trash

    Other

    Other facts
    • Listing terms: Cash,Conventional,FHA,VA Loan

    Price history

    DateEventPrice
    6/3/2026Sold$613,000-1.9%$349/sqft
    Source: BeachesMLS #B26003500 Report a problem
    4/27/2026Contingent$625,000$356/sqft
    Source: eXp Realty #B26003500 Report a problem
    3/17/2026Listed for sale$625,000+47.1%$356/sqft
    Source: BeachesMLS #B26003500 Report a problem
    12/18/2020Sold$425,000-5.6%$242/sqft
    Source: BeachesMLS #R10662507 Report a problem
    10/12/2020Listed for sale$450,000+20.4%$256/sqft
    Source: Champagne & Parisi Real Estate #RX-10662507 Report a problem
    5/5/2016Sold$373,710$213/sqft
    Source: Public Record Report a problem

    Public tax history

    YearProperty taxesTax assessment
    2025$8,910 -16.3%$475,000 -15.2%
    2024$10,640 +9.9%$560,000 +32.2%
    2023$9,680 +17.3%$423,500 +10%
    2022$8,252 +8%$385,000 +10%
    2021$7,642 +4.4%$350,000 +5.4%
    2020$7,319 -1%$332,000
    2019$7,391 $332,000 +4.7%
    2018$7,391 +7.2%$317,000 +2.3%
    2017$6,895 +0.8%$310,000 +638.1%
    2016$6,837 +645.8%$42,000
    2015$917 -3.6%$42,000
    2014$951 +39.6%$42,000 +40%
    2013$681 +0.1%$30,000
    2012$681 -0.1%$30,000
    2011$681 -24.2%$30,000 -25%
    2010$899 +2.5%$40,000 -0.5%
    2009$876 -26.8%$40,200 -33%
    2008$1,197 -40%$60,000 -40%
    2007$1,995 +40.7%$100,000 +53.8%
    2006$1,418 $65,000

    Find assessor info on the county website

    Neighborhood: 33435

    Nearby schools

    GreatSchools rating
    Schools provided by the listing agent
    • Elementary: Plumosa School of the Arts K-8
    • Middle: Carver Community
    • High: Atlantic

    Source: BeachesMLS. This data may not be complete. We recommend contacting the local school district to confirm school assignments for this home.

    Get a cash offer in 3 minutes
    Find out how much your home could sell for in as little as 3 minutes with a no-obligation cash offer.
    Estimated market value
    $614,900
    Get a cash offer in 3 minutes
    Find out how much your home could sell for in as little as 3 minutes with a no-obligation cash offer.
    Estimated market value
    $614,900