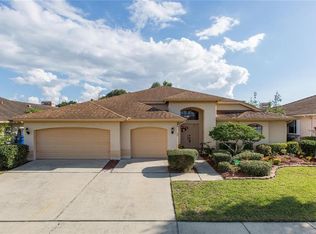
One or more photo(s) has been virtually staged. Welcome home to this exquisitely and stunningly remodeled three bedroom, two bath pool home in centrally located Gulf trace! This one is definitely a showstopper with its endless upgrades and not to be missed by the fussiest of buyers. A gorgeous, sprawling elevation with manicured grounds, exotic plants, newer sod and loads of stone edging welcome you as you enter the front door to an opulent open concept with massive sliders overlooking the tropical pool. Stunning porcelain tile flooring adorn the open living space, a very inviting soft pallet that is unmistakably elegant is what you see throughout this beautiful home. The living room comes with a gorgeous fireplace and overlooks a very spacious dining room that is adjacent to the chef‘s dream kitchen. Crisp white cabinets a gorgeous center Island with exotic granite tops and sleek stainless steel appliances is truly a culinary dream to enjoy entertaining your guests as they gather around the kitchen island that also overlooks a very spacious breakfast nook area with walls of windows overlooking the gorgeous yard. Loads of pullouts throughout the kitchen cabinets too. The guest bedrooms are spacious and come with plenty of closet space. The Master has vaulted ceilings and sliders overlooking the pool and private fully fenced backyard. Spoil yourself in the stunning master suite bath with its custom built-ins with additional drawers for storage, gorgeous quartz countertops, custom framed mirrors and stunning bath fixtures and lighting. You will love the huge master closet and remodeled shower area as well. The outdoors is the perfect place to enjoy all that Florida has to offer with a spacious lanai perfect outdoor lounging or to enjoy a glass of wine to relax at the end of a busy day, a sparkling massive and newly resurfaced salt water pool, a brand new beautiful birdcage and a side yard with brand new sod too. Centrally located near plenty of shopping, dining, major thorough-ways for easy access, parks, golfing, the beach and the city recreation center. This one is truly in model like condition! Roof is 9 yrs of age, water heater is one year new and AC is 5 yrs of age. Additional upgrades during ownership are in MLS attachments.
Sold for $445,000
$445,000
3115 WESTRIDGE DRIVE, HOLIDAY, FL 34691
3beds
1,647sqft
Single Family Residence
Built in 1989
7,479 Square Feet Lot
$435,000 Zestimate®
$270/sqft
$2,467 Estimated rent
Home value
$435,000
$392,000 - $483,000
$2,467/mo
Zestimate® history
Owner options
List your home for rent
$2,467/mo
Rent Zestimate®
Find your next renter with Zillow Rental Manager. Plus, with online applications, you can quickly screen prospective tenants – for free.
$2,467/mo
Rent Zestimate®
Refinance and save
$3,130/mo
Est. payment
Refinancing to a lower rate could help reduce your monthly payments and save thousands over the life of the loan.
$3,130/mo
Est. payment
Explore your selling options
Work with a Zillow partner agent
Leverage their expertise and Zillow's premium Showcase listings to get your home seen by more buyers.
Get startedList with your own agent
Get your home in front of millions of buyers by listing it on Zillow.
Learn how to do itSell it yourself
Take full control of how buyers see your home on Zillow by listing For Sale by Owner (FSBO).
List your homeWhat's special
Gorgeous fireplaceSalt water poolTropical poolExotic granite topsSpacious lanaiWalls of windowsGorgeous quartz countertops
Zillow last checked:
Listing updated:
Listed by:
Raymonda Abunassar 727-504-1560,
COLDWELL BANKER REALTY 727-781-3700
Bought with:
Kelly Parks, 3259067
COASTAL PROPERTIES GROUP INTER
Source: Stellar MLS,MLS#: TB8392481 Originating MLS: Suncoast Tampa
Originating MLS: Suncoast Tampa
Facts & features
Interior
Bedrooms & bathrooms
- Bedrooms: 3
- Bathrooms: 2
- Full bathrooms: 2
Primary bedroom
- Features: Walk-In Closet(s)
- Level: First
Dining room
- Level: First
Foyer
- Level: First
Great room
- Level: First
Kitchen
- Level: First
Heating
- Central, Electric
Cooling
- Central Air
Appliances
- Included: Dishwasher, Disposal, Dryer, Electric Water Heater, Ice Maker, Microwave, Range, Range Hood, Refrigerator, Washer
- Laundry: Laundry Room
Features
- Cathedral Ceiling(s), Ceiling Fan(s), Eating Space In Kitchen, High Ceilings, Living Room/Dining Room Combo, Open Floorplan, Primary Bedroom Main Floor, Solid Surface Counters, Solid Wood Cabinets, Split Bedroom, Stone Counters, Thermostat, Vaulted Ceiling(s), Walk-In Closet(s)
- Flooring: Porcelain Tile
- Has fireplace: Yes
- Fireplace features: Family Room
Interior area
- Total structure area: 2,438
- Total interior livable area: 1,647 sqft
Property
Parking
- Total spaces: 2
- Parking features: Garage - Attached
- Attached garage spaces: 2
Features
- Levels: One
- Stories: 1
- Patio & porch: Covered, Front Porch, Patio, Screened
- Exterior features: Irrigation System, Lighting, Private Mailbox
- Has private pool: Yes
- Pool features: Gunite, In Ground, Screen Enclosure
Lot
- Size: 7,479 Square Feet
- Features: Above Flood Plain
- Residential vegetation: Mature Landscaping
Details
- Parcel number: 152624004.0000.00138.0
- Zoning: PUD
- Special conditions: None
Construction
Type & style
- Home type: SingleFamily
- Architectural style: Florida
- Property subtype: Single Family Residence
Materials
- Block, Stucco
- Foundation: Slab
- Roof: Shingle
Condition
- New construction: No
- Year built: 1989
Utilities & green energy
- Sewer: Public Sewer
- Water: Public
- Utilities for property: Cable Connected, Electricity Connected, Fiber Optics, Fire Hydrant, Public, Sewer Connected, Sprinkler Meter, Street Lights, Water Connected
Community & HOA
Community
- Features: Deed Restrictions
- Pet fee: $0 monthly
- Subdivision: GLENWOOD GULF TRACE
HOA
- Has HOA: Yes
- Services included: Common Area Taxes, Reserve Fund
- HOA fee: $48 monthly
- HOA name: Sentry Management/ Jimmy Lee
- HOA phone: 727-942-1906
Location
- Region: Holiday
Financial & listing details
- Price per square foot: $270/sqft
- Tax assessed value: $319,138
- Annual tax amount: $4,418
- Date on market: 6/12/2025
- Cumulative days on market: 26 days
- Listing terms: Cash,Conventional,FHA,VA Loan
- Ownership: Fee Simple
- Total actual rent: 0
- Electric utility on property: Yes
- Road surface type: Asphalt, Paved
Price history
| Date | Event | Price |
|---|---|---|
| 7/25/2025 | Sold | $445,000-1.1%$270/sqft |
Source:  Stellar MLS #TB8392481 Report a problem Stellar MLS #TB8392481 Report a problem | ||
| 7/8/2025 | Pending sale | $450,000$273/sqft |
Source: Stellar MLS #TB8392481 Report a problem | ||
| 6/12/2025 | Listed for sale | $450,000+13.9%$273/sqft |
Source: Stellar MLS #TB8392481 Report a problem | ||
| 10/19/2024 | Listing removed | $395,000-1.3%$240/sqft |
Source: Stellar MLS #U8138730 Report a problem | ||
| 10/19/2023 | Listing removed | -- |
Source: Stellar MLS #U8138730 Report a problem | ||
| 12/1/2021 | Sold | $400,000+1.3%$243/sqft |
Source: Public Record Report a problem | ||
| 10/5/2021 | Pending sale | $395,000$240/sqft |
Source: Stellar MLS #U8138730 Report a problem | ||
| 10/3/2021 | Listed for sale | $395,000+97.6%$240/sqft |
Source: Stellar MLS #U8138730 Report a problem | ||
| 12/23/2016 | Sold | $199,900+110.4%$121/sqft |
Source: Public Record Report a problem | ||
| 9/21/1998 | Sold | $95,000$58/sqft |
Source: Public Record Report a problem | ||
Public tax history
| Year | Property taxes | Tax assessment |
|---|---|---|
| 2024 | $4,418 -5.1% | $285,080 |
| 2023 | $4,657 +9.6% | $285,080 +6.3% |
| 2022 | $4,247 +72.1% | $268,291 +66.3% |
| 2021 | $2,468 +15.5% | $161,340 +1.4% |
| 2020 | $2,138 +2% | $159,120 +2.3% |
| 2019 | $2,096 | $155,550 +1.9% |
| 2018 | $2,096 +2.1% | $152,656 -6.4% |
| 2017 | $2,054 -29.8% | $163,107 +8.1% |
| 2016 | $2,927 +42.6% | $150,903 +0.7% |
| 2015 | $2,053 +12.3% | $149,854 +5.1% |
| 2014 | $1,828 | $142,555 +4.7% |
| 2013 | -- | $136,128 -3% |
| 2012 | -- | $140,296 +2.3% |
| 2011 | -- | $137,144 -11.3% |
| 2010 | -- | $154,700 -0.2% |
| 2009 | -- | $154,975 -13.5% |
| 2008 | -- | $179,086 -15.3% |
| 2007 | -- | $211,529 +5.1% |
| 2006 | -- | $201,205 +14.7% |
| 2005 | -- | $175,432 +13% |
| 2004 | -- | $155,186 +11.2% |
| 2003 | -- | $139,609 +6.4% |
| 2002 | -- | $131,207 +23.9% |
| 2000 | -- | $105,859 |
| 1999 | -- | $105,859 |
Find assessor info on the county website
Neighborhood: Gulf Trace
Nearby homes
- $396,6003 bd2 ba1.6k sqft3123 Westridge Dr, Holiday, FL 34691Off Market
- $501,4004 bd3 ba2.7k sqft3107 Westridge Dr, Holiday, FL 34691Off Market

- $501,9004 bd2 ba2.7k sqft3418 Foxhall Dr, Holiday, FL 34691Off Market
- $414,7004 bd3 ba2.2k sqft3434 Foxhall Dr, Holiday, FL 34691Off Market
- $379,7002 bd2 ba1.6k sqft3131 Westridge Dr, Holiday, FL 34691Off Market
- $388,5003 bd2 ba1.9k sqft3100 Westridge Dr, Holiday, FL 34691Off Market
- $394,100-- bd2 ba2.3k sqft3108 Westridge Dr, Holiday, FL 34691Off Market
- $432,1003 bd2 ba2.3k sqft3444 Foxhall Dr, Holiday, FL 34691Off Market
Nearby schools
GreatSchools rating
- 5/10Gulf Trace Elementary SchoolGrades: PK-5Distance: 0.3 mi
- 3/10Paul R. Smith Middle SchoolGrades: 6-8Distance: 2 mi
- 3/10Anclote High SchoolGrades: 9-12Distance: 1.9 mi
Schools provided by the listing agent
- Elementary: Gulf Trace Elementary
- Middle: Paul R. Smith Middle-PO
- High: Anclote High-PO
Source: Stellar MLS. This data may not be complete. We recommend contacting the local school district to confirm school assignments for this home.
Get a cash offer in 3 minutes
Find out how much your home could sell for in as little as 3 minutes with a no-obligation cash offer.
Estimated market value
$435,000
Get a cash offer in 3 minutes
Find out how much your home could sell for in as little as 3 minutes with a no-obligation cash offer.
Estimated market value
$435,000
- Florida
- Pasco County
- Holiday
- 34691
- Gulf Trace
- 3115 WESTRIDGE DRIVE
Nearby cities
Nearby neighborhoods
Nearby zip codes
Other Holiday Topics
