Welcome to 3115 William Penn Avenue in the Central Cambria School Districts. This stately home sits on approximately 1.49 acres and has been extraordinarily well kept over the years. As you enter the 1st floor you are greeted by a spacious dining area / living area, large kitchen w/ included appliances, first floor master bedroom w/ ensuite bathroom, family room, 1st floor laundry, bedroom, & a bonus room. Upstairs contains a full bathroom, 3 additional bedrooms & a full 2nd kitchen. The second floor features a seperate entrance from the main house so it could easily be used as a rental or in-law suite. The basement is unfinished but features a garage & plenty of storage. Plenty of off street parking, large yard, & great garage space. Call listing agent to schedule a tour!
Sold for $201,500
$201,500
3115 William Penn Ave, Johnstown, PA 15909
5beds
2,280sqft
Single Family Residence
Built in 1949
1.49 Acres Lot
$241,100 Zestimate®
$88/sqft
$1,277 Estimated rent
Home value
$241,100
$222,000 - $260,000
$1,277/mo
Zestimate® history
Owner options
List your home for rent
$1,277/mo
Rent Zestimate®
Find your next renter with Zillow Rental Manager. Plus, with online applications, you can quickly screen prospective tenants – for free.
$1,277/mo
Rent Zestimate®
Refinance and save
$1,371/mo
Est. payment
Refinancing to a lower rate could help reduce your monthly payments and save thousands over the life of the loan.
$1,371/mo
Est. payment
Explore your selling options
Work with a Zillow partner agent
Leverage their expertise and Zillow's premium Showcase listings to get your home seen by more buyers.
Get startedList with your own agent
Get your home in front of millions of buyers by listing it on Zillow.
Learn how to do itSell it yourself
Take full control of how buyers see your home on Zillow by listing For Sale by Owner (FSBO).
List your homeWhat's special
Large yardSpacious dining areaGreat garage spaceEnsuite bathroomMaster bedroomLarge kitchen
Zillow last checked:
Listing updated:
Listed by:
Hunter Ott 814-254-8121,
Howard Hanna Bardell Realty Altoona
Bought with:
Matthew Duman, RS363974
Howard Hanna Bardell Realty Altoona
Source: AHAR,MLS#: 72482
Facts & features
Interior
Bedrooms & bathrooms
- Bedrooms: 5
- Bathrooms: 2
- Full bathrooms: 2
Heating
- Oil, Hot Water
Cooling
- None
Appliances
- Included: Other
Features
- Ceiling Fan(s), Eat-in Kitchen, Other
- Flooring: Other
- Windows: Other
- Basement: Full,Unfinished
- Has fireplace: Yes
- Fireplace features: None
Interior area
- Total structure area: 2,280
- Total interior livable area: 2,280 sqft
- Finished area above ground: 2,280
Property
Parking
- Total spaces: 2
- Parking features: Garage, Integral, Off Street
- Garage spaces: 2
Features
- Levels: Two
- Patio & porch: Other
- Exterior features: Other
- Pool features: None
- Fencing: None
Lot
- Size: 1.49 Acres
- Features: Cleared, Level, Sloped, Wooded
Details
- Additional structures: Other
- Parcel number: 34042. 105.000
- Special conditions: Standard
Construction
Type & style
- Home type: SingleFamily
- Architectural style: Traditional
- Property subtype: Single Family Residence
Materials
- Brick, Vinyl Siding
- Foundation: Block
- Roof: Shingle
Condition
- Year built: 1949
Utilities & green energy
- Sewer: Public Sewer
- Water: Public
- Utilities for property: Other
Community & HOA
Community
- Subdivision: None
HOA
- Has HOA: No
Location
- Region: Johnstown
Financial & listing details
- Price per square foot: $88/sqft
- Tax assessed value: $19,040
- Annual tax amount: $1,775
- Date on market: 7/9/2023
- Listing terms: Cash,Conventional,FHA,VA Loan
- Inclusions: 2 Fridges, Stove
- Exclusions: Personal Items
Price history
| Date | Event | Price |
|---|---|---|
| 8/12/2024 | Listing removed | $209,900+4.2%$92/sqft |
Source:  CSMLS #96029144 Report a problem CSMLS #96029144 Report a problem | ||
| 8/14/2023 | Sold | $201,500-4%$88/sqft |
Source:  AHAR #72482 Report a problem AHAR #72482 Report a problem | ||
| 7/16/2023 | Pending sale | $209,900$92/sqft |
Source: CSMLS #96029767 Report a problem | ||
| 7/9/2023 | Listed for sale | $209,900$92/sqft |
Source: CSMLS #96029767 Report a problem | ||
| 6/2/2023 | Listing removed | -- |
Source: CSMLS #96029144 Report a problem | ||
| 4/25/2023 | Price change | $209,900-4.2%$92/sqft |
Source: CSMLS #96029144 Report a problem | ||
| 3/30/2023 | Listed for sale | $219,000$96/sqft |
Source: CSMLS #96029144 Report a problem | ||
| 2/28/2023 | Listing removed | -- |
Source:  RE/MAX International Report a problem RE/MAX International Report a problem | ||
| 1/7/2023 | Price change | $219,000-4.4%$96/sqft |
Source: AHAR #70885 Report a problem | ||
| 11/10/2022 | Listed for sale | $229,000+316.4%$100/sqft |
Source: CSMLS #96028551 Report a problem | ||
| 4/1/1995 | Sold | $55,000$24/sqft |
Source: Agent Provided Report a problem | ||
Public tax history
| Year | Property taxes | Tax assessment |
|---|---|---|
| 2025 | $1,842 +3.8% | $19,040 |
| 2024 | $1,775 | $19,040 |
| 2023 | $1,775 +0.5% | $19,040 |
| 2022 | $1,766 -1.1% | $19,040 |
| 2021 | $1,785 +0.5% | $19,040 |
| 2020 | $1,775 +6.3% | $19,040 |
| 2019 | $1,671 | $19,040 |
| 2018 | $1,671 +158.1% | $19,040 |
| 2017 | $647 -1.4% | $19,040 |
| 2016 | $657 +16.9% | $19,040 |
| 2015 | $562 | $19,040 |
| 2014 | $562 | $19,040 |
| 2013 | -- | $19,040 |
| 2012 | -- | $19,040 |
| 2011 | -- | $19,040 |
| 2010 | -- | $19,040 |
| 2009 | -- | $19,040 |
| 2008 | $524 +3.8% | $19,040 |
| 2007 | $505 | $19,040 |
| 2006 | -- | $19,040 |
| 2005 | -- | $19,040 +100% |
| 2004 | -- | $9,520 |
Find assessor info on the county website
Neighborhood: 15909
Nearby homes
- $7,600-- bd-- ba-- sqft3123 William Penn Ave, Johnstown, PA 15909Off Market
- $79,0002 bd1 ba840 sqft164 Moshannon Dr, Johnstown, PA 15909Off Market
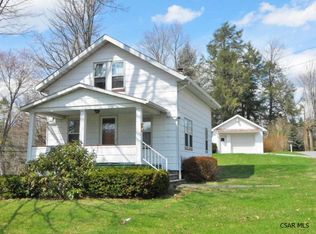
- $15,600-- bd-- ba-- sqft3103 William Penn Ave, Johnstown, PA 15909Off Market
- $94,000-- bd-- ba-- sqft3135 William Penn Ave, Johnstown, PA 15909Off Market
- $104,8004 bd3 ba-- sqft169 Moshannon Dr, Johnstown, PA 15909Off Market
- $13,720-- bd-- ba-- sqft206 Moshannon Dr, Johnstown, PA 15909Off Market
- $103,6003 bd1 ba1.3k sqft3091 William Penn Ave, Johnstown, PA 15909Off Market
- $94,0003 bd2 ba1.1k sqft144 Moshannon Dr, Johnstown, PA 15909Off Market
Nearby schools
GreatSchools rating
- NAJackson El SchoolGrades: K-2Distance: 1.5 mi
- 8/10Central Cambria Middle SchoolGrades: 6-8Distance: 7.7 mi
- 6/10Central Cambria High SchoolGrades: 9-12Distance: 7.7 mi


Get pre-qualified for a loan
At Zillow Home Loans, we can pre-qualify you in as little as 5 minutes with no impact to your credit score.An equal housing lender. NMLS #10287.
- Pennsylvania
- Cambria County
- Johnstown
- 15909
- 3115 William Penn Ave
Nearby cities
Nearby neighborhoods
Nearby zip codes
Other Johnstown Topics
