Skip main navigation
Off market
  • $2,460,000

    3115 Windsong Dr, Oakton, VA 22124

    5beds
    7,754sqft
    SingleFamily
    Built in 1994
    2.73 Acres Lot
    $2,460,000 Zestimate®
    $317/sqft
    $5,538 Estimated rent

    Home value

    $2,460,000

    $2.26M - $2.68M

    $5,538/mo

    Zestimate® history
    Loading
    Loading...

    Owner options

    List your home for rent

    $5,538/mo

    Rent Zestimate®

    Find your next renter with Zillow Rental Manager. Plus, with online applications, you can quickly screen prospective tenants – for free.

    Learn more

    $5,538/mo

    Rent Zestimate®

    Refinance and save

    $15,087/mo

    Est. payment

    Refinancing to a lower rate could help reduce your monthly payments and save thousands over the life of the loan.

    See today's rates

    $15,087/mo

    Est. payment

    Explore your selling options

    Work with a Zillow partner agent

    Leverage their expertise and Zillow's premium Showcase listings to get your home seen by more buyers.

    Get started

    List with your own agent

    Get your home in front of millions of buyers by listing it on Zillow.

    Learn how to do it

    Sell it yourself

    Take full control of how buyers see your home on Zillow by listing For Sale by Owner (FSBO).

    List your home

    What's special

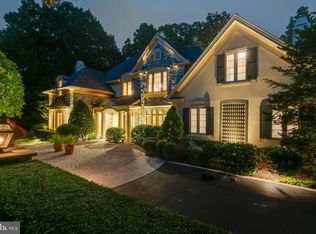
    Best of the best - Monte West elegant custom built home with over 7800 square feet on 2.73 acres with breathtaking views of treed parkland & a meandering stream. Hard to find-main level living with outstanding custom features, nestled in the forest and in the heart of Oakton - easy access to I-66, downtown Oakton, Vienna and the Vienna Metro. This 4 sided brick estate home has raised accent bricks in the front - a visual architectural element with complimenting brick lintels over the exterior windows with keystone accent bricks. Our home welcomes you with a natural flagstone walkway, a stone wall, a stunning 2 story front portico with a mixture of stone, flagstone and brick framing the front door. The foyer has alabaster sconces and a matching chandelier with views though the living room to the outside parkland. The library is off the foyer with natural cherry hardwood floors, walls, cabinetry with custom moldings and built in shelves. The foyer steps down to the formal living room with the amazing views of the parkland. Loads of windows offer a tremendous amount of natural light all day. This home has 6 wood burning fireplaces with gas logs. The living room has a wood inlay coffered ceilings w/recessed lights & a ceiling fan, a dramatic floor to ceiling gas fireplace with fluted accent moldings, a marble surround, a slate hearth and a custom wood mantle with wood moldings to the ceiling with alabaster sconces. Custom shelves are to the right of the fireplace. The kitchen is perfect for the person who loves to cook and entertain. Offers 42 inch white raised panel cabinets with granite counter tops, a cook island with a 5 burner cook top and pendant lights, A Sub Zero refrigerator with matching cabinet doors, a built in microwave, a double oven, a walk in pantry, a breakfast bar and a double sink. The breakfast bar opens to the family room and to the breakfast room with lots of casement windows - all looking over a treed forest. The family room offers natural cherry floors, a flagstone floor to ceiling gas fireplace w/alabaster sconces, a ceiling fan and French doors to the 44 x16 foot veranda - a perfect place to entertain family and friends in the Spring, Summer and Fall. The primary bedroom, family, and dining rooms access the veranda through French doors. The dining room offers coffered ceilings with hidden decorator accent lighting. On this level, the primary bedroom with a wet bar, floor to ceiling gas fireplace with a marble surround, coffered ceiling with recessed lights and a ceiling fan. The primary bathroom has white raised panel cabinetry, a Jacuzzi jetted tub, double sink, marble floors, marble counter top and a large walk in closet with built in cabinetry and cubbies. A door from the primary bedroom leads to the sitting room - a great place to sit, relax and unwind. There are 3 additional bedrooms on this level - all with ceiling fans, WI closets, and a full bath. The laundry room is on this level with built in cabinetry, a wet clothes dripping shower and a door to the side yard. The lower level is accessed by two staircases. The lower level offers a recreation room with a floor to ceiling flagstone fireplace with a cozy sitting area, lots of windows, room for a pool table and an oak bar with built in lighting, a sink, a dishwasher and a refrigerator. Perfect for entertaining. T 5th bedroom with a gas fireplace w/walk in cedar closet, a full bath, an office with a gas fp,a built in desk & a curio cabinet that separates the exercise room. There are 2 large storage rooms with cubbies and BI shelves for storage. 4 double French doors open to the terrace with the hot tub and a stone patio. A large backyard is perfect for summer games and family fun. As you can see when you walk through this home, it has stunning 180 degree views from nearly every room, workmanship is evident in the details. All in Windsong West!! A highly sought after upscale neighborhood with great schools and custom homes

    This property is not currently displayed as for sale or rent on Zillow. This may be different from what's on other websites or public sources.

    Facts & features

    Interior

    Bedrooms & bathrooms
    • Bedrooms: 5
    • Bathrooms: 8
    • Full bathrooms: 5
    • 1/2 bathrooms: 3
    Heating
    • Forced air
    Cooling
    • Central
    Appliances
    • Included: Dishwasher, Dryer, Microwave, Refrigerator, Washer
    Features
    • Flooring: Tile, Hardwood
    • Has fireplace: Yes
    Interior area
    • Total interior livable area: 7,754 sqft

    Property

    Parking
    • Parking features: Garage - Attached
    Features
    • Exterior features: Stone, Brick
    • Has spa: Yes
    Lot
    • Size: 2.73 Acres
    Details
    • Parcel number: 0471130022A

    Construction

    Type & style
    • Home type: SingleFamily
    Materials
    • brick
    • Roof: Other
    Condition
    • Year built: 1994

    Community & HOA

    Location
    • Region: Oakton

    Financial & listing details

    • Price per square foot: $317/sqft
    • Tax assessed value: $2,277,920
    • Annual tax amount: $26,333

    Price history

    DateEventPrice
    5/13/2022Sold$1,950,000$251/sqft
    Source: Bright MLS #VAFX2058022 Report a problem
    4/11/2022Pending sale$1,950,000$251/sqft
    Source: Bright MLS #VAFX2058022 Report a problem
    3/31/2022Listed for sale$1,950,000+4.8%$251/sqft
    Source: Bright MLS #VAFX2058022 Report a problem
    7/1/2021Sold$1,860,000+6.6%$240/sqft
    Source: Public Record Report a problem
    10/1/2015Sold$1,745,000-2.5%$225/sqft
    Source: Public Record Report a problem
    6/26/2015Listing removed$1,790,000$231/sqft
    Source: Coldwell Banker Residential Brokerage - Reston Town Center #FX8615586 Report a problem
    6/13/2015Pending sale$1,790,000$231/sqft
    Source: Coldwell Banker Residential Brokerage - Reston Town Center #FX8615586 Report a problem
    4/23/2015Listed for sale$1,790,000-5%$231/sqft
    Source: Coldwell Banker Report a problem
    12/30/2014Listing removed$1,885,000$243/sqft
    Source: Coldwell Banker Residential Brokerage - Vienna #FX8475389 Report a problem
    11/19/2014Price change$1,885,000-2.6%$243/sqft
    Source: Coldwell Banker Residential Brokerage - Vienna #FX8475389 Report a problem
    10/11/2014Listed for sale$1,935,000+11%$250/sqft
    Source: Coldwell Banker Residential Brokerage - Vienna #FX8475389 Report a problem
    12/3/2012Sold$1,743,500-5.8%$225/sqft
    Source: Public Record Report a problem
    11/3/2012Pending sale$1,850,000$239/sqft
    Source: RE/MAX PREFERRED PROPERTIES #FX7935640 Report a problem
    9/28/2012Listed for sale$1,850,000+64.4%$239/sqft
    Source: RE/MAX PREFERRED PROPERTIES #FX7935640 Report a problem
    8/12/1999Sold$1,125,000$145/sqft
    Source: Public Record Report a problem

    Public tax history

    YearProperty taxesTax assessment
    2025$26,333 +9.1%$2,277,920 +9.3%
    2024$24,145 +6.6%$2,084,150 +3.9%
    2023$22,641 +8.2%$2,006,260 +9.6%
    2022$20,933 $1,830,620 +6.4%
    2021-- $1,720,150 +2.8%
    2020$19,809 +6.2%$1,673,750 +6.2%
    2019$18,658 -5.1%$1,576,500 -5.1%
    2018$19,659 +5.7%$1,661,060 +3.7%
    2017$18,590 +0.2%$1,601,230
    2016$18,550 -3.7%$1,601,230 -7.3%
    2015$19,270 +7%$1,726,710 +6.8%
    2014$18,009 $1,617,320 -7.2%
    2013-- $1,742,480 +8.1%
    2012-- $1,611,500 +3.5%
    2011-- $1,557,170 -0.2%
    2010-- $1,560,860 -8.1%
    2009-- $1,697,830 -2.9%
    2008-- $1,747,830 -6.1%
    2007-- $1,860,960 +60.3%
    2003-- $1,160,740 +3.3%
    2002-- $1,123,740 +36.4%
    2001-- $823,680
    Find assessor info on the county website

    Neighborhood: 22124

    Nearby schools

    GreatSchools rating
    Schools provided by the listing agent
    • Elementary: WAPLES MILL
    • Middle: FRANKLIN
    • High: OAKTON
    • District: FAIRFAX COUNTY PUBLIC SCHOOLS

    Source: The MLS. This data may not be complete. We recommend contacting the local school district to confirm school assignments for this home.

    Get a cash offer in 3 minutes
    Find out how much your home could sell for in as little as 3 minutes with a no-obligation cash offer.
    Estimated market value
    $2,460,000
    Get a cash offer in 3 minutes
    Find out how much your home could sell for in as little as 3 minutes with a no-obligation cash offer.
    Estimated market value
    $2,460,000