Located only blocks away from all that Brookland Park Boulevard has to offer, this fully renovated home offers the character and charm of historic architecture, such as hardwood floors and 10’ tall ceilings, with the convenience of modern updates, like an open concept floor plan and a remodeled kitchen. The welcoming front porch offers a place to sit and greet North Side neighbors, while inside, a spacious foyer leads into the expansive living room, dining room, and kitchen. This sleek, modern kitchen features soft-close cabinets and drawers, granite countertops, a generous island, stainless steel appliances, tile backsplash, and lots of storage space. A full bathroom with hexagon tile and a terrazzo style countertop vanity complete the first floor. Upstairs, three large bedrooms with hardwood floors, fresh paint, ceiling fans and ample closet space provide plenty of options for a guest room or home office. The large hall bathroom includes a double vanity and tub-shower combo. The primary bedroom is located at the back of the house with a full bathroom that includes a double vanity and spa-like finishes throughout. Enjoy mornings on the balcony, just off the primary suite, overlooking the backyard. Outside, the additional back porch offers a place to grill or entertain. The fenced in backyard provides plenty of space for pets, gardening, or relaxing by the fire pit. Dual-zone HVAC and major systems updated within the last 8-9 years make this home efficient and low maintenance for the next owner. Enjoy the convenience of off-street parking with a designated driveway while being conveniently located to all the city has to offer!
Sold for $380,000
$380,000
3115 Woodcliff Ave, Richmond, VA 23222
3beds
2,312sqft
Single Family Residence
Built in 1927
5,715 Square Feet Lot
$399,700 Zestimate®
$164/sqft
$2,914 Estimated rent
Home value
$399,700
$352,000 - $452,000
$2,914/mo
Zestimate® history
Owner options
List your home for rent
$2,914/mo
Rent Zestimate®
Find your next renter with Zillow Rental Manager. Plus, with online applications, you can quickly screen prospective tenants – for free.
$2,914/mo
Rent Zestimate®
Refinance and save
$2,394/mo
Est. payment
Refinancing to a lower rate could help reduce your monthly payments and save thousands over the life of the loan.
$2,394/mo
Est. payment
Explore your selling options
Work with a Zillow partner agent
Leverage their expertise and Zillow's premium Showcase listings to get your home seen by more buyers.
Get startedList with your own agent
Get your home in front of millions of buyers by listing it on Zillow.
Learn how to do itSell it yourself
Take full control of how buyers see your home on Zillow by listing For Sale by Owner (FSBO).
List your homeWhat's special
Fenced in backyardOpen concept floor planGranite countertopsCeiling fansThree large bedroomsFront porchRemodeled kitchen
Zillow last checked:
Listing updated:
Listed by:
Alexandra Leigh 804-519-5517,
River Fox Realty
Bought with:
Marietta Reynolds, 0225187260
Shaheen Ruth Martin & Fonville
Source: CVRMLS,MLS#: 2511914 Originating MLS: Central Virginia Regional MLS
Originating MLS: Central Virginia Regional MLSFacts & features
Interior
Bedrooms & bathrooms
- Bedrooms: 3
- Bathrooms: 3
- Full bathrooms: 3
Primary bedroom
- Description: Balcony, En Suite Bath
- Level: Second
- Dimensions: 0 x 0
Bedroom 2
- Description: Hardwood Floors, Ceiling Fan
- Level: Second
- Dimensions: 0 x 0
Bedroom 3
- Description: Hardwood Floors, Ceiling Fan
- Level: Second
- Dimensions: 0 x 0
Dining room
- Description: Open Floor Plan, Brick Fireplace
- Level: First
- Dimensions: 0 x 0
Foyer
- Description: Hardwood Floors
- Level: First
- Dimensions: 0 x 0
Other
- Description: Tub & Shower
- Level: First
Other
- Description: Tub & Shower
- Level: Second
Kitchen
- Description: Granite Countertops, Tile Backsplash
- Level: First
- Dimensions: 0 x 0
Living room
- Description: Hardwood Floors, Recessed Lighting
- Level: First
- Dimensions: 0 x 0
Heating
- Electric, Heat Pump, Zoned
Cooling
- Heat Pump, Zoned
Appliances
- Included: Dryer, Dishwasher, Electric Cooking, Electric Water Heater, Disposal, Oven, Refrigerator, Range Hood, Smooth Cooktop, Washer
- Laundry: Washer Hookup, Dryer Hookup
Features
- Bookcases, Built-in Features, Ceiling Fan(s), Separate/Formal Dining Room, Double Vanity, Eat-in Kitchen, Fireplace, Granite Counters, High Ceilings, High Speed Internet, Kitchen Island, Bath in Primary Bedroom, Recessed Lighting, Wired for Data
- Flooring: Ceramic Tile, Wood
- Basement: Crawl Space
- Attic: Pull Down Stairs
- Number of fireplaces: 1
- Fireplace features: Decorative, Masonry
Interior area
- Total interior livable area: 2,312 sqft
- Finished area above ground: 2,312
- Finished area below ground: 0
Property
Parking
- Parking features: Driveway, No Garage, Off Street, Unpaved
- Has uncovered spaces: Yes
Features
- Levels: Two
- Stories: 2
- Patio & porch: Front Porch, Deck, Porch
- Exterior features: Deck, Porch, Storage, Shed, Unpaved Driveway
- Pool features: None
- Fencing: Back Yard,Fenced
Lot
- Size: 5,715 Square Feet
- Features: Level
- Topography: Level
Details
- Parcel number: N0001057024
- Zoning description: R-5
Construction
Type & style
- Home type: SingleFamily
- Architectural style: Two Story
- Property subtype: Single Family Residence
Materials
- Frame, Plaster, Vinyl Siding
- Roof: Composition
Condition
- Resale
- New construction: No
- Year built: 1927
Utilities & green energy
- Sewer: Public Sewer
- Water: Public
Community & HOA
Community
- Subdivision: Highland Terrace
Location
- Region: Richmond
Financial & listing details
- Price per square foot: $164/sqft
- Tax assessed value: $305,000
- Annual tax amount: $3,444
- Date on market: 1/11/2026
- Ownership: Individuals
- Ownership type: Sole Proprietor
Price history
| Date | Event | Price |
|---|---|---|
| 6/16/2025 | Sold | $380,000$164/sqft |
Source:  CVRMLS #2511914 Report a problem CVRMLS #2511914 Report a problem | ||
| 5/13/2025 | Pending sale | $380,000$164/sqft |
Source: CVRMLS #2511914 Report a problem | ||
| 5/2/2025 | Listed for sale | $380,000+49%$164/sqft |
Source: CVRMLS #2511914 Report a problem | ||
| 8/19/2020 | Sold | $255,000+2%$110/sqft |
Source: CVRMLS #2021173 Report a problem | ||
| 7/20/2020 | Pending sale | $249,950$108/sqft |
Source: Hometown Realty #2021173 Report a problem | ||
| 7/15/2020 | Listed for sale | $249,950+20.2%$108/sqft |
Source: Hometown Realty #2021173 Report a problem | ||
| 4/5/2017 | Sold | $208,000-3.7%$90/sqft |
Source: CVRMLS #1701503 Report a problem | ||
| 1/22/2017 | Listed for sale | $215,900+554.2%$93/sqft |
Source: Napier REALTORS ERA #1701503 Report a problem | ||
| 6/13/2016 | Sold | $33,000-17.3%$14/sqft |
Source: Public Record Report a problem | ||
| 3/29/2016 | Price change | $39,900-7%$17/sqft |
Source: Virginia Capital Realty #1603421 Report a problem | ||
| 3/9/2016 | Price change | $42,900-4.5%$19/sqft |
Source: Virginia Capital Realty #1603421 Report a problem | ||
| 2/8/2016 | Listed for sale | $44,900+372.6%$19/sqft |
Source: Virginia Capital Realty #1603421 Report a problem | ||
| 2/1/2016 | Sold | $9,500$4/sqft |
Source: Public Record Report a problem | ||
Public tax history
| Year | Property taxes | Tax assessment |
|---|---|---|
| 2025 | $3,660 +6.3% | $305,000 +6.3% |
| 2024 | $3,444 +3.6% | $287,000 +3.6% |
| 2023 | $3,324 | $277,000 |
| 2022 | $3,324 +22.6% | $277,000 +22.6% |
| 2021 | $2,712 +7.6% | $226,000 +7.6% |
| 2020 | $2,520 +0.5% | $210,000 +0.5% |
| 2019 | $2,508 +1.5% | $209,000 +1.5% |
| 2018 | $2,472 +119.1% | $206,000 +303.9% |
| 2017 | $1,128 | $51,000 -46.3% |
| 2016 | $1,128 | $95,000 +1.1% |
| 2015 | $1,128 | $94,000 |
| 2014 | $1,128 | $94,000 |
| 2013 | -- | $94,000 -3.1% |
| 2012 | -- | $97,000 -7.6% |
| 2011 | -- | $105,000 |
| 2010 | -- | $105,000 -24.6% |
| 2009 | -- | $139,300 +36.7% |
| 2008 | -- | $101,900 +8.4% |
| 2007 | -- | $94,000 |
| 2006 | -- | $94,000 +51.1% |
| 2005 | -- | $62,200 +9.1% |
| 2003 | -- | $57,000 +3.1% |
| 2002 | -- | $55,300 |
| 2001 | $791 | $55,300 |
Find assessor info on the county website
Neighborhood: Highland Terrace
Nearby homes
- $371,1003 bd3 ba1.8k sqft3113 Woodcliff Ave, Richmond, VA 23222Off Market

- $295,2004 bd2 ba1.9k sqft3117 Woodcliff Ave, Richmond, VA 23222Off Market
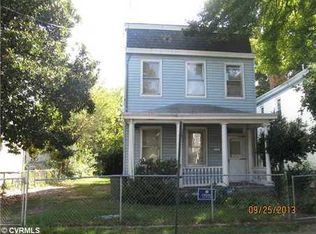
- $130,0002 bd1 ba954 sqft3111 Woodcliff Ave, Richmond, VA 23222Sold
- $292,1004 bd2 ba2.3k sqft3121 Woodcliff Ave, Richmond, VA 23222Off Market
- $343,9003 bd3 ba1.3k sqft3114 Woodcliff Ave, Richmond, VA 23222Off Market
- $427,200-- bd-- ba2.7k sqft3062 Meadow Bridge Rd, Richmond, VA 23222Off Market
- $1,7503 bd1 ba2.7k sqft3062 Meadow Bridge Rd #B, Richmond, VA 23222For Rent
- $240,0003 bd2 ba1.3k sqft1207 Giles Ave, Richmond, VA 23222Off Market
Nearby schools
GreatSchools rating
- 3/10J.E.B. Stuart Elementary SchoolGrades: PK-5Distance: 0.9 mi
- NAMary Scott PreschoolGrades: Distance: 1.6 mi
- 6/10John Marshall High SchoolGrades: 9-12Distance: 2.1 mi
Schools provided by the listing agent
- Elementary: Southampton
- Middle: Henderson
- High: John Marshall
Source: CVRMLS. This data may not be complete. We recommend contacting the local school district to confirm school assignments for this home.
Get a cash offer in 3 minutes
Find out how much your home could sell for in as little as 3 minutes with a no-obligation cash offer.
Estimated market value
$399,700
Get a cash offer in 3 minutes
Find out how much your home could sell for in as little as 3 minutes with a no-obligation cash offer.
Estimated market value
$399,700
- Virginia
- Richmond City
- Richmond
- 23222
- Highland Terrace
- 3115 Woodcliff Ave
Nearby cities
Nearby neighborhoods
Nearby zip codes
Other Richmond Topics
