Nestled on private gated street within the prestigious Woodland Hills community, 3115 Woodland Heights Circle offers an exquisite blend of secluded luxury and modern sophistication. This 4-bedroom, 3.5-bathroom home greets you with an immediate sense of elegance, highlighted by updated flooring and designer lighting that flows through the expansive floorplan. At the heart of the home, the kitchen has been meticulously reimagined with stunning new countertops, featuring a central breakfast bar for casual dining and a sun-drenched breakfast room for morning gatherings. The spacious master suite with a dedicated sitting area and bath complete with dual sinks, separate vanities, and generous his-and-hers walk-in closets. Flexibility is key with a massive upstairs bonus room, perfectly suited as a media room or a vibrant game room to fit your lifestyle. The interior’s refinement is matched only by the exceptional outdoor living space, which serves as a private oasis for relaxation or grand-scale hosting. Recent exterior enhancements include pool resurfacing with updated tile work, all framed by an expansive, newly extended flagstone side patio for al fresco dining under the Texas sky. Don't miss the side yard that could be fenced for pets or play! The location is truly everything here! Enjoy the convenience of being just minutes from the highly anticipated new HEB grocery store opening this spring, with a 5-minute drive to major highways and only 10 minutes to DFW Airport. Situated within the highly sought-after Grapevine-Colleyville ISD and Heritage Schools, this residence represents a rare opportunity to own a beautiful home in one of Colleyville’s most exclusive and perfectly positioned locations.
Sold
Price Unknown
3115 Woodland Heights Cir, Colleyville, TX 76034
4beds
3,553sqft
Single Family Residence
Built in 1996
0.37 Acres Lot
$857,400 Zestimate®
$--/sqft
$6,532 Estimated rent
Home value
$857,400
$797,000 - $917,000
$6,532/mo
Zestimate® history
Owner options
List your home for rent
$6,532/mo
Rent Zestimate®
Find your next renter with Zillow Rental Manager. Plus, with online applications, you can quickly screen prospective tenants – for free.
$6,532/mo
Rent Zestimate®
Refinance and save
$685/mo
Est. payment
Refinancing to a lower rate could help reduce your monthly payments and save thousands over the life of the loan.
$685/mo
Est. payment
Explore your selling options
Work with a Zillow partner agent
Leverage their expertise and Zillow's premium Showcase listings to get your home seen by more buyers.
Get startedList with your own agent
Get your home in front of millions of buyers by listing it on Zillow.
Learn how to do itSell it yourself
Take full control of how buyers see your home on Zillow by listing For Sale by Owner (FSBO).
List your homeWhat's special
Private gated streetUpdated flooringExceptional outdoor living spaceSun-drenched breakfast roomSpacious master suiteStunning new countertopsGenerous his-and-hers walk-in closets
Zillow last checked:
Listing updated:
Listed by:
Alisha Rosse 0581852 817-796-9583,
Real Broker, LLC 855-450-0442
Bought with:
Ruja Maka, 0743924
DHS Realty
Source: NTREIS,MLS#: 21187802
Facts & features
Interior
Bedrooms & bathrooms
- Bedrooms: 4
- Bathrooms: 4
- Full bathrooms: 3
- 1/2 bathrooms: 1
Primary bedroom
- Features: Ceiling Fan(s), En Suite Bathroom, Sitting Area in Primary, Walk-In Closet(s)
- Level: First
- Dimensions: 20 x 17
Bedroom
- Features: En Suite Bathroom, Walk-In Closet(s)
- Level: Second
- Dimensions: 15 x 13
Bedroom
- Features: Ceiling Fan(s), Walk-In Closet(s)
- Level: Second
- Dimensions: 18 x 12
Bedroom
- Features: Ceiling Fan(s)
- Level: Second
- Dimensions: 21 x 11
Primary bathroom
- Features: Built-in Features, Dual Sinks, Double Vanity, Jetted Tub, Separate Shower
- Level: First
- Dimensions: 15 x 12
Breakfast room nook
- Level: First
- Dimensions: 12 x 12
Dining room
- Level: First
- Dimensions: 18 x 13
Other
- Features: Built-in Features
- Level: Second
- Dimensions: 6 x 4
Other
- Features: Built-in Features
- Level: Second
- Dimensions: 8 x 5
Game room
- Level: Second
- Dimensions: 16 x 16
Half bath
- Features: Granite Counters
- Level: First
- Dimensions: 7 x 7
Kitchen
- Features: Breakfast Bar, Built-in Features, Granite Counters, Pantry
- Level: First
- Dimensions: 13 x 12
Living room
- Features: Fireplace
- Level: First
- Dimensions: 20 x 18
Office
- Level: First
- Dimensions: 19 x 13
Utility room
- Features: Built-in Features, Utility Room
- Level: First
- Dimensions: 16 x 7
Heating
- Central, Natural Gas
Cooling
- Central Air, Ceiling Fan(s), Electric
Appliances
- Included: Dishwasher, Disposal
- Laundry: Electric Dryer Hookup, Laundry in Utility Room
Features
- Decorative/Designer Lighting Fixtures, Double Vanity, Eat-in Kitchen, Granite Counters, High Speed Internet, Cable TV, Walk-In Closet(s)
- Flooring: Wood
- Has basement: No
- Number of fireplaces: 1
- Fireplace features: Gas Starter, Wood Burning
Interior area
- Total interior livable area: 3,553 sqft
Property
Parking
- Total spaces: 3
- Parking features: Garage, Garage Door Opener, Garage Faces Rear
- Attached garage spaces: 3
Features
- Levels: Two
- Stories: 2
- Patio & porch: Rear Porch, Front Porch, Wrap Around
- Exterior features: Courtyard
- Pool features: Gunite, In Ground, Pool, Pool/Spa Combo
- Fencing: Wood,Wrought Iron
Lot
- Size: 0.37 Acres
- Features: Interior Lot, Landscaped, Subdivision, Sprinkler System
Details
- Parcel number: 06537189
Construction
Type & style
- Home type: SingleFamily
- Architectural style: Traditional,Detached
- Property subtype: Single Family Residence
Materials
- Brick
- Foundation: Slab
- Roof: Composition
Condition
- Year built: 1996
Utilities & green energy
- Sewer: Public Sewer
- Water: Public
- Utilities for property: Sewer Available, Water Available, Cable Available
Community & HOA
Community
- Features: Clubhouse, Gated
- Security: Smoke Detector(s)
- Subdivision: Woodland Hills Colleyville
HOA
- Has HOA: Yes
- Services included: All Facilities
- HOA fee: $685 quarterly
- HOA name: Woodland Hills Hoa
- HOA phone: 972-943-2800
Location
- Region: Colleyville
Financial & listing details
- Tax assessed value: $542,710
- Annual tax amount: $11,033
- Date on market: 2/27/2026
- Cumulative days on market: 63 days
- Listing terms: Cash,Conventional,FHA,VA Loan
- Exclusions: Mounted TV's, Outside Fireplace and Fire Pit
Price history
| Date | Event | Price |
|---|---|---|
| 6/4/2026 | Sold | -- |
Source: NTREIS #21187802 Report a problem | ||
| 5/11/2026 | Pending sale | $895,000$252/sqft |
Source: NTREIS #21187802 Report a problem | ||
| 5/1/2026 | Listed for sale | $895,000-0.5%$252/sqft |
Source: NTREIS #21187802 Report a problem | ||
| 4/24/2026 | Contingent | $899,900$253/sqft |
Source: NTREIS #21187802 Report a problem | ||
| 4/22/2026 | Price change | $899,900-2.2%$253/sqft |
Source: NTREIS #21187802 Report a problem | ||
| 4/15/2026 | Price change | $919,8000%$259/sqft |
Source: NTREIS #21187802 Report a problem | ||
| 4/13/2026 | Listed for sale | $919,900$259/sqft |
Source: NTREIS #21187802 Report a problem | ||
| 4/9/2026 | Contingent | $919,900$259/sqft |
Source: NTREIS #21187802 Report a problem | ||
| 3/26/2026 | Price change | $919,900-2.1%$259/sqft |
Source: NTREIS #21187802 Report a problem | ||
| 2/27/2026 | Listed for sale | $939,500+102.1%$264/sqft |
Source: NTREIS #21187802 Report a problem | ||
| 4/12/2019 | Listing removed | $464,900$131/sqft |
Source: Spencer Realtors #14002424 Report a problem | ||
| 3/20/2019 | Pending sale | $464,900$131/sqft |
Source: Spencer Realtors #14002424 Report a problem | ||
| 2/14/2019 | Price change | $464,900-2.1%$131/sqft |
Source: Spencer Realtors #14002424 Report a problem | ||
| 1/16/2019 | Listed for sale | $475,000$134/sqft |
Source: Spencer Realtors #14002424 Report a problem | ||
Public tax history
| Year | Property taxes | Tax assessment |
|---|---|---|
| 2025 | $2,515 -20.5% | $542,710 -17.3% |
| 2024 | $3,164 -29.2% | $656,000 -26.4% |
| 2023 | $4,468 +23.1% | $891,489 +42.1% |
| 2022 | $3,629 +9.6% | $627,284 +10.5% |
| 2021 | $3,313 +5.7% | $567,606 +6.6% |
| 2020 | $3,134 +11.5% | $532,369 +11.5% |
| 2019 | $2,811 +35% | $477,499 +3.8% |
| 2018 | $2,082 -67.7% | $459,927 -4.3% |
| 2017 | $6,444 +1.3% | $480,640 +11.3% |
| 2016 | $6,364 -0.7% | $431,807 +15.5% |
| 2015 | $6,410 | $373,900 |
| 2014 | $6,410 | $373,900 +10.2% |
| 2013 | -- | $339,270 |
| 2012 | -- | $339,270 |
| 2011 | -- | $339,270 |
| 2010 | -- | $339,270 -5.5% |
| 2009 | -- | $359,100 +13% |
| 2008 | -- | $317,800 |
| 2007 | -- | $317,800 +2.8% |
| 2006 | -- | $309,000 |
| 2005 | -- | $309,000 |
| 2004 | -- | $309,000 |
| 2003 | -- | $309,000 +7.7% |
| 2002 | -- | $287,000 -4.5% |
| 2001 | -- | $300,600 +17.7% |
| 2000 | -- | $255,300 |
Find assessor info on the county website
Neighborhood: Southeast
Nearby homes
- $599,5003 bd2 ba2.5k sqft3117 Woodland Heights Cir, Colleyville, TX 76034Off Market
- $756,2004 bd3 ba2.6k sqft3113 Woodland Heights Cir, Colleyville, TX 76034Off Market

- $928,8005 bd4 ba3.1k sqft2901 Glendale Dr, Colleyville, TX 76034Off Market

- $725,0004 bd3 ba2.7k sqft3118 Woodland Heights Cir, Colleyville, TX 76034For Sale
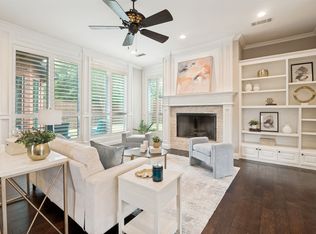
- $--4 bd3 ba2.8k sqft3114 Woodland Heights Cir, Colleyville, TX 76034Sold
- $724,5004 bd3 ba2.7k sqft3111 Woodland Heights Cir, Colleyville, TX 76034Off Market
- $451,8003 bd2 ba2.1k sqft2933 Windstone Ct, Bedford, TX 76021Off Market
- $391,9003 bd2 ba1.6k sqft2929 Windstone Ct, Bedford, TX 76021Off Market
Nearby schools
GreatSchools rating
- 9/10Heritage Elementary SchoolGrades: PK-5Distance: 1.6 mi
- 8/10Colleyville Middle SchoolGrades: 6-8Distance: 2.6 mi
- 7/10Colleyville Heritage High SchoolGrades: 9-12Distance: 1.7 mi
Schools provided by the listing agent
- Elementary: Colleyville
- Middle: Heritage
- High: Colleyville Heritage
- District: Grapevine-Colleyville ISD
Source: NTREIS. This data may not be complete. We recommend contacting the local school district to confirm school assignments for this home.
Get a cash offer in 3 minutes
Find out how much your home could sell for in as little as 3 minutes with a no-obligation cash offer.
Estimated market value
$857,400
Get a cash offer in 3 minutes
Find out how much your home could sell for in as little as 3 minutes with a no-obligation cash offer.
Estimated market value
$857,400
- Texas
- Tarrant County
- Colleyville
- 76034
- Southeast
- 3115 Woodland Heights Cir
