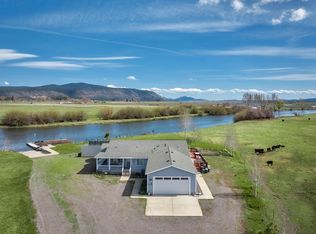
Rare opportunity to own approx 770 FT OF WILLIAMSON RIVER FRONTAGE, where the river flows into Upper Klamath Lake near Chiloquin, Oregon. This exceptional riverfront property features two homes- the main home is a custom built 2020 model with 2200 sf & 4 bedrooms, 3 baths plus a 1982 manufactured home which offers flexibility for multi-generational living, guests, or rental potential. The custom home features hickory cabinets & Corian countertops, laminate flooring, five-burner propane range, propane fireplace, & vinyl windows. There is a spacious primary suite that overlooks the river. The property is fenced & cross fenced with productive pasture for livestock. There are several barns & sheds including a 20X40 hay barn/shop, 30X20 garage with all LED lighting, Cantrell Custom horse shelter, RV hookup with water & electricity, Apple trees & landscaping. A domestic well & solar stock water well are also on the property. Buyer to do their own Due Diligence.
Pending
$895,000
31150 Modoc Point Rd, Chiloquin, OR 97624
4beds
3baths
3,544sqft
Single Family Residence, Manufactured Home
Built in 2020
41.56 Acres Lot
$879,000 Zestimate®
$253/sqft
$-- HOA
What's special
Five-burner propane rangeRiverfront propertyPropane fireplaceProductive pasture for livestockSeveral barns and shedsCantrell custom horse shelterDomestic well
- 48 days
- 100
- 0
Likely to sell faster than
Zillow last checked:
Listing updated:
Listed by:
Crater Lake Realty,Inc. 541-783-2759
Source: Oregon Datashare,MLS#: 220226259
Facts & features
Interior
Bedrooms & bathrooms
- Bedrooms: 4
- Bathrooms: 3
Heating
- Fireplace(s), Electric, Forced Air, Heat Pump, Propane
Cooling
- Heat Pump
Appliances
- Included: Dishwasher, Dryer, Range, Range Hood, Refrigerator, Washer, Water Heater, Water Purifier
Features
- Breakfast Bar, Built-in Features, Ceiling Fan(s), Double Vanity, Enclosed Toilet(s), Open Floorplan, Pantry, Primary Downstairs, Shower/Tub Combo, Solid Surface Counters
- Flooring: Laminate
- Windows: Vinyl Frames
- Basement: None
- Has fireplace: Yes
- Fireplace features: Living Room, Propane
- Common walls with other units/homes: No Common Walls
Interior area
- Total structure area: 2,200
- Total interior livable area: 3,544 sqft
Property
Parking
- Total spaces: 2
- Parking features: Detached, Driveway, Gated, Gravel, RV Access/Parking, Storage, Workshop in Garage
- Garage spaces: 2
- Has uncovered spaces: Yes
Accessibility
- Accessibility features: Accessible Entrance, Accessible Kitchen, Grip-Accessible Features
Features
- Levels: One
- Stories: 1
- Patio & porch: Front Porch, Rear Porch
- Exterior features: Dock, RV Hookup
- Pool features: None
- Fencing: Fenced
- Has view: Yes
- View description: Mountain(s), Neighborhood, Panoramic, River, Territorial
- Has water view: Yes
- Water view: River
- Waterfront features: River Front
Lot
- Size: 41.56 Acres
- Features: Landscaped, Level, Pasture
Details
- Additional structures: Barn(s), Corral(s), RV/Boat Storage, Shed(s), Stable(s), Workshop
- Additional parcels included: Parcel #24742 593824
- Parcel number: 250141seeremarks
- Zoning description: EFU-CG
- Special conditions: Trust
- Horses can be raised: Yes
Construction
Type & style
- Home type: MobileManufactured
- Architectural style: Ranch
- Property subtype: Single Family Residence, Manufactured Home
Materials
- Frame
- Foundation: Concrete Perimeter
- Roof: Composition
Condition
- New construction: No
- Year built: 2020
Details
- Builder name: Carson Mockridj
Utilities & green energy
- Sewer: Septic Tank, Standard Leach Field
- Water: Shared Well, Well
Community & HOA
Community
- Security: Carbon Monoxide Detector(s), Smoke Detector(s)
HOA
- Has HOA: No
Location
- Region: Chiloquin
Financial & listing details
- Price per square foot: $253/sqft
- Tax assessed value: $543,390
- Annual tax amount: $2,178
- Date on market: 7/31/2026
- Cumulative days on market: 49 days
- Listing terms: Cash,Conventional
- Has irrigation water rights: Yes
- Acres allowed for irrigation: 15
- Road surface type: Dirt, Gravel
Estimated market value
$879,000
$835,000 - $923,000
Not available
Price history
| Date | Event | Price |
|---|---|---|
| 8/15/2026 | Pending sale | $895,000$253/sqft |
Source:  Oregon Datashare #220226259 Report a problem Oregon Datashare #220226259 Report a problem | ||
| 7/31/2026 | Listed for sale | $895,000+225.5%$253/sqft |
Source: Oregon Datashare #220226259 Report a problem | ||
| 8/15/2002 | Sold | $275,000$78/sqft |
Source: Agent Provided Report a problem | ||
Public tax history
| Year | Property taxes | Tax assessment |
|---|---|---|
| 2025 | $2,178 +2.6% | $266,682 +3% |
| 2024 | $2,122 +2.5% | $259,040 +1.5% |
| 2023 | $2,070 +2.7% | $255,110 +3% |
| 2022 | $2,015 +3.2% | $247,576 +2.9% |
| 2021 | $1,952 +268.1% | $240,706 +315.8% |
| 2020 | $530 -1.3% | $57,894 -1% |
| 2019 | $537 -40.6% | $58,505 -40.6% |
| 2018 | $905 0% | $98,550 +0.3% |
| 2017 | $905 +2.7% | $98,260 +3% |
| 2016 | $882 -1.8% | $95,430 -2.3% |
| 2015 | $898 +6.6% | $97,640 +4.3% |
| 2014 | $842 +29.8% | $93,620 +44.3% |
| 2007 | $649 | $64,894 |
Find assessor info on the county website
Monthly payment
Climate risks
Neighborhood: 97624
Nearby schools
Schools provided by the listing agent
- Elementary: Chiloquin Elem
- Middle: Chiloquin Junior High
- High: Chiloquin Senior High
Source: Oregon Datashare. This data may not be complete. We recommend contacting the local school district to confirm school assignments for this home.
Similar homes
- $999,0004 bd3 ba3.6k sqft36262 Highway 62, Chiloquin, OR 97624For Sale
 MLS ID #220220267, Andrea Richerson, eXp Realty LLC.. Oregon Datashare
 - $689,0003 bd3 ba2.6k sqft38038 Modoc Point Rd, Chiloquin, OR 97624For Sale
 MLS ID #11555952, Sam Terrell, Northwest Ranch Group. My State MLS
 - $499,0003 bd3 ba2.2k sqft2961 Mark Ct, Chiloquin, OR 97624For Sale
 MLS ID #220226238, Aleesha Marchart, Lincoln Homes Inc.. Oregon Datashare
 - $569,0004 bd3 ba2.8k sqft3635 Maidu Dr, Chiloquin, OR 97624For Sale
 MLS ID #220200847, Lauren Horn, Fisher Nicholson Realty, LLC. Oregon Datashare
 - $1,049,0004 bd4 ba4.1k sqft50205 Highway 62, Chiloquin, OR 97624For SaleMLS ID #220219354, Leah Ghielmetti, Crater Lake Realty,Inc.. Oregon Datashare
- $899,0003 bd2 ba2.6k sqft11550 Simpson Canyon Rd, Klamath Falls, OR 97601For SaleMLS ID #220223729, Lori A Lester, Lester Realty, Inc.. Oregon Datashare
- $1,300,0003 bd2 ba1.9k sqft36141 David St, Chiloquin, OR 97624For SaleMLS ID #220182846, Pixie M Souza, Rookstool Moden Realty Llc. Oregon Datashare
- $798,0004 bd5 ba3.2k sqft6586 Coopers Hawk Rd, Klamath Falls, OR 97601For SaleMLS ID #220218364, Louise Stone, Fisher Nicholson Realty, LLC. Oregon Datashare
- $875,0004 bd4 ba3.7k sqft9536 Kestrel Rd, Klamath Falls, OR 97601For SaleMLS ID #220215653, Louise Stone, Fisher Nicholson Realty, LLC. Oregon Datashare
- $869,5003 bd4 ba3.8k sqft11810 Merganser Rd, Klamath Falls, OR 97601For SaleMLS ID #220223714, Allison K York, Windermere Real Estate Kf. Oregon Datashare
- $955,0003 bd3 ba2.9k sqft421 Sunset Beach Rd, Klamath Falls, OR 97601For SaleMLS ID #220217788, Tony M Nunes, Coldwell Banker Holman Premier. Oregon Datashare
- $830,0005 bd4 ba3.7k sqft11756 Merganser Rd, Klamath Falls, OR 97601For SaleMLS ID #220221588, Louise Stone, Fisher Nicholson Realty, LLC. Oregon Datashare
- $549,0003 bd2 ba1.9k sqft13423 Sprague River Rd #1, Chiloquin, OR 97624New ConstructionMLS ID #220212353, Cynthia Combs, Crater Lake Realty,Inc.. Oregon Datashare
- $885,0003 bd4 ba3.3k sqft7306 Hanks Marsh Vis, Klamath Falls, OR 97601New ConstructionMLS ID #220222917, Elizabeth Eagleton, Coldwell Banker Holman Premier. Oregon Datashare
- $525,0002 bd2 ba1.8k sqft16144 Sprague River Rd, Chiloquin, OR 97624For SaleMLS ID #220212983, Caren Lawton, Fisher Nicholson Realty, LLC. Oregon Datashare
- $700,0003 bd3 ba2.9k sqft12065 Kestrel Rd, Klamath Falls, OR 97601For SaleMLS ID #220222532, Darlene L Humphreys, South Central Oregon Real Estate. Oregon Datashare
- $575,0003 bd3 ba1.7k sqft27233 Rocky Point Rd, Klamath Falls, OR 97601For SaleMLS ID #220221348, Barbara A Hall, Keller Williams Realty Southern Oregon. Oregon Datashare
- $725,0003 bd2 ba4.7k sqft24617 Rocky Point Rd, Klamath Falls, OR 97601For SaleMLS ID #220180584, Ryan N Johnson, John L. Scott Medford. Oregon Datashare
- $699,0003 bd2 ba1.9k sqft22719 Horseshoe Way, Klamath Falls, OR 97601For SaleMLS ID #220224807, Robert Jellesed, Coldwell Banker Commercial Professional Group. Oregon Datashare
- $585,0004 bd4 ba2.6k sqft6818 Coopers Hawk Rd, Klamath Falls, OR 97601For SaleMLS ID #220225909, Louise Stone, Fisher Nicholson Realty, LLC. Oregon Datashare
