Welcome to this beautiful single story with light and bright open floor design. You will be amazed at how this floor plan flows as soon as you walk in. Beautiful and light-colored ceramic tile throughout. Well design kitchen with a grand island for all your kitchen needs. The primary bedroom will not disappoint featuring a huge walk-in closet. Full bathtub and walk in shower. Double sinks and plenty of counter space. An additional 2 bedrooms and full bathroom near the hallway. A full office room that has been converted for the overnight guest. This is a very rare and hard to find available large-size lot. Encompassing the large back yard, you will find solid concrete fencing. Should be plenty of room for a pool. There is a warm and inviting fireplace in the house, and a firepit in the backyard with built in seating for entertaining or just enjoying the outdoors. This is truly a highly desirable single story floor plan. Do not hesitate, make your offer.
Pending
Listed by: Realty ONE Group West • Lucille Green • Contact: 951-600-3995
$615,000
31153 Durham Dr, Menifee, CA 92584
3beds
2,417sqft
Single Family Residence
Built in 2009
9,583 Square Feet Lot
$618,000 Zestimate®
$254/sqft
$75/mo HOA
What's special
- 19 days |
- 557 |
- 34 |
Likely to sell faster than
Zillow last checked:
Listing updated:
Listed by:
Lucille Green DRE #01127717 951-551-5030,
Realty ONE Group West
Source: CRMLS,MLS#: SW26144150 Originating MLS: California Regional MLS
Originating MLS: California Regional MLSFacts & features
Interior
Bedrooms & bathrooms
- Bedrooms: 3
- Bathrooms: 2
- Full bathrooms: 2
- Main level bathrooms: 2
- Main level bedrooms: 3
Rooms
- Room types: Bedroom, Family Room, Living Room, Primary Bathroom, Primary Bedroom, Office, Other, Pantry, Dining Room
Primary bedroom
- Features: Main Level Primary
Bedroom
- Features: All Bedrooms Down
Bedroom
- Features: Bedroom on Main Level
Kitchen
- Features: Kitchen/Family Room Combo, Walk-In Pantry
Other
- Features: Walk-In Closet(s)
Pantry
- Features: Walk-In Pantry
Heating
- Central
Cooling
- Central Air
Appliances
- Included: Dishwasher, Gas Cooktop, Disposal, Gas Oven, Microwave
- Laundry: Inside, Laundry Room
Features
- Breakfast Bar, Block Walls, Ceiling Fan(s), Separate/Formal Dining Room, Eat-in Kitchen, Granite Counters, High Ceilings, Open Floorplan, Recessed Lighting, All Bedrooms Down, Bedroom on Main Level, Main Level Primary, Walk-In Pantry, Walk-In Closet(s)
- Flooring: Tile
- Has fireplace: Yes
- Fireplace features: Electric, Family Room
- Common walls with other units/homes: No Common Walls
Interior area
- Total interior livable area: 2,417 sqft
Video & virtual tour
Property
Parking
- Total spaces: 2
- Parking features: Concrete, Direct Access, Driveway, Garage
- Attached garage spaces: 2
Features
- Levels: One
- Stories: 1
- Entry location: front door
- Exterior features: Fire Pit
- Pool features: None
- Has view: Yes
- View description: None
Lot
- Size: 9,583 Square Feet
- Features: Back Yard
Details
- Parcel number: 372480012
- Special conditions: Standard
Construction
Type & style
- Home type: SingleFamily
- Property subtype: Single Family Residence
Condition
- New construction: No
- Year built: 2009
Utilities & green energy
- Sewer: Unknown
- Water: Public
- Utilities for property: Electricity Available, Sewer Connected, Water Available, Water Connected
Community & HOA
Community
- Features: Curbs, Street Lights
HOA
- Has HOA: Yes
- Amenities included: Sport Court, Barbecue, Picnic Area, Playground
- HOA fee: $75 monthly
- HOA name: Keystone Pacific
- HOA phone: 951-491-6866
Location
- Region: Menifee
Financial & listing details
- Price per square foot: $254/sqft
- Tax assessed value: $410,841
- Annual tax amount: $8,598
- Date on market: 7/2/2026
- Cumulative days on market: 20 days
- Listing terms: Cash,Conventional,FHA
Estimated market value
$618,000
$587,000 - $649,000
$3,412/mo
Price history
| Date | Event | Price |
|---|---|---|
| 7/10/2026 | Pending sale | $615,000$254/sqft |
Source:  CRMLS #SW26144150 Report a problem CRMLS #SW26144150 Report a problem | ||
| 7/2/2026 | Listed for sale | $615,000+73.7%$254/sqft |
Source: CRMLS #SW26144150 Report a problem | ||
| 4/3/2017 | Sold | $354,000-1.6%$146/sqft |
Source: Public Record Report a problem | ||
| 2/26/2017 | Pending sale | $359,900$149/sqft |
Source: Red Real Estate #SW17033693 Report a problem | ||
| 2/18/2017 | Listed for sale | $359,900+30.2%$149/sqft |
Source: Red Real Estate #SW17033693 Report a problem | ||
| 10/31/2015 | Listing removed | $2,000$1/sqft |
Source: Owner Report a problem | ||
| 9/8/2015 | Price change | $2,000+2.6%$1/sqft |
Source: Owner Report a problem | ||
| 9/1/2015 | Listed for rent | $1,950+8.3%$1/sqft |
Source: Owner Report a problem | ||
| 6/19/2014 | Listing removed | $1,800$1/sqft |
Source: Menifee Property Management Report a problem | ||
| 5/30/2014 | Listed for rent | $1,800$1/sqft |
Source: RE/MAX Diamond Realty #SW14110914 Report a problem | ||
| 12/18/2009 | Sold | $276,500$114/sqft |
Source: Public Record Report a problem | ||
Public tax history
| Year | Property taxes | Tax assessment |
|---|---|---|
| 2025 | $8,598 +1.5% | $410,841 +2% |
| 2024 | $8,472 +0.2% | $402,786 +2% |
| 2023 | $8,455 +1.3% | $394,889 +2% |
| 2022 | $8,348 +0.8% | $387,147 +2% |
| 2021 | $8,279 +1.5% | $379,557 +1% |
| 2020 | $8,160 +1.8% | $375,666 +2% |
| 2019 | $8,016 +3.1% | $368,301 +2% |
| 2018 | $7,774 +9.2% | $361,080 +17.4% |
| 2017 | $7,120 | $307,518 +2% |
| 2016 | $7,120 +3.4% | $301,489 +1.5% |
| 2015 | $6,889 +1.9% | $296,963 +2% |
| 2014 | $6,759 | $291,148 +23.4% |
| 2013 | -- | $236,000 -1.7% |
| 2012 | -- | $240,000 -4.4% |
| 2011 | -- | $251,000 -9.2% |
| 2010 | -- | $276,500 +360.8% |
| 2009 | -- | $60,000 -35.9% |
| 2008 | -- | $93,673 +2% |
| 2007 | -- | $91,837 |
Find assessor info on the county website
Monthly payment
Est. payment
Payment breakdown
Explore the cost of this home by adjusting the details. Changes won't be saved.Climate risks
Neighborhood: 92584
Nearby schools
GreatSchools rating
- 6/10Southshore Elementary SchoolGrades: K-5Distance: 0.3 mi
- 5/10Bell Mountain Middle SchoolGrades: 6-8Distance: 1 mi
- 8/10Santa Rosa AcademyGrades: K-12Distance: 1.9 mi
- $678,4005 bd3 ba3.1k sqft31141 Durham Dr, Menifee, CA 92584Off Market

- $781,1005 bd4 ba3.7k sqft31165 Durham Dr, Menifee, CA 92584Off Market
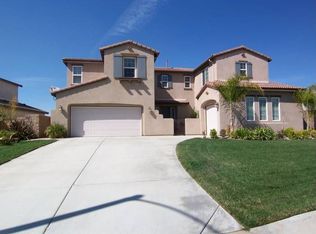
- $694,3006 bd3 ba3.4k sqft31133 Durham Dr, Menifee, CA 92584Off Market
- $670,9004 bd3 ba3.1k sqft31177 Durham Dr, Menifee, CA 92584Off Market
- $626,8004 bd3 ba2.4k sqft31166 Millbury Dr, Menifee, CA 92584Off Market
- $696,0005 bd4 ba3.7k sqft31152 Millbury Dr, Menifee, CA 92584Off Market
- $720,1005 bd4 ba3.4k sqft31138 Millbury Dr, Menifee, CA 92584Off Market
- $925,0005 bd4 ba3.7k sqft31140 Durham Dr, Menifee, CA 92584Sold
A local agent can set up tours, give advice and negotiate with sellers.
Similar homes
- $660,0005 bd3 ba2.2k sqft29113 Fall River Ln, Menifee, CA 92584For Sale
 MLS ID #CV26149414, Raeline Lascano, TDR REAL ESTATE GROUP. CRMLS
 - $579,9004 bd3 ba2.2k sqft30865 Oak Knoll Dr, Menifee, CA 92584For Sale
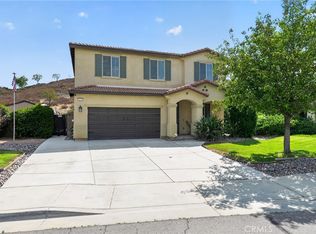 MLS ID #OC26135054, Andy Dang, Pellego, Inc.. CRMLS
 - $599,0004 bd2 ba1.7k sqft33205 Gypsum Cir, Menifee, CA 92584For Sale
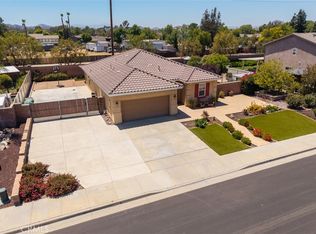 MLS ID #SW26130865, Ryan Steinbuch, Driven Real Estate. CRMLS
 - $600,0005 bd3 ba2.7k sqft29778 Salmon St, Menifee, CA 92584For Sale
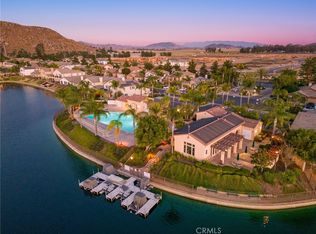 MLS ID #SW26148158, Yazmeen Monsanto, Mogul Real Estate. CRMLS
 - $599,9004 bd4 ba2.5k sqft29878 Salmon St, Menifee, CA 92584For SaleMLS ID #SW26067192, Constance Carlisle, eXp Realty of California, Inc.. CRMLS
- $599,9994 bd3 ba1.9k sqft28680 Avenida Marbella, Menifee, CA 92584For SaleMLS ID #SW26115823, Natalia Bracco, First Team Real Estate. CRMLS
- $550,0003 bd2 ba1.8k sqft29517 Warmsprings Dr, Menifee, CA 92584For SaleMLS ID #SW26141047, Shishana Hogg, Mogul Real Estate. CRMLS
- $599,9993 bd2 ba1.3k sqft26769 Hanford St, Menifee, CA 92584For SaleMLS ID #IV26112051, ADRIANNA HUNDEN, COLEMAN REALTY GROUP. CRMLS
- $775,0004 bd4 ba2.4k sqft28399 Northmoore Pl, Menifee, CA 92584For SaleMLS ID #SW26124923, Tsega Tesfamariam, KW Temecula. CRMLS
- $689,9005 bd3 ba2.5k sqft29413 Painted Desert Dr, Menifee, CA 92584For SaleMLS ID #IV26121704, SHARON MERRITT, COLDWELL BANKER ASSOC BRKR/MEN. CRMLS
- $625,0004 bd3 ba2.3k sqft29424 Riptide Dr, Sun City, CA 92585For SaleMLS ID #IG26113394, Robin Salter, Crown Real Estate. CRMLS
- $689,0004 bd2 ba2.5k sqft27100 Early Dawn Rd, Menifee, CA 92584For SaleMLS ID #PW26146544, Larry Sangiorgio, First Team Real Estate. CRMLS
- $689,9993 bd3 ba2.5k sqft28382 Beacon Bay Cir, Menifee, CA 92585For SaleMLS ID #IV26111363, TAMMY DAVID EWING, Century 21 Masters. CRMLS
- $625,0004 bd3 ba2.6k sqft29192 Eldorado Way, Canyon Lake, CA 92587For SaleMLS ID #IG26111956, Bob Jacques, Keller Williams Realty Riv. CRMLS
- $735,0004 bd3 ba3.1k sqft25392 Lone Acres Rd, Menifee, CA 92584For SaleMLS ID #SW26141141, Constance Carlisle, eXp Realty of California, Inc.. CRMLS
- $799,9994 bd4 ba3.1k sqft28552 Rustic Glen St, Menifee, CA 92584For SaleMLS ID #SW26047739, Alicia Ives, Redfin Corporation. CRMLS
- $550,0003 bd2 ba1.5k sqft26783 Wilkes Dr, Sun City, CA 92585For SaleMLS ID #SW26150556, Jennifer Wentz, Berkshire Hathaway HomeServices California Properties. CRMLS
- $459,7002 bd2 ba1.2k sqft29902 Saint Andrews Dr, Menifee, CA 92584For SaleMLS ID #IV26118677, CHELLENA BLACK, COLDWELL BANKER REALTY. CRMLS
- $450,0003 bd2 ba1.6k sqft28561 Middlebury Way, Menifee, CA 92586For SaleMLS ID #SW26157085, Goran Forss, Team Forss Realty Group. CRMLS
- $599,9994 bd3 ba2.2k sqft3439 Joshua Tree Ct, Perris, CA 92570For SaleMLS ID #SW26136560, Sebastian Winfield, LPT Realty, Inc. CRMLS
Local buyer's agents are ready to help
