Under contract-accepting backup offers. Great investment property. Where else can you find a FOUR bedroom investment home with LOW HOA fees with no investor restrictions? This is THE ONLY four bedroom, three bath townhome under $649K in Wesley Chapel Are there upgrades? Everywhere! Extra parking? Multiple places!! Peaceful water view? All day long! Huge living space? Obviously!! FOUR bedrooms? Yep!! THREE bathrooms? Yes, yes and yes! Gated community? Of course! Add to this is an end unit with lots of windows and light and you have the PERFECT home with a convenient location, close to shopping, restaurants and highways. Large side yard provides huge space for furry family members and the cul-de-sac location is perfect for outdoor play. Stunning back yard with wide water view, trees beyond and screened lanai where you can watch beautiful sunsets every evening to calm the soul. FIRST FLOOR BEDROOM AND BATH WITH THREE OTHER BEDROOMS UPSTAIRS AND TWO BATHS! Water heater replaced in 2023. A/C replaced in 2023. HOA takes care of the roof that was replaced in 2023 also. NEW dishwasher, NEW refrigerator, NEW microwave, NEW sink. NEW granite in the bathrooms, NEW backsplash in kitchen, NEW kitchen cabinet doors and crown molding. NEW blinds, NEW medicine cabinet and NEW lanai pavers. NEW ceiling fans in the bedrooms and barn doors on the upstairs laundry room. WASHER AND DRYER STAY! HOA fee covers WATER, TRASH and LANDSCAPING. Located In the desirable John Long Middle School and Wiregrass High School district! Community is just south of SR56 so access to I75, Wiregrass Mall and the outlet mall and so many restaurants are just minutes away. Easy access to multiple hospitals and entertainment. Located in the back of the community so minimal cars, more open spaces and lots of parking. This truly one of a kind home is a must see. Easy to show!
Under contract
Price cut: $20K (6/6)
$270,000
31154 Flannery Ct, Zephyrhills, FL 33543
4beds
1,620sqft
Townhouse
Built in 2007
1,623 Square Feet Lot
$263,900 Zestimate®
$167/sqft
$319/mo HOA
What's special
Gated communityNew blindsNew lanai paversHuge living spaceWasher and dryer stayNew backsplash in kitchenNew medicine cabinet
- 152 days |
- 151 |
- 12 |
Zillow last checked:
Listing updated:
Listed by:
Gail Beskid 813-833-9136,
BRG REAL ESTATE INC 813-833-9136,
Gary Beskid 813-833-9136,
BRG REAL ESTATE INC
Source: Stellar MLS,MLS#: TB8478146 Originating MLS: Suncoast Tampa
Originating MLS: Suncoast Tampa
Facts & features
Interior
Bedrooms & bathrooms
- Bedrooms: 4
- Bathrooms: 3
- Full bathrooms: 3
Rooms
- Room types: Great Room, Utility Room
Primary bedroom
- Features: Walk-In Closet(s)
- Level: Second
- Area: 169 Square Feet
- Dimensions: 13x13
Bedroom 2
- Features: Built-in Closet
- Level: Second
Bedroom 3
- Features: Built-in Closet
- Level: Second
Bedroom 4
- Features: Built-in Closet
- Level: First
Primary bathroom
- Features: Built-in Closet
- Level: Second
Bathroom 2
- Level: Second
Bathroom 3
- Level: Second
Bathroom 3
- Level: First
Dinette
- Level: First
Great room
- Level: First
- Area: 315 Square Feet
- Dimensions: 21x15
Kitchen
- Features: Pantry, Built-in Closet
- Level: First
- Area: 195 Square Feet
- Dimensions: 13x15
Heating
- Central, Electric
Cooling
- Central Air
Appliances
- Included: Dishwasher, Disposal, Dryer, Electric Water Heater, Microwave, Range, Refrigerator, Washer
- Laundry: Electric Dryer Hookup, Inside
Features
- Cathedral Ceiling(s), Ceiling Fan(s), Eating Space In Kitchen, Kitchen/Family Room Combo, Open Floorplan, PrimaryBedroom Upstairs, Solid Wood Cabinets, Split Bedroom, Thermostat, Vaulted Ceiling(s), Walk-In Closet(s)
- Flooring: Carpet, Ceramic Tile
- Doors: Sliding Doors
- Windows: Blinds, Window Treatments
- Has fireplace: No
- Common walls with other units/homes: End Unit
Interior area
- Total structure area: 1,765
- Total interior livable area: 1,620 sqft
Video & virtual tour
Property
Features
- Levels: Two
- Stories: 2
- Patio & porch: Screened
- Exterior features: Sidewalk
- Has view: Yes
- View description: Trees/Woods, Water, Pond
- Has water view: Yes
- Water view: Water,Pond
- Waterfront features: Pond, Pond Access
Lot
- Size: 1,623 Square Feet
- Features: Corner Lot, Landscaped, Level, Sidewalk, Street Dead-End
- Residential vegetation: Mature Landscaping
Details
- Parcel number: 2026270030008000010
- Zoning: MPUD
- Special conditions: None
Construction
Type & style
- Home type: Townhouse
- Architectural style: Contemporary
- Property subtype: Townhouse
Materials
- Block, Stucco
- Foundation: Slab
- Roof: Shingle
Condition
- Completed
- New construction: No
- Year built: 2007
Utilities & green energy
- Sewer: Public Sewer
- Water: Public
- Utilities for property: Cable Available, Electricity Connected, Public, Sewer Connected, Street Lights, Underground Utilities, Water Connected
Community & HOA
Community
- Features: Deed Restrictions, Gated Community - No Guard, Pool, Sidewalks
- Pet fee: $0 monthly
- Subdivision: MEADOW POINTE 03 PRCL CC
HOA
- Has HOA: Yes
- Services included: Maintenance Structure, Maintenance Grounds, Trash, Water
- HOA fee: $319 monthly
- HOA name: Daryl Adams
- HOA phone: 813-994-1001
Location
- Region: Zephyrhills
Financial & listing details
- Price per square foot: $167/sqft
- Tax assessed value: $239,922
- Annual tax amount: $4,363
- Date on market: 2/19/2026
- Cumulative days on market: 137 days
- Listing terms: Cash,Conventional,FHA,VA Loan
- Ownership: Fee Simple
- Total actual rent: 0
- Electric utility on property: Yes
- Road surface type: Paved
Estimated market value
$263,900
$251,000 - $277,000
$2,105/mo
Price history
| Date | Event | Price |
|---|---|---|
| 7/8/2026 | Contingent | $270,000$167/sqft |
Source:  Stellar MLS #TB8478146 Report a problem Stellar MLS #TB8478146 Report a problem | ||
| 6/28/2026 | Pending sale | $270,000$167/sqft |
Source: Stellar MLS #TB8478146 Report a problem | ||
| 6/6/2026 | Price change | $270,000-6.9%$167/sqft |
Source: Stellar MLS #TB8478146 Report a problem | ||
| 4/12/2026 | Price change | $290,000-3.3%$179/sqft |
Source: Stellar MLS #TB8478146 Report a problem | ||
| 4/6/2026 | Pending sale | $300,000$185/sqft |
Source: Stellar MLS #TB8478146 Report a problem | ||
| 2/20/2026 | Listed for sale | $300,000+81.9%$185/sqft |
Source: Stellar MLS #TB8478146 Report a problem | ||
| 4/24/2018 | Sold | $164,900$102/sqft |
Source: Public Record Report a problem | ||
| 2/28/2018 | Listed for sale | $164,900$102/sqft |
Source: OFFERPAD BROKERAGE #T2925747 Report a problem | ||
| 2/28/2018 | Pending sale | $164,900$102/sqft |
Source: OFFERPAD BROKERAGE #T2925747 Report a problem | ||
| 1/27/2018 | Listed for sale | $164,900+17.8%$102/sqft |
Source: OFFERPAD BROKERAGE #T2925747 Report a problem | ||
| 12/27/2017 | Sold | $140,000+85.4%$86/sqft |
Source: Public Record Report a problem | ||
| 7/5/2012 | Sold | $75,500-0.7%$47/sqft |
Source: Public Record Report a problem | ||
| 2/4/2012 | Listing removed | $76,000$47/sqft |
Source: GN Enterprises, LLC #T2502443 Report a problem | ||
| 1/19/2012 | Listed for sale | $76,000-49.7%$47/sqft |
Source: GN Enterprises, LLC #T2502443 Report a problem | ||
| 8/13/2007 | Sold | $150,990$93/sqft |
Source: Public Record Report a problem | ||
Public tax history
| Year | Property taxes | Tax assessment |
|---|---|---|
| 2024 | $4,192 +6.5% | $153,350 |
| 2023 | $3,935 +7.8% | $153,350 +3% |
| 2022 | $3,649 +4.3% | $148,890 +6.1% |
| 2021 | $3,497 +1.5% | $140,350 +1.4% |
| 2020 | $3,444 +1.1% | $138,420 +2.3% |
| 2019 | $3,407 | $135,308 +7% |
| 2018 | $3,407 -13.1% | $126,513 +77.5% |
| 2017 | $3,920 +65.1% | $71,264 +4.2% |
| 2016 | $2,374 +17.5% | $68,362 +1.4% |
| 2015 | $2,021 -3.7% | $67,413 -18.9% |
| 2014 | $2,099 | $83,167 +26.2% |
| 2013 | -- | $65,890 -10.8% |
| 2012 | -- | $73,881 -14.1% |
| 2011 | -- | $85,964 -1.6% |
| 2010 | -- | $87,387 -21.8% |
| 2009 | -- | $111,768 -15.4% |
| 2008 | -- | $132,108 +2.5% |
| 2007 | -- | $128,846 +578.1% |
| 2006 | -- | $19,000 |
Find assessor info on the county website
Monthly payment
Est. payment
Payment breakdown
Explore the cost of this home by adjusting the details. Changes won't be saved.Climate risks
Neighborhood: Meadow Pointe
Nearby schools
GreatSchools rating
- 6/10Double Branch Elementary SchoolGrades: PK-5Distance: 1.4 mi
- 9/10Dr. John Long Middle SchoolGrades: 6-8Distance: 1.1 mi
- 6/10Wiregrass Ranch High SchoolGrades: 9-12Distance: 1.6 mi
Schools provided by the listing agent
- Elementary: Double Branch Elementary
- Middle: John Long Middle-PO
- High: Wiregrass Ranch High-PO
Source: Stellar MLS. This data may not be complete. We recommend contacting the local school district to confirm school assignments for this home.
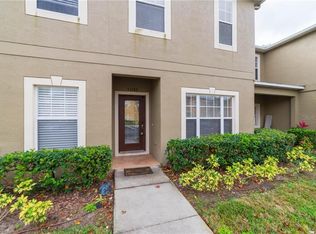
- $227,3002 bd3 ba1.4k sqft31152 Flannery Ct, Zephyrhills, FL 33543Off Market
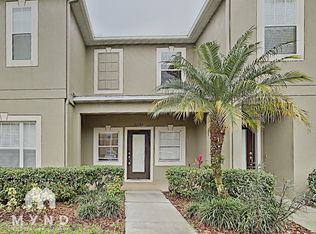
- $193,2002 bd3 ba1.1k sqft31150 Flannery Ct, Wesley Chapel, FL 33543Off Market
- $323,1002 bd2 ba1.1k sqft31150 Flannery Ct #31150, Wesley Chapel, FL 33543Off Market

- $228,100-- bd2 ba1.4k sqft31148 Flannery Ct, Zephyrhills, FL 33543Off Market
- $208,0002 bd3 ba1.1k sqft31212 Flannery Ct, Wesley Chapel, FL 33543Off Market
- $252,2004 bd3 ba1.6k sqft31208 Flannery Ct, Zephyrhills, FL 33543Off Market
- $201,0002 bd3 ba1.4k sqft31146 Flannery Ct, Zephyrhills, FL 33543Off Market
- $211,8002 bd3 ba1.4k sqft31210 Flannery Ct, Wesley Chapel, FL 33543Off Market
A local agent can set up tours, give advice and negotiate with sellers.
A local lender can help you make sure your offer is ready when you are.
Similar homes
- $245,0003 bd3 ba1.5k sqft31210 Gossamer Way, Zephyrhills, FL 33543For Sale

 MLS ID #TB8522698, Shelly Sidhu, RE/MAX PREMIER GROUP. Stellar MLS
 - $275,0003 bd3 ba1.6k sqft34240 Redwood Dawn Ln, Wesley Chapel, FL 33543For Sale
 MLS ID #TB8522981, Terri Jennings, COLDWELL BANKER REALTY. Stellar MLS
 - $255,0003 bd3 ba1.8k sqft4390 Fennwood Ct, Zephyrhills, FL 33543For Sale
 MLS ID #TB8495165, Sumi Fink, CHARLES RUTENBERG REALTY INC. Stellar MLS
 - $235,5002 bd3 ba1.6k sqft30352 Elderwood Dr, Zephyrhills, FL 33543For Sale
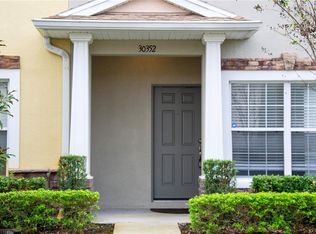 MLS ID #TB8454443, Michelle Hyacinthe, FUTURE HOME REALTY INC. Stellar MLS
 - $260,0003 bd3 ba1.5k sqft26531 Chimney Spire Ln, Zephyrhills, FL 33544For SaleMLS ID #TB8518452, Towanda Beck, FLORIDA HOMES REALTY & MORTGAGE. Stellar MLS
- $290,0003 bd2 ba1.1k sqft1195 Godavari Way APT 206, Wesley Chapel, FL 33543For SaleMLS ID #TB8494625, Jocelyn Dubiel, COLDWELL BANKER REALTY. Stellar MLS
- $299,9993 bd2 ba1.4k sqft4329 Ashton Meadows Way, Zephyrhills, FL 33543For SaleMLS ID #TB8507656, Jorge Claudio, CHARLES RUTENBERG REALTY INC. Stellar MLS
- $265,9003 bd3 ba1.6k sqft32505 Turtle Grace Loop, Wesley Chapel, FL 33545New ConstructionMLS ID #TB8483006, Olga Letizkaya, GULF SHORES REALTY ERA POWERED LLC. Stellar MLS
- $197,0002 bd2 ba1.1k sqft1330 Standridge Dr, Zephyrhills, FL 33543For SaleMLS ID #TB8511538, Cynthia Jimenez, DALTON WADE INC. Stellar MLS
- $339,0003 bd3 ba1.8k sqft28580 Tranquil Lake Cir, Wesley Chapel, FL 33543For SaleMLS ID #TB8508513, Patrick H Burgess, GRI, RE/MAX PREMIER GROUP. Stellar MLS
- $239,9993 bd3 ba1.5k sqft27642 Pleasure Ride Loop, Zephyrhills, FL 33544For SaleMLS ID #W7886922, Scott Goldsborough, CENTURY 21 ALLIANCE REALTY. Stellar MLS
- $215,0003 bd2 ba1.1k sqft1231 Godavari Way APT 204, Wesley Chapel, FL 33543For SaleMLS ID #TB8523580, Christina Barone, SIGNATURE REALTY ASSOCIATES. Stellar MLS
- $299,0003 bd3 ba2k sqft18136 Nassau Point Dr, Tampa, FL 33647For SaleMLS ID #TB8402068, Amy Greenfield, KELLER WILLIAMS TAMPA CENTRAL. Stellar MLS
- $335,0003 bd2 ba1.7k sqft4017 Langdrum Dr, Zephyrhills, FL 33543For SaleMLS ID #TB8503786, Paul Arrington, ARRICO REALTY & PROPERTY MGMT.. Stellar MLS
- $367,5003 bd2 ba1.8k sqft30914 Burleigh Dr, Zephyrhills, FL 33543For SaleMLS ID #TB8518505, Deborah Brady, PLATINUM KEY REAL ESTATE. Stellar MLS
- $384,9004 bd2 ba1.7k sqft1229 Crimson Clover Ln, Zephyrhills, FL 33543For SaleMLS ID #TB8521097, Laura Fender, KELLER WILLIAMS TAMPA CENTRAL. Stellar MLS
- $315,0003 bd3 ba1.8k sqft32010 Blue Passing Loop, Wesley Chapel, FL 33545For SaleMLS ID #TB8516786, Simon Bensmail, LLC, CHARLES RUTENBERG REALTY INC. Stellar MLS
- $289,5003 bd3 ba1.6k sqft3314 Broken Bow Dr, Land O Lakes, FL 34639For SaleMLS ID #TB8431221, Leidy Gonzalez Reyes, MIRANDA LANDA REALTY GROUP LLC. Stellar MLS
- $350,0003 bd3 ba1.8k sqft5022 Avalon Park Blvd, Wesley Chapel, FL 33545For SaleMLS ID #TB8523092, Leeann Sack, FUTURE HOME REALTY INC. Stellar MLS
- $255,0002 bd2 ba1.2k sqft20312 Noble Oak Pl, Tampa, FL 33647For SaleMLS ID #TB8427862, Christina Barone, SIGNATURE REALTY ASSOCIATES. Stellar MLS
