Skip main navigation
Off market
  • $2,014,700

    31156 N 118TH Avenue, Peoria, AZ 85383

    4beds
    4,070sqft
    Single Family Residence
    Built in 2019
    0.32 Acres Lot
    $2,014,700 Zestimate®
    $495/sqft
    $4,970 Estimated rent

    Home value

    $2,014,700

    $1.87M - $2.18M

    $4,970/mo

    Zestimate® history
    Loading
    Loading...

    Owner options

    List your home for rent

    $4,970/mo

    Rent Zestimate®

    Find your next renter with Zillow Rental Manager. Plus, with online applications, you can quickly screen prospective tenants – for free.

    Learn more

    $4,970/mo

    Rent Zestimate®

    Refinance and save

    $12,408/mo

    Est. payment

    Refinancing to a lower rate could help reduce your monthly payments and save thousands over the life of the loan.

    See today's rates

    $12,408/mo

    Est. payment

    Explore your selling options

    Work with a Zillow partner agent

    Leverage their expertise and Zillow's premium Showcase listings to get your home seen by more buyers.

    Get started

    List with your own agent

    Get your home in front of millions of buyers by listing it on Zillow.

    Learn how to do it

    Sell it yourself

    Take full control of how buyers see your home on Zillow by listing For Sale by Owner (FSBO).

    List your home

    What's special

    Tech roomCovered patioGuest casitaCustom heatilator birmingham fireplaceCustom built-in tall cabinetsGourmet kitchenDouble motorized sun shades

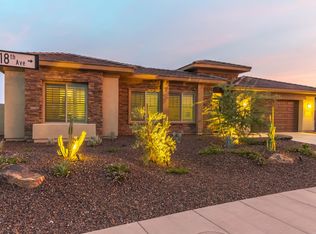
    Toll Brothers Costellana home with attached Casita located on a premier view lot behind the guard gates of Blackstone. Immediate golf membership available for purchase! The inside of the home includes posh features such as 12' coffered ceilings in the Gourmet Kitchen, an oversized quartz island, private Prep Kitchen, large wine fridge, custom cabinetry, wood-look beams in the Living Room, a 15' pocket door, and a custom Heatilator Birmingham Fireplace wrapped in fine Italian tile! There are extensions in the Kitchen area, Covered Patio, and Owner's suite, as well as a climate-controlled Garage with cabinets and epoxy! Enjoy panoramic views of the lake and fairway greens from the oversized heated pool, raised spa, fully shaded pergola, firepit, built in media wall and BBQ in the backyard. The owners spent approximately $275,000 in landscaping and pool costs. The back of the home features a power operated drop down shade that seals and covers the entire covered patio area. There are also double motorized sun shades over the Owner's Suite and Breakfast Area windows for additional privacy and shade. There were approximately $13,500 in costs to install all the sun shades. There are two oversized umbrellas in the backyard that were secured to the ground and cost approximately $4,600. They can be moved and rotated over the pool, spa, and lounge areas of the yard as needed. There are 4 separate hose bibs around the property for easy access to water. The Formal Dining Room was converted into a private Prep Kitchen and Tech Room at time of build and done so by the builder. The Prep Kitchen features an additional full-size refrigerator, dishwasher, sink, wine fridge, upper and lower cabinetry, and pantry area for food storage. Tech room contains two work spaces as well as upper and lower cabinets for ample storage space. All of the light fixtures and mirrors throughout the home are from Pottery Barn. There are approximately $14,000 in window coverings throughout the home. Gutters were installed on the home for drainage purposes. The Garage has a 4' extension and was insulated by the builder. There are custom built-in tall cabinets, epoxy floors, and a mini-split AC/heater. There is also a professional level water softener and whole house water filtration system located in the garage. Interior walls, millwork, and doors were repainted in premium paint before current (original) owners took possession. There was approximately $12,500 in paint costs. There are custom double front doors made of fiberglass and wood to the main living area of the property. The private courtyard is landscaped on each side of the entrance pathway and set behind an iron gate entrance for additional privacy and security. Guest Casita features a private, separate entrance from the main living area. There is a living area, fridge, sink, countertop, full private bedroom, large walk-in closet, and full bath in the Casita.

    This property is not currently displayed as for sale or rent on Zillow. This may be different from what's on other websites or public sources.

    Zillow last checked:

    Listing updated:

    Listed by:

    Michael G Huber 928-232-0777,

    Lake Pleasant Real Estate

    Bought with:

    Michael G Huber, BR686238000

    Lake Pleasant Real Estate

    Source: ARMLS,MLS#: 6552960MLS Logo

    Facts & features

    Interior

    Bedrooms & bathrooms
    • Bedrooms: 4
    • Bathrooms: 4
    • Full bathrooms: 3
    • 1/2 bathrooms: 1
    Heating
    • Mini Split, Natural Gas
    Cooling
    • Central Air, Ceiling Fan(s), Mini Split, Programmable Thmstat
    Appliances
    • Included: Water Softener Owned, Refrigerator, Built-in Microwave, Dishwasher, Disposal, Gas Range, Gas Oven, Gas Cooktop, Water Purifier
    • Laundry: Engy Star (See Rmks)
    Features
    • Pantry, High Speed Internet, Double Vanity, Eat-in Kitchen, 9+ Flat Ceilings, Central Vacuum, No Interior Steps, Kitchen Island, Full Bth Master Bdrm, Separate Shwr & Tub
    • Flooring: Carpet, Tile
    • Windows: Low Emissivity Windows, Solar Screens, Double Pane Windows, ENERGY STAR Qualified Windows, Mechanical Sun Shds, Vinyl Frame
    • Has basement: No
    • Number of fireplaces: 1
    • Fireplace features: Living Room
    Interior area
    • Total structure area: 4,070
    • Total interior livable area: 4,070 sqft

    Property

    Parking
    • Total spaces: 6
    • Parking features: Tandem Garage, Garage Door Opener, Extended Length Garage, Direct Access, Attch'd Gar Cabinets, Over Height Garage, Temp Controlled
    • Garage spaces: 4
    • Uncovered spaces: 2
    Features
    • Stories: 1
    • Patio & porch: Covered
    • Exterior features: Misting System, Private Street(s), Screened in Patio(s), Built-in Barbecue
    • Has private pool: Yes
    • Pool features: Diving Pool, Heated
    • Has spa: Yes
    • Spa features: Heated, Private
    • Fencing: Block,Wrought Iron
    • Has view: Yes
    • View description: City Lights, Mountain(s)
    • Waterfront features: Wash, Waterfront
    Lot
    • Size: 0.32 Acres
    • Features: Waterfront, Sprinklers In Rear, Sprinklers In Front, Desert Back, Desert Front, On Golf Course, Synthetic Grass Frnt, Synthetic Grass Back, Auto Timer H2O Front, Auto Timer H2O Back, Irrigation Front, Irrigation Back
    Details
    • Additional structures: Guest House, Gazebo
    • Parcel number: 50381834

    Construction

    Type & style
    • Home type: SingleFamily
    • Architectural style: Contemporary
    • Property subtype: Single Family Residence
    Materials
    • Stucco, Wood Frame, Painted, Stone
    • Roof: Tile
    Condition
    • Year built: 2019
    Details
    • Builder name: Toll Brothers

    Utilities & green energy

    • Sewer: Public Sewer
    • Water: City Water
    Green energy
    • Water conservation: Recirculation Pump

    Community & HOA

    Community
    • Features: Gated, Guarded Entry, Playground, Biking/Walking Path
    • Security: Fire Sprinkler System, Security Guard
    • Subdivision: BLACKSTONE AT VISTANCIA PARCEL B9
    HOA
    • Has HOA: Yes
    • Services included: Maintenance Grounds, Street Maint
    • HOA fee: $618 quarterly
    • HOA name: Blackstone HOA
    • HOA phone: 623-455-4580
    Location
    • Region: Peoria

    Financial & listing details

    • Price per square foot: $495/sqft
    • Tax assessed value: $1,336,800
    • Annual tax amount: $6,569
    • Date on market: 5/6/2023
    • Cumulative days on market: 3 days
    • Listing terms: Cash,Conventional,FHA,VA Loan
    • Ownership: Fee Simple

    Price history

    DateEventPrice
    6/22/2023Sold$2,000,000$491/sqft
    Source: ARMLS #6552960 Report a problem
    5/10/2023Pending sale$2,000,000$491/sqft
    Source: ARMLS #6552960 Report a problem
    5/6/2023Listed for sale$2,000,000+84.5%$491/sqft
    Source: ARMLS #6552960 Report a problem
    6/13/2019Sold$1,084,263$266/sqft
    Source: Public Record Report a problem

    Public tax history

    YearProperty taxesTax assessment
    2025$6,081 +2.8%$133,680 -2.3%
    2024$5,916 +10%$136,770 +127.2%
    2023$5,376 -18.2%$60,196 -33.5%
    2022$6,569 -11.9%$90,580 +10.3%
    2021$7,457 +330.5%$82,100 +10.9%
    2020$1,732 +3.4%$74,020 +194.8%
    2019$1,676 $25,110 +526.3%
    2017$1,676 $4,009
    Find assessor info on the county website

    Neighborhood: 85383

    Nearby schools

    GreatSchools rating
    Schools provided by the listing agent
    • Elementary: Lake Pleasant Elementary
    • Middle: Lake Pleasant Elementary
    • High: Liberty High School
    • District: Peoria Unified School District

    Source: ARMLS. This data may not be complete. We recommend contacting the local school district to confirm school assignments for this home.

    Get a cash offer in 3 minutes
    Find out how much your home could sell for in as little as 3 minutes with a no-obligation cash offer.
    Estimated market value
    $2,014,700
    Get a cash offer in 3 minutes
    Find out how much your home could sell for in as little as 3 minutes with a no-obligation cash offer.
    Estimated market value
    $2,014,700