Welcome to an extensively upgraded 5-bedroom, 3.5-bath residence offering 3,179 square feet of thoughtfully designed living on a premium view lot in highly sought-after Vistancia. This is not simply a beautifully maintained home -- it is one that has been intentionally enhanced with meaningful system upgrades, curated finishes, and smart-home integrations throughout. From the moment you enter, soaring ceilings and expansive living spaces create an immediate sense of openness and architectural presence. The great room is anchored by a striking chandelier, complemented by custom bronze AC grates and warm, layered lighting that adds richness and depth to the space. The kitchen is both refined and functional -- designed for entertaining as much as everyday living. Granite countertops, upgraded cabinetry with ambient upper and lower lighting, pull-out lower cabinets, and a large commercial-grade sink create exceptional usability. Double ovens with remote capability, a Zephyr range hood, wine refrigerator, reverse osmosis system, and owned soft water system elevate both convenience and performance. Amber pendant lighting completes the space with warmth and character.
Upstairs, the primary suite offers a true retreat, featuring a spacious walk-in shower, oversized closet, and private access to a screened balcony -- ideal for enjoying peaceful mornings or Arizona sunsets with mountain views. The upstairs laundry is thoughtfully positioned near most bedrooms for everyday practicality.
Significant recent improvements provide both comfort and peace of mind, including a tankless water heater and freshly repainted exterior in 2024. Smart living is seamlessly integrated with Ecobee WiFi-enabled HVAC controls, B-Hyve irrigation, smart outlets, exterior lighting on timers, and enhanced window screening for added efficiency and comfort. Dimmer spotlights, amber and bronze stair lighting, and carefully placed accent lighting throughout the home create a sophisticated ambiance day or night.
Step outside to a private backyard retreat designed for relaxation and entertaining. Marbella limestone patios and courtyard surfaces remain cooler underfoot than traditional stone, surrounding an impressive 8-foot square fountain and mature citrus trees -- lemon, sweet grapefruit, and pomegranate. The premium view lot offers both privacy and scenic beauty.
Additional highlights include ceiling fans throughout bedrooms and patios, a screen door off the primary suite, fire sprinkler system, insulated garage door, and a spacious 3-car garage.
Located within the award-winning Vistancia community featuring mountain views, two golf courses, resort-style pools, parks, sport courts, community center, and top-rated schools -- this residence blends thoughtful upgrades, modern efficiency, and timeless style in one exceptional offering.
Sold for $670,000
$670,000
31156 N 137TH Lane, Peoria, AZ 85383
5beds
3,179sqft
Single Family Residence
Built in 2013
6,609 Square Feet Lot
$670,100 Zestimate®
$211/sqft
$3,197 Estimated rent
Home value
$670,100
$616,000 - $724,000
$3,197/mo
Zestimate® history
Owner options
List your home for rent
$3,197/mo
Rent Zestimate®
Find your next renter with Zillow Rental Manager. Plus, with online applications, you can quickly screen prospective tenants – for free.
$3,197/mo
Rent Zestimate®
Refinance and save
$4,241/mo
Est. payment
Refinancing to a lower rate could help reduce your monthly payments and save thousands over the life of the loan.
$4,241/mo
Est. payment
Explore your selling options
Work with a Zillow partner agent
Leverage their expertise and Zillow's premium Showcase listings to get your home seen by more buyers.
Get startedList with your own agent
Get your home in front of millions of buyers by listing it on Zillow.
Learn how to do itSell it yourself
Take full control of how buyers see your home on Zillow by listing For Sale by Owner (FSBO).
List your homeWhat's special
Zillow last checked:
Listing updated:
Listed by:
Andre K Guice 602-780-1000,
SELLAZ,
Julie Godwin 623-760-5942,
SELLAZ
Bought with:
Jenn Woolley, SA552266000
My Home Group Real Estate
Source: ARMLS,MLS#: 6987338
Facts & features
Interior
Bedrooms & bathrooms
- Bedrooms: 5
- Bathrooms: 4
- Full bathrooms: 3
- 1/2 bathrooms: 1
Heating
- Natural Gas
Cooling
- Central Air, Ceiling Fan(s), Programmable Thmstat
Appliances
- Included: Dryer, Washer, Water Softener Owned, Reverse Osmosis, Refrigerator, Dishwasher, Disposal, Gas Cooktop
- Laundry: Upper Level, Inside
Features
- Pantry, High Speed Internet, Granite Counters, Double Vanity, Upstairs, Eat-in Kitchen, Breakfast Bar, 9+ Flat Ceilings, Kitchen Island, Full Bth Master Bdrm, Separate Shwr & Tub
- Flooring: Carpet, Tile
- Windows: Low Emissivity Windows, Solar Screens, Double Pane Windows, Tinted Windows
- Has basement: No
- Has fireplace: No
Interior area
- Total structure area: 3,179
- Total interior livable area: 3,179 sqft
Property
Parking
- Total spaces: 6
- Parking features: Garage Door Opener, Direct Access, Side Vehicle Entry
- Garage spaces: 3
- Uncovered spaces: 3
Features
- Stories: 2
- Patio & porch: Covered
- Exterior features: Balcony
- Spa features: None
- Fencing: Block,Wrought Iron
- Has view: Yes
- View description: Desert, Panoramic, Mountain(s)
Lot
- Size: 6,609 Square Feet
- Features: Borders Common Area, Desert Back, Desert Front, Gravel/Stone Front, Gravel/Stone Back, Synthetic Grass Back, Auto Timer H2O Front, Auto Timer H2O Back, Irrigation Front, Irrigation Back
Details
- Parcel number: 50381347
Construction
Type & style
- Home type: SingleFamily
- Architectural style: Santa Barbara/Tuscan
- Property subtype: Single Family Residence
Materials
- Stucco, Wood Frame, Low VOC Paint, Painted
- Roof: Tile
Condition
- Year built: 2013
Details
- Builder name: Woodside Homes
Utilities & green energy
- Sewer: Public Sewer
- Water: City Water
Green energy
- Energy efficient items: Fresh Air Mechanical
Community & HOA
Community
- Features: Pool, Tennis Court(s), Playground, Biking/Walking Path
- Security: Fire Sprinkler System, Security System Owned
- Subdivision: VISTANCIA VILLAGE A PARCEL G2
HOA
- Has HOA: Yes
- Services included: Maintenance Grounds
- HOA fee: $372 quarterly
- HOA name: Vistancia Village A
- HOA phone: 480-921-7500
Location
- Region: Peoria
Financial & listing details
- Price per square foot: $211/sqft
- Tax assessed value: $535,000
- Annual tax amount: $3,556
- Date on market: 2/20/2026
- Cumulative days on market: 115 days
- Listing terms: Cash,Conventional,1031 Exchange,FHA,VA Loan
- Ownership: Fee Simple
- Road surface type: Paved
Price history
| Date | Event | Price |
|---|---|---|
| 8/10/2026 | Sold | $670,000-4.3%$211/sqft |
Source:  ARMLS #6987338 Report a problem ARMLS #6987338 Report a problem | ||
| 6/30/2026 | Pending sale | $700,000$220/sqft |
Source: ARMLS #6987338 Report a problem | ||
| 4/12/2026 | Listed for sale | $700,000$220/sqft |
Source: ARMLS #6987338 Report a problem | ||
| 3/27/2026 | Listing removed | $700,000$220/sqft |
Source: ARMLS #6987338 Report a problem | ||
| 2/20/2026 | Listed for sale | $700,000$220/sqft |
Source: ARMLS #6987338 Report a problem | ||
| 10/17/2025 | Listing removed | $700,000$220/sqft |
Source: ARMLS #6857656 Report a problem | ||
| 5/23/2025 | Price change | $700,000-3.4%$220/sqft |
Source: ARMLS #6857656 Report a problem | ||
| 4/26/2025 | Listed for sale | $725,000+77.9%$228/sqft |
Source: ARMLS #6857656 Report a problem | ||
| 3/29/2018 | Sold | $407,500-1.8%$128/sqft |
Source: ARMLS #5698143 Report a problem | ||
| 3/4/2018 | Price change | $414,9990%$131/sqft |
Source: Realty ONE Group #5698143 Report a problem | ||
| 2/25/2018 | Price change | $415,000-1%$131/sqft |
Source: Realty ONE Group #5698143 Report a problem | ||
| 2/20/2018 | Price change | $419,3000%$132/sqft |
Source: Realty ONE Group #5698143 Report a problem | ||
| 2/2/2018 | Price change | $419,4000%$132/sqft |
Source: Realty ONE Group #5698143 Report a problem | ||
| 1/16/2018 | Price change | $419,500-0.1%$132/sqft |
Source: Realty ONE Group #5698143 Report a problem | ||
| 1/9/2018 | Price change | $420,000-1.1%$132/sqft |
Source: Realty ONE Group #5698143 Report a problem | ||
| 1/6/2018 | Price change | $424,8000%$134/sqft |
Source: Realty ONE Group #5698143 Report a problem | ||
| 12/27/2017 | Price change | $424,900-1.1%$134/sqft |
Source: Realty ONE Group #5698143 Report a problem | ||
| 12/19/2017 | Price change | $429,8000%$135/sqft |
Source: Realty ONE Group #5698143 Report a problem | ||
| 12/16/2017 | Price change | $429,900-1.8%$135/sqft |
Source: Realty ONE Group #5698143 Report a problem | ||
| 12/13/2017 | Listed for sale | $437,900+19.7%$138/sqft |
Source: Realty ONE Group #5698143 Report a problem | ||
| 4/1/2014 | Sold | $365,810$115/sqft |
Source: Public Record Report a problem | ||
Public tax history
| Year | Property taxes | Tax assessment |
|---|---|---|
| 2025 | $2,851 +2.8% | $53,500 -3.5% |
| 2024 | $2,774 -1.4% | $55,450 +63% |
| 2023 | $2,814 -20.1% | $34,013 -8.1% |
| 2022 | $3,520 -4.5% | $37,020 +7.8% |
| 2021 | $3,684 +3.6% | $34,330 +13.2% |
| 2020 | $3,556 +4% | $30,320 +6.2% |
| 2019 | $3,420 | $28,560 +7.2% |
| 2018 | $3,420 -2.6% | $26,650 +3.4% |
| 2017 | $3,513 -7% | $25,780 -2.8% |
| 2016 | $3,778 +754% | $26,520 -23.4% |
| 2015 | $442 | $34,610 +765.3% |
| 2014 | -- | $4,000 +177.8% |
| 2013 | -- | $1,440 |
Find assessor info on the county website
Neighborhood: 85383
Nearby homes
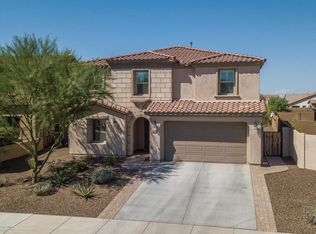
- $644,0004 bd3 ba2.8k sqft31168 N 137th Ln, Peoria, AZ 85383Off Market
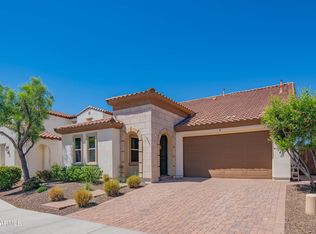
- $667,0005 bd3 ba2.9k sqft31142 N 137th Ln, Peoria, AZ 85383Sold
- $693,6005 bd4 ba3.1k sqft31128 N 137th Ln, Peoria, AZ 85383Off Market
- $535,2003 bd3 ba2.9k sqft13763 W Gilia Way, Peoria, AZ 85383Off Market
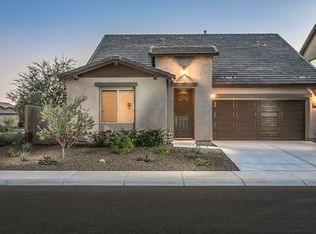
- $581,3004 bd3 ba2.9k sqft13765 W Gilia Way, Peoria, AZ 85383Off Market
- $625,8003 bd3 ba2.9k sqft31165 N 137th Ln, Peoria, AZ 85383Off Market
- $530,0003 bd3 ba2.4k sqft13767 W Gilia Way, Peoria, AZ 85383Off Market
- $750,0004 bd3 ba2.9k sqft31102 N 137th Ln, Peoria, AZ 85383Sold
Nearby schools
GreatSchools rating
- 8/10Lake Pleasant Elementary SchoolGrades: PK-8Distance: 0.7 mi
- 6/10Liberty High SchoolGrades: 7-12Distance: 7.7 mi
Schools provided by the listing agent
- Elementary: Lake Pleasant Elementary
- Middle: Lake Pleasant Elementary
- High: Liberty High School
- District: Peoria Unified School District
Source: ARMLS. This data may not be complete. We recommend contacting the local school district to confirm school assignments for this home.
Get a cash offer in 3 minutes
Find out how much your home could sell for in as little as 3 minutes with a no-obligation cash offer.
Estimated market value
$670,100
Get a cash offer in 3 minutes
Find out how much your home could sell for in as little as 3 minutes with a no-obligation cash offer.
Estimated market value
$670,100
- Arizona
- Maricopa County
- Peoria
- 85383
- 31156 N 137TH Lane
Nearby cities
Nearby neighborhoods
Nearby zip codes
Other Peoria Topics
