Welcome home to this beautifully maintained brick colonial in the heart of Fraser! This move-in-ready home offers timeless charm paired with thoughtful modern updates. Gleaming refinished hardwood floors flow throughout the spacious living room and formal dining room, while the updated kitchen features granite countertops, stainless steel appliances, abundant cabinetry, and a center island perfect for entertaining.
Just off the main living area, you'll find a warm and inviting family room featuring a beautiful fireplace, creating the perfect space to relax or gather with family and friends.
The finished basement provides exceptional additional living space, storage, and endless possibilities for a recreation room, home office, or fitness area. Major improvements include a brand-new roof and sealed balcony (coming soon), newer furnace and central air, updated electrical, refinished hardwood floors, new trim and molding, front porch, and newer kitchen appliances, giving buyers peace of mind for years to come.
Beautifully updated, exceptionally maintained, and conveniently located near parks, shopping, dining, and award-winning Fraser Schools—this is a home you won't want to miss!
Pending
$269,900
31159 Kelly Rd, Fraser, MI 48026
3beds
1,570sqft
Single Family Residence
Built in 1957
6,098 Square Feet Lot
$-- Zestimate®
$172/sqft
$-- HOA
What's special
- 26 days
- 174
- 12
Zillow last checked:
Listing updated:
Listed by:
James Douglas 586-405-3001,
Keller Williams Realty-Great Lakes 586-541-4000,
Erick Monzo 586-210-3350,
Keller Williams Realty-Great Lakes
Source: Realcomp II,MLS#: 20261061199
Facts & features
Interior
Bedrooms & bathrooms
- Bedrooms: 3
- Bathrooms: 2
- Full bathrooms: 1
- 1/2 bathrooms: 1
Bedroom
- Level: Second
- Area: 99
- Dimensions: 11 X 9
Bedroom
- Level: Second
- Area: 160
- Dimensions: 16 X 10
Bedroom
- Level: Second
- Area: 169
- Dimensions: 13 X 13
Other
- Level: Second
- Area: 63
- Dimensions: 7 X 9
Other
- Level: Entry
- Area: 16
- Dimensions: 4 X 4
Dining room
- Level: Entry
- Area: 110
- Dimensions: 11 X 10
Family room
- Level: Entry
- Area: 110
- Dimensions: 11 X 10
Kitchen
- Level: Entry
- Area: 121
- Dimensions: 11 X 11
Living room
- Level: Entry
- Area: 216
- Dimensions: 18 X 12
Heating
- Forced Air, Natural Gas
Cooling
- Central Air
Appliances
- Included: Dishwasher, Disposal, Dryer, Free Standing Gas Range, Microwave, Washer
Features
- Basement: Unfinished
- Has fireplace: No
Interior area
- Total interior livable area: 1,570 sqft
- Finished area above ground: 1,570
Property
Parking
- Total spaces: 2
- Parking features: Two Car Garage, Detached
- Garage spaces: 2
Features
- Levels: Two
- Stories: 2
- Entry location: GroundLevelwSteps
- Patio & porch: Patio
- Exterior features: Balcony
- Pool features: None
- Fencing: Fenced
Lot
- Size: 6,098 Square Feet
- Dimensions: 50 x 122
Details
- Parcel number: 1405477058
- Special conditions: Short Sale No,Standard
Construction
Type & style
- Home type: SingleFamily
- Architectural style: Colonial
- Property subtype: Single Family Residence
Materials
- Brick
- Foundation: Basement, Poured
Condition
- New construction: No
- Year built: 1957
Utilities & green energy
- Sewer: Public Sewer
- Water: Public
Community & HOA
Community
- Features: Sidewalks
- Subdivision: VENETIAN VILLAGE SUB
HOA
- Has HOA: No
Location
- Region: Fraser
Financial & listing details
- Price per square foot: $172/sqft
- Tax assessed value: $134,922
- Annual tax amount: $6,548
- Date on market: 8/10/2026
- Cumulative days on market: 26 days
- Listing agreement: Exclusive Right To Sell
- Listing terms: Cash,Conventional,FHA,Va Loan
- Exclusions: Exclusion(s) Do Not Exist
Estimated market value
Not available
Estimated sales range
Not available
Not available
Price history
| Date | Event | Price |
|---|---|---|
| 9/1/2026 | Pending sale | $269,900$172/sqft |
Source:  Realcomp II #20261061199 Report a problem Realcomp II #20261061199 Report a problem | ||
| 8/10/2026 | Listed for sale | $269,900+38.4%$172/sqft |
Source: Realcomp II #20261061199 Report a problem | ||
| 1/25/2021 | Sold | $195,000$124/sqft |
Source: Public Record Report a problem | ||
| 10/7/2020 | Sold | $195,000$124/sqft |
Source: Agent Provided Report a problem | ||
| 7/27/2020 | Pending sale | $195,000$124/sqft |
Source: Keller Williams Paint Creek #2200036612 Report a problem | ||
| 7/12/2020 | Price change | $195,000-2.5%$124/sqft |
Source: Keller Williams Paint Creek #2200036612 Report a problem | ||
| 7/1/2020 | Price change | $199,900-2%$127/sqft |
Source: Keller Williams Paint Creek #2200036612 Report a problem | ||
| 6/22/2020 | Price change | $204,000-2.8%$130/sqft |
Source: Keller Williams Paint Creek #2200036612 Report a problem | ||
| 5/26/2020 | Listed for sale | $209,900+74.9%$134/sqft |
Source: Keller Williams Paint Creek #2200036612 Report a problem | ||
| 8/2/2012 | Sold | $120,000-7.6%$76/sqft |
Source:  MiRealSource #31101543 Report a problem MiRealSource #31101543 Report a problem | ||
| 5/10/2012 | Listed for sale | $129,900$83/sqft |
Source: REALTY EXECUTIVES AMERICA #212046553 Report a problem | ||
Public tax history
| Year | Property taxes | Tax assessment |
|---|---|---|
| 2026 | $6,548 +2.7% | $173,500 +8.2% |
| 2025 | $6,376 +3.5% | $160,400 +3.3% |
| 2024 | $6,162 +7.4% | $155,300 +9.8% |
| 2023 | $5,739 -2.9% | $141,500 +19.2% |
| 2022 | $5,912 | $118,700 +0.1% |
| 2021 | -- | $118,600 +4.7% |
| 2020 | -- | $113,300 +8.6% |
| 2019 | -- | $104,300 +7.7% |
| 2018 | $3,141 | $96,800 +25.8% |
| 2017 | -- | $76,921 +0% |
| 2016 | -- | $76,909 +7.5% |
| 2015 | $2,548 | $71,521 +21.5% |
| 2013 | $2,548 | $58,845 +30.5% |
| 2011 | -- | $45,086 -16.4% |
| 2010 | -- | $53,924 -5% |
| 2009 | -- | $56,785 -25.4% |
| 2008 | -- | $76,170 -4.5% |
| 2007 | -- | $79,786 +0.1% |
| 2006 | -- | $79,669 +0.7% |
| 2005 | -- | $79,126 +49.4% |
| 2001 | $1,931 +3.6% | $52,968 +3.2% |
| 2000 | $1,865 | $51,326 |
Find assessor info on the county website
Monthly payment
Est. payment
Payment breakdown
Explore the cost of this home by adjusting the details. Changes won't be saved.Climate risks
Neighborhood: 48026
Similar homes
- $275,0002 bd2 ba1.5k sqft23729 Joy St, Saint Clair Shores, MI 48082For Sale
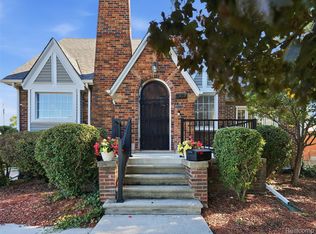
 MLS ID #20261067682, Andrew Dirks, Real Broker, LLC Clarkston. Realcomp II
 - $259,0003 bd2 ba2.1k sqft29120 Dover Ave, Warren, MI 48088For Sale
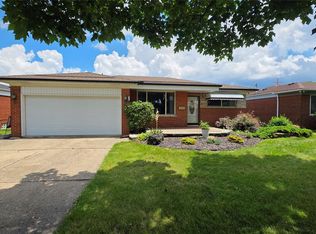 MLS ID #20261048501, Dan Korzeniewski, Stonemark Realtors LLC. Realcomp II
 - $269,9003 bd2 ba2k sqft20017 California St, Saint Clair Shores, MI 48080For Sale
 MLS ID #20261054322, Anton Gojcaj, Red Carpet Lakeside Real Estate Inc. Realcomp II
 - $249,0004 bd1 ba1.3k sqft23231 Detour St, Saint Clair Shores, MI 48082For Sale
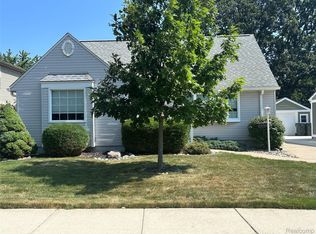 MLS ID #20261059940, Rocco Deciechi, Role Realty. Realcomp II
 - $299,5004 bd2 ba1.8k sqft31054 Gardendale Dr, Warren, MI 48088For SaleMLS ID #20261068213, Dina E Vailliencourt, Real Estate One-Troy. Realcomp II
- $299,0004 bd2 ba1.9k sqft11406 Joslyn Dr, Sterling Heights, MI 48312For SaleMLS ID #20261070068, Shabbir Ahmed, Amin Realty. Realcomp II
- $258,0003 bd3 ba2.1k sqft13712 La Chene Ave, Warren, MI 48088For SaleMLS ID #20261048321, Ian Billock, Top Agent Realty. Realcomp II
- $175,0003 bd1 ba1k sqft19749 Broadacres St, Clinton Township, MI 48035For SaleMLS ID #20261074019, Ashley M Provenzola, Tremaine Real Estate. Realcomp II
- $240,0003 bd3 ba2k sqft26550 Oakland St, Roseville, MI 48066For SaleMLS ID #20261056800, Timothy A Francisco Jr, Real Estate One-Sterling Heights. Realcomp II
- $245,9003 bd2 ba2.1k sqft25132 Saint Clement Dr, Warren, MI 48089For SaleMLS ID #20261070926, Joyanta Deb, MR Realty Plus. Realcomp II
- $200,0003 bd2 ba1.6k sqft29261 McDonald St, Roseville, MI 48066For SaleMLS ID #20261069929, Ryan M Callihan, REALTEAM Real Estate. Realcomp II
- $205,0003 bd1 ba1.8k sqft16735 Lincoln Ave SE, Eastpointe, MI 48021For SaleMLS ID #20261073603, Khalil Jamoua, Top Agent Realty. Realcomp II
- $259,9003 bd2 ba2.2k sqft24263 Beierman Ave, Warren, MI 48091For SaleMLS ID #20261068378, Firas Manna, National Realty Centers, Inc. Realcomp II
- $230,0003 bd2 ba1.4k sqft32075 Saint Annes Dr, Warren, MI 48092For SaleMLS ID #20261070177, Terry Asmar, My Realty LLC. Realcomp II
- $199,9993 bd1 ba1.4k sqft17830 Martin Rd, Roseville, MI 48066For SaleMLS ID #20261067554, Joshua Buza, GoodHome Realty LLC. Realcomp II
- $325,0003 bd3 ba2k sqft37899 Hayes Rd, Sterling Heights, MI 48313For SaleMLS ID #20261067789, Michael Perna, EXP Realty The Perna Team. Realcomp II
- $309,9003 bd3 ba2.2k sqft38775 Littlefield Dr, Sterling Heights, MI 48312For SaleMLS ID #20261072856, Ha Nguyen, Remerica Integrity. Realcomp II
- $199,0003 bd2 ba2.1k sqft18550 Beechwood St, Roseville, MI 48066For SaleMLS ID #20261063702, Jon Ruud, Keller Williams Home. Realcomp II
- $229,9003 bd1 ba1.5k sqft22829 Arcadia St, Saint Clair Shores, MI 48082For SaleMLS ID #20261064645, Michael J Furneaux, Coldwell Banker Professionals-GPF. Realcomp II
- $320,0003 bd2 ba1.3k sqft41654 Harvard Dr, Sterling Heights, MI 48313For SaleMLS ID #20261072063, Paul Savage, Parker Wright Real Estate Group. Realcomp II
