Welcome to this beautifully maintained 2-bedroom, 2-bath garden home with a bonus room in Stonebrook, an excellent neighborhood in Lubbock Cooper ISD! An inviting open floor plan, tall ceilings, crown molding, and luxury vinyl plank flooring throughout create a bright, cohesive feel from the moment you walk in. The spacious primary suite offers a generous closet that doubles as a secure safe room, adding an extra layer of peace of mind. Outside, the corner lot provides plenty of room to enjoy the beautifully landscaped yard, while the covered patio and charming pergola create the perfect spot for morning coffee, evening get-togethers, or simply enjoying the outdoors. With a 2-car garage and a great location, this one is easy to love and even easier to call home.
For sale
$265,000
3116 102nd St, Lubbock, TX 79423
2beds
1,742sqft
Single Family Residence, Residential
Built in 2003
6,098 Square Feet Lot
$259,400 Zestimate®
$152/sqft
$-- HOA
What's special
Bonus roomInviting open floor planCharming pergolaCovered patioCorner lotTall ceilingsCrown molding
- 23 hours
- 56
- 7
Likely to sell faster than
Zillow last checked:
Listing updated:
Listed by:
Stacey Rogers TREC #0588927 806-368-1066,
Keller Williams Realty,
Gary Gates TREC #0693137 806-781-6849,
Keller Williams Realty
Source: LBMLS,MLS#: 202613011
Facts & features
Interior
Bedrooms & bathrooms
- Bedrooms: 2
- Bathrooms: 2
- Full bathrooms: 2
Primary bedroom
- Area: 213.36 Square Feet
- Dimensions: 12.70 x 16.80
Bedroom 2
- Area: 133.4 Square Feet
- Dimensions: 11.50 x 11.60
Primary bathroom
- Area: 78.3 Square Feet
- Dimensions: 8.70 x 9.00
Bathroom
- Area: 79.2 Square Feet
- Dimensions: 8.80 x 9.00
Dining room
- Area: 134.4 Square Feet
- Dimensions: 10.50 x 12.80
Kitchen
- Area: 150.15 Square Feet
- Dimensions: 10.50 x 14.30
Living room
- Area: 352.95 Square Feet
- Dimensions: 19.50 x 18.10
Office
- Area: 130.81 Square Feet
- Dimensions: 10.30 x 12.70
Heating
- Central, Fireplace(s), Natural Gas
Cooling
- Ceiling Fan(s), Central Air, Electric
Appliances
- Included: Dishwasher, Microwave, Range
- Laundry: Electric Dryer Hookup, Main Level, Washer Hookup
Features
- Ceiling Fan(s), Formica Counters, Safe Room, Storage
- Flooring: Tile
- Windows: Double Pane Windows
- Number of fireplaces: 1
- Fireplace features: Gas Log, Living Room
Interior area
- Total structure area: 1,742
- Total interior livable area: 1,742 sqft
- Finished area above ground: 1,742
Property
Parking
- Total spaces: 2
- Parking features: Attached, Concrete, Driveway, Garage, Garage Door Opener, Garage Faces Rear
- Attached garage spaces: 2
- Has uncovered spaces: Yes
Features
- Patio & porch: Covered, Side Porch
- Exterior features: Private Yard, Smart Irrigation
- Fencing: Back Yard,Wood
Lot
- Size: 6,098 Square Feet
- Features: City Lot, Cul-De-Sac
Details
- Parcel number: R162130
- Zoning description: Single Family
- Special conditions: Standard
- Other equipment: Irrigation Equipment
Construction
Type & style
- Home type: SingleFamily
- Architectural style: Traditional
- Property subtype: Single Family Residence, Residential
Materials
- Brick
- Foundation: Slab
- Roof: Composition
Condition
- New construction: No
- Year built: 2003
Utilities & green energy
- Sewer: Public Sewer
- Utilities for property: Electricity Connected, Natural Gas Connected, Water Connected
Community & HOA
Community
- Features: None
- Security: None
HOA
- Has HOA: No
Location
- Region: Lubbock
Financial & listing details
- Price per square foot: $152/sqft
- Tax assessed value: $255,532
- Annual tax amount: $5,038
- Date on market: 9/18/2026
- Cumulative days on market: 7 days
- Listing terms: Cash,Conventional,FHA,VA Loan
- Electric utility on property: Yes
- Road surface type: All Weather
Estimated market value
$259,400
$246,000 - $272,000
$1,628/mo
Price history
| Date | Event | Price |
|---|---|---|
| 9/18/2026 | Listed for sale | $265,000$152/sqft |
Source:  LBMLS #202613011 Report a problem LBMLS #202613011 Report a problem | ||
| 9/18/2026 | Listing removed | $265,000$152/sqft |
Source: LBMLS #202612305 Report a problem | ||
| 9/18/2026 | Listed for sale | $265,000$152/sqft |
Source: LBMLS #202612305 Report a problem | ||
| 9/10/2026 | Pending sale | $265,000$152/sqft |
Source: LBMLS #202612305 Report a problem | ||
| 9/4/2026 | Listed for sale | $265,000+2.3%$152/sqft |
Source: LBMLS #202612305 Report a problem | ||
| 12/4/2023 | Sold | -- |
Source: LBMLS #202316002 Report a problem | ||
| 11/6/2023 | Pending sale | $259,000$149/sqft |
Source: LBMLS #202316002 Report a problem | ||
| 10/30/2023 | Listed for sale | $259,000+17.7%$149/sqft |
Source: LBMLS #202316002 Report a problem | ||
| 3/28/2023 | Listing removed | -- |
Source: LBMLS #202301810 Report a problem | ||
| 3/19/2023 | Pending sale | $220,000$126/sqft |
Source: LBMLS #202301810 Report a problem | ||
| 3/15/2023 | Price change | $220,000-4.3%$126/sqft |
Source: LBMLS #202301810 Report a problem | ||
| 2/16/2023 | Listed for sale | $230,000$132/sqft |
Source: LBMLS #202301810 Report a problem | ||
| 5/3/2013 | Sold | -- |
Source: Agent Provided Report a problem | ||
Public tax history
| Year | Property taxes | Tax assessment |
|---|---|---|
| 2025 | $5,039 +2.9% | $255,532 +3% |
| 2024 | $4,896 +13.9% | $247,997 -4.5% |
| 2023 | $4,299 -17.1% | $259,719 +14.6% |
| 2022 | $5,183 +46.6% | $226,650 +11% |
| 2021 | $3,536 +0.3% | $204,220 +5.3% |
| 2020 | $3,526 +0.1% | $193,909 +3.4% |
| 2019 | $3,524 0% | $187,540 +4.5% |
| 2018 | $3,525 | $179,540 -1% |
| 2017 | $3,525 -9.8% | $181,437 +3.1% |
| 2016 | $3,907 | $176,014 +6.6% |
| 2015 | $3,907 | $165,119 +0.9% |
| 2014 | $3,907 | $163,634 +4.4% |
| 2013 | -- | $156,716 +2.2% |
| 2012 | -- | $153,310 |
| 2011 | -- | $153,310 -1% |
| 2010 | -- | $154,781 -0.9% |
| 2009 | -- | $156,252 -1.8% |
| 2008 | -- | $159,195 +6.4% |
| 2007 | -- | $149,641 +10% |
| 2006 | -- | $136,037 +625.8% |
| 2005 | -- | $18,744 |
| 2004 | -- | $18,744 +11.1% |
| 2003 | -- | $16,870 +42.9% |
| 2002 | $284 | $11,809 |
Find assessor info on the county website
Monthly payment
Est. payment
Payment breakdown
Explore the cost of this home by adjusting the details. Changes won't be saved.Climate risks
Neighborhood: 79423
Nearby schools
Schools provided by the listing agent
- Elementary: Lubbock-Cooper North
- Middle: Lubbock-Cooper Bush
- High: Cooper
Source: LBMLS. This data may not be complete. We recommend contacting the local school district to confirm school assignments for this home.


Similar homes
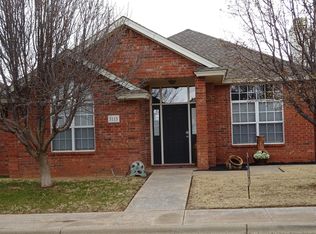
- $283,0003 bd2 ba1.9k sqft2107 101st St, Lubbock, TX 79423For Sale
 MLS ID #202612968, Sam Riddle, Keller Williams Realty. LBMLS
 - $240,0003 bd2 ba1.9k sqft2416 92nd St, Lubbock, TX 79423For Sale
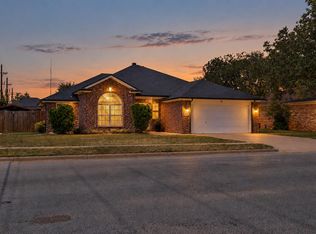 MLS ID #202611644, Sarah Klassen, Clear Rock Realty. LBMLS
 - $265,0003 bd2 ba1.9k sqft13717 Sherman Ave, Lubbock, TX 79423For Sale
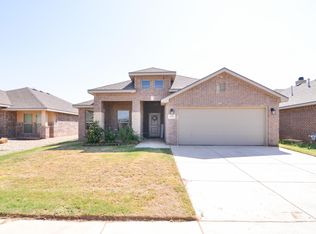 MLS ID #202612121, Jon Sasse, NextHome CORE Realty. LBMLS
 - $229,9003 bd2 ba1.9k sqft6555 92nd St, Lubbock, TX 79424For Sale
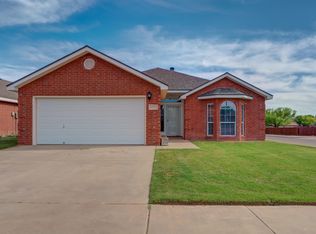 MLS ID #202612966, Sharla Wells, Aycock Realty Group, LLC. LBMLS
