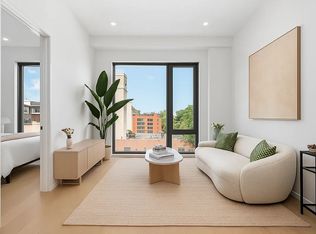
Unit PH2B is a well-designed 2-bedroom, 2-bathroom residence offering 886 square feet of interior living space, plus a 376-square-foot terrace. The unit features warm wood tones, sleek stone finishes, and high ceilings (10'5" to 10'10"), creating an inviting and sophisticated atmosphere. The modern kitchen is equipped with built-in Bosch appliances—a 5-burner gas cooktop, refrigerator, oven, and dishwasher—complemented by marble countertops. A Bosch washer and dryer is also in the Unit. The luxurious bathroom showcases high-end fixtures, smart toilets, heated floors, and custom LED vanity mirrors.
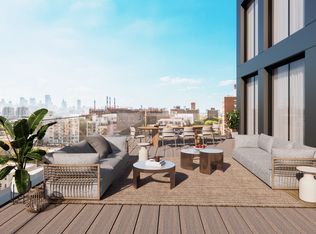
Located in a boutique building with just 52 residences, Oasis offers a range of premium amenities, including a rooftop terrace with panoramic views, a state-of-the-art gym, and secure bicycle storage. The building also boasts super low common charges. The location is ideal, with Citi Bike stations nearby and the Q69 bus stop right next to the building, offering direct routes to 21st Queensbridge and Queensboro Plaza. Nestled between vibrant Astoria and the peaceful riverfront, Oasis provides easy access to parks, museums, and other cultural attractions, as well as convenient public transportation options.
Sold for $1,310,000
$1,310,000
3116 21st Street #PH2B, Astoria, NY 11106
2beds
886sqft
Condominium, Residential
Built in 2023
-- sqft lot
$1,348,200 Zestimate®
$1,479/sqft
$4,892 Estimated rent
Home value
$1,348,200
$1.21M - $1.50M
$4,892/mo
Zestimate® history
Owner options
List your home for rent
$4,892/mo
Rent Zestimate®
Find your next renter with Zillow Rental Manager. Plus, with online applications, you can quickly screen prospective tenants – for free.
$4,892/mo
Rent Zestimate®
Refinance and save
$8,306/mo
Est. payment
Refinancing to a lower rate could help reduce your monthly payments and save thousands over the life of the loan.
$8,306/mo
Est. payment
Explore your selling options
Work with a Zillow partner agent
Leverage their expertise and Zillow's premium Showcase listings to get your home seen by more buyers.
Get startedList with your own agent
Get your home in front of millions of buyers by listing it on Zillow.
Learn how to do itSell it yourself
Take full control of how buyers see your home on Zillow by listing For Sale by Owner (FSBO).
List your homeWhat's special
Sleek stone finishesBuilt-in bosch appliancesWarm wood tonesHigh ceilingsHigh-end fixturesLuxurious bathroomCustom led vanity mirrors
Zillow last checked:
Listing updated:
Listed by:
Li Li 646-889-9988,
B Square Realty 718-939-8388
Bought with:
Non Member-MLS
Buyer Representation Office
Source: OneKey® MLS as distributed by MLS GRID,MLS#: 864146
Facts & features
Interior
Bedrooms & bathrooms
- Bedrooms: 2
- Bathrooms: 2
- Full bathrooms: 2
Other
- Level: First
Heating
- Electric, Forced Air
Cooling
- Central Air
Appliances
- Included: Dishwasher, Dryer, Refrigerator, Washer, Gas Water Heater
- Laundry: In Unit
Features
- Cathedral Ceiling(s), Marble Counters
- Flooring: Hardwood
- Attic: None
Interior area
- Total structure area: 886
- Total interior livable area: 886 sqft
Property
Parking
- Total spaces: 1
- Parking features: Garage
- Garage spaces: 1
Lot
- Size: 10,608 Square Feet
Details
- Parcel number: 005330001
- Special conditions: None
Construction
Type & style
- Home type: Condo
- Architectural style: Other
- Property subtype: Condominium, Residential
Materials
- Aluminum Siding, ICFs (Insulated Concrete Forms)
Condition
- Year built: 2023
Utilities & green energy
- Sewer: Public Sewer
- Water: Public
- Utilities for property: See Remarks
Community & HOA
HOA
- Has HOA: No
- HOA fee: $433 monthly
Location
- Region: Astoria
Financial & listing details
- Price per square foot: $1,479/sqft
- Annual tax amount: $10,740
- Date on market: 5/19/2025
- Cumulative days on market: 370 days
- Listing agreement: Exclusive Right To Sell
Price history
| Date | Event | Price |
|---|---|---|
| 9/19/2025 | Sold | $1,310,000-1.4%$1,479/sqft |
Source:  OneKey® MLS as distributed by MLS GRID #864146 Report a problem OneKey® MLS as distributed by MLS GRID #864146 Report a problem | ||
| 9/18/2025 | Pending sale | $1,328,888$1,500/sqft |
Source: OneKey® MLS as distributed by MLS GRID #864146 Report a problem | ||
| 5/19/2025 | Listed for sale | $1,328,888$1,500/sqft |
Source: OneKey® MLS as distributed by MLS GRID #864146 Report a problem | ||
Public tax history
Tax history is unavailable.
Neighborhood: Astoria
Nearby homes
- $1,712,000-- bd-- ba48k sqft3116 21st St, Astoria, NY 11106Off Market
- $1,388,8882 bd1 ba905 sqft31-16 21st St UNIT PH1B, Astoria, NY 11106For Sale
- $1,250,0002 bd2 ba873 sqft31-16 21st St UNIT PH2D, Astoria, NY 11106For Sale
- $--1 bd1 ba545 sqft31-16 21st St #D, Astoria, NY 11106Off Market
- $1,590,300-- bd-- ba3.6k sqft3113 21st St, Astoria, NY 11106Off Market
- $--2 bd1 ba-- sqft31-04 21st St #12, Astoria, NY 11106Off Market
- $1,608,600-- bd-- ba3.6k sqft3111 21st St, Astoria, NY 11106Off Market
- $775,2002 bd1 ba850 sqft1452 31st Ave #3, Astoria, NY 11106Off Market
- $--2 bd1 ba850 sqft1452 31st Ave #2, Astoria, NY 11106Off Market
Nearby schools
GreatSchools rating
- 6/10Ps 171 Peter G Van AlstGrades: PK-5Distance: 0.3 mi
- 8/10Albert Shanker School For Visual And Performing ArGrades: 6-8Distance: 0.1 mi
- 3/10Long Island City High SchoolGrades: 9-12Distance: 0.2 mi
Schools provided by the listing agent
- Elementary: Ps 234
- Middle: Albert Shanker Sch-Visual/Perf Arts
- High: Frank Sinatra School Of The Arts Hs
Source: OneKey® MLS as distributed by MLS GRID. This data may not be complete. We recommend contacting the local school district to confirm school assignments for this home.
Nearby cities
Nearby neighborhoods
Nearby zip codes
Other New York Topics
