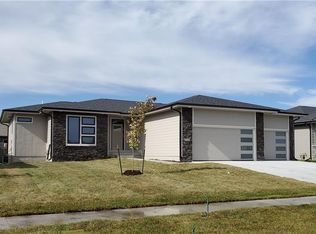
The Eagle Homes Gage plan features 1657 sq. ft. of quality finish! This functional floor plan with open concept is sure to impress. Sitting on a beautiful lot in Fieldstone Estates, this home features 2x6 construction and 9 ft. ceilings with 10 ft. tray to compliment the open floor plan. Cambria quartz countertops, under-cabinet lighting, linear fireplace, corner pantry, tiled shower, walk-in master closet with laundry access, and oversized 3 car garage with 8 ft. tall doors. A perfect blend of modern design and practicality makes this home one you will want to see. Basement is framed for future finish. Ask about $2,000 towards closing costs with preferred lender!
This property is off market, which means it's not currently listed for sale or rent on Zillow. This may be different from what's available on other websites or public sources.