Skip main navigation
Pending
  • Price cut: $2.4K (8/6)
    $137,500

    3116 44th Ave SW, Lanett, AL 36863

    3beds
    1,620sqft
    Single Family Residence, Manufactured Home
    Built in 1989
    0.55 Acres Lot
    $-- Zestimate®
    $85/sqft
    $-- HOA

    What's special

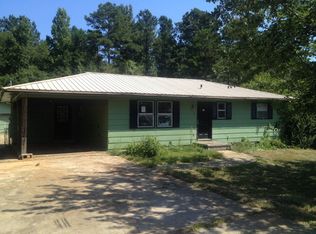
    Price Improvement!! Welcome to 3116 44th Ave SW Lanett where space meets affordability! This well-maintained 3BR/2BA manufactured home is approx. 1620 sq ft in the Huguley community. Recent updates include a new roof, new LVP flooring, and fresh paint throughout. The kitchen features a large island, plenty of cabinet space, a gas stove, and a pantry. There's living room and/or dining room area and separate den area with a fireplace, giving you plenty of room to spread out. The primary bedroom is spacious with a large walk-in closet, and the attached bath includes dual vanities, a new toilet, a soaking tub, and a walk-in shower. The two additional bedrooms are generously sized with ample closet space. The hall bath has a tub/shower combo and a new toilet. Outside, enjoy a large rear deck and front porch on a corner .55-acre lot. Conveniently located just minutes from shopping, schools, manufacturing plants, and I-85-don't wait, book your tour today!
    69 days
    408
    16

    Zillow last checked:

    Listing updated:

    Listed by:

    Lori Terry 706-590-0706,

    Lori Terry Home Town Realty

    Source: GAMLS,MLS#: 10794616MLS Logo

      Facts & features

      Interior

      Bedrooms & bathrooms
      • Bedrooms: 3
      • Bathrooms: 2
      • Full bathrooms: 2
      • Main level bathrooms: 2
      • Main level bedrooms: 3
      Rooms
      • Room types: Den, Laundry
      Heating
      • Central, Natural Gas
      Cooling
      • Central Air
      Appliances
      • Included: Dishwasher, Oven/Range (Combo), Refrigerator
      • Laundry: Mud Room
      Features
      • Double Vanity, Separate Shower, Soaking Tub, Split Bedroom Plan, Walk-In Closet(s)
      • Flooring: Carpet, Vinyl
      • Basement: Crawl Space
      • Number of fireplaces: 1
      Interior area
      • Total structure area: 1,620
      • Total interior livable area: 1,620 sqft
      • Finished area above ground: 1,620
      • Finished area below ground: 0

      Property

      Parking
      • Parking features: Parking Pad
      • Has uncovered spaces: Yes
      Features
      • Levels: One
      • Stories: 1
      Lot
      • Size: 0.55 Acres
      • Features: Corner Lot, Level
      Details
      • Parcel number: 12170210200103500

      Construction

      Type & style
      • Home type: MobileManufactured
      • Architectural style: Modular Home
      • Property subtype: Single Family Residence, Manufactured Home
      Materials
      • Vinyl Siding
      • Roof: Metal
      Condition
      • Resale
      • New construction: No
      • Year built: 1989

      Utilities & green energy

      • Sewer: Septic Tank
      • Water: Public
      • Utilities for property: Cable Available, Electricity Available, High Speed Internet, Natural Gas Available, Phone Available, Water Available

      Community & HOA

      Community
      • Features: Street Lights, Walk To Schools
      • Subdivision: Loomis Fuller
      HOA
      • Has HOA: No
      • Services included: None
      Location
      • Region: Lanett

      Financial & listing details

      • Price per square foot: $85/sqft
      • Tax assessed value: $71,600
      • Annual tax amount: $608
      • Date on market: 6/26/2026
      • Cumulative days on market: 67 days
      • Listing agreement: Exclusive Right To Sell
      • Electric utility on property: Yes

        Estimated market value

        Not available

        Estimated sales range

        Not available

        $1,356/mo

        Price history

        DateEventPrice
        8/18/2026Pending sale$137,500$85/sqft
        Source: LCMLS #181127 Report a problem
        8/6/2026Price change$137,500-1.7%$85/sqft
        Source: LCMLS #181127 Report a problem
        7/9/2026Listed for sale$139,900$86/sqft
        Source: LCMLS #181127 Report a problem
        7/7/2026Pending sale$139,900$86/sqft
        Source: LCMLS #181127 Report a problem
        6/26/2026Listed for sale$139,900+1843.1%$86/sqft
        Source: LCMLS #181127 Report a problem
        3/5/2019Sold$7,200$4/sqft
        Source: Public Record Report a problem

        Public tax history

        YearProperty taxesTax assessment
        2025$609 +21.4%$1,440 -87.8%
        2024$502 $11,800
        2023$502 $11,800
        2022$502 +31.4%$11,800 +31.4%
        2021$382 $8,980
        2020$382 $8,980
        2019$382 $8,980
        2018$382 $8,980 +20.7%
        2017$382 +20.7%$7,440
        2016$316 $7,440 +98.9%
        2015$316 $3,740
        2014-- $3,740
        2013-- $3,740 -7%
        2011-- $4,020
        2010-- $4,020
        2009-- $4,020
        Find assessor info on the county website

        Monthly payment

        Estimated monthly payment$1,822
        All calculations are estimates and provided by Zillow, Inc. for informational purposes only. Actual amounts may vary.
        HOA fees may include property taxes on listings classified as Co-Ops. Contact the listing agent and/or owner for fee details.
        See how much you could borrow to make a competitive offer.

        Climate risks

        Neighborhood: 36863

        Getting around

        14 / 100
        Car-Dependent
        24 / 100
        Somewhat Bikeable

        Nearby schools

        GreatSchools rating
        Schools provided by the listing agent
        • Elementary: Huguley
        • Middle: Burns
        • High: Valley

        Source: GAMLS. This data may not be complete. We recommend contacting the local school district to confirm school assignments for this home.