BACK ON MARKET! BUYERS FINANCING FELL THROUGH!! Move-in Ready and Completely Renovated!! You will fall in Love with this completely remodeled home in Arcadian Heights. This beautiful 2 bedroom, 2 bath home, is move-in ready and looking for a new family! Outstanding open floorplan with Brand new flooring throughout. Open the front door and see the beautifully remodeled, OPEN concept kitchen and living room/dining room combo. Kitchen is completely remodeled with ample cabinets and storage space, beautiful quartz countertops, new stainless steel appliances, and bar. The large Master Bedroom offers plenty of closet space as well as a brand new Master Bathroom. You will love the Gorgeous tile shower and gold accents. Down the hall and past the laundry area, you will find the second bedroom with a view of the huge backyard. There is also an additional guest bathroom which features a gorgeous tile tub with shower. Walk through the kitchen and step out onto the new wooden deck with a relaxing view of the fully fenced backyard, perfect for sipping your morning coffee. Detached garage is located in the rear of the home and has AC!! The fenced yard has 2 double gates for large vehicle access. New water heater, and newer Energy efficient windows installed throughout. Roof and HVAC just replaced this year! If you're looking for the perfect family home, in the perfect area, you've found your hidden gem! Schedule your showing today! It's priced to sell and WON'T LAST LONG!
Sold for $337,000
$337,000
3116 55TH AVE N, ST PETERSBURG, FL 33714
2beds
852sqft
Single Family Residence
Built in 1925
6,386 Square Feet Lot
$315,000 Zestimate®
$396/sqft
$1,928 Estimated rent
Home value
$315,000
$296,000 - $337,000
$1,928/mo
Zestimate® history
Owner options
List your home for rent
$1,928/mo
Rent Zestimate®
Find your next renter with Zillow Rental Manager. Plus, with online applications, you can quickly screen prospective tenants – for free.
$1,928/mo
Rent Zestimate®
Refinance and save
$2,340/mo
Est. payment
Refinancing to a lower rate could help reduce your monthly payments and save thousands over the life of the loan.
$2,340/mo
Est. payment
Explore your selling options
Work with a Zillow partner agent
Leverage their expertise and Zillow's premium Showcase listings to get your home seen by more buyers.
Get startedList with your own agent
Get your home in front of millions of buyers by listing it on Zillow.
Learn how to do itSell it yourself
Take full control of how buyers see your home on Zillow by listing For Sale by Owner (FSBO).
List your homeWhat's special
Fenced yardFully fenced backyardDetached garageMaster bathroomStorage spaceGorgeous tile showerBeautiful quartz countertops
Zillow last checked:
Listing updated:
Listed by:
Latricia Stoddard 727-412-1626,
CHARLES RUTENBERG REALTY INC 727-538-9200
Bought with:
Kodie Talley, 3427637
SMITH & ASSOCIATES REAL ESTATE
Source: Stellar MLS,MLS#: U8204974 Originating MLS: Pinellas Suncoast
Originating MLS: Pinellas Suncoast
Facts & features
Interior
Bedrooms & bathrooms
- Bedrooms: 2
- Bathrooms: 2
- Full bathrooms: 2
Primary bedroom
- Description: Room3
- Level: First
Bedroom 2
- Description: Room4
- Level: First
Kitchen
- Description: Room2
- Level: First
Living room
- Description: Room1
- Level: First
Heating
- Central
Cooling
- Central Air
Appliances
- Included: Convection Oven, Dishwasher, Disposal, Microwave, Range Hood, Refrigerator
- Laundry: Inside, Laundry Closet
Features
- Ceiling Fan(s), Eating Space In Kitchen, Living Room/Dining Room Combo, Open Floorplan, Thermostat
- Flooring: Tile, Vinyl
- Doors: Sliding Doors
- Windows: Blinds
- Has fireplace: No
Interior area
- Total structure area: 1,052
- Total interior livable area: 852 sqft
Property
Parking
- Total spaces: 1
- Parking features: Driveway, Garage Faces Rear
- Garage spaces: 1
- Has uncovered spaces: Yes
Features
- Levels: One
- Stories: 1
- Patio & porch: Front Porch, Rear Porch
- Fencing: Fenced
Lot
- Size: 6,386 Square Feet
- Features: City Lot, In County, Near Public Transit
- Residential vegetation: Mature Landscaping
Details
- Parcel number: 353016014040050100
- Zoning: R-4
- Special conditions: None
Construction
Type & style
- Home type: SingleFamily
- Property subtype: Single Family Residence
Materials
- Wood Frame
- Foundation: Pillar/Post/Pier
- Roof: Shingle
Condition
- New construction: No
- Year built: 1925
Utilities & green energy
- Sewer: Public Sewer
- Water: Public
- Utilities for property: Electricity Connected, Sewer Connected, Water Connected
Community & HOA
Community
- Pet fee: $0 monthly
- Subdivision: ARCADIAN HEIGHTS
HOA
- Has HOA: No
Location
- Region: Saint Petersburg
Financial & listing details
- Price per square foot: $396/sqft
- Tax assessed value: $281,024
- Annual tax amount: $329
- Date on market: 6/23/2023
- Cumulative days on market: 9 days
- Listing terms: Cash,Conventional
- Ownership: Fee Simple
- Total actual rent: 0
- Electric utility on property: Yes
- Road surface type: Asphalt
Price history
| Date | Event | Price |
|---|---|---|
| 8/16/2023 | Sold | $337,000-6.1%$396/sqft |
Source:  Stellar MLS #U8204974 Report a problem Stellar MLS #U8204974 Report a problem | ||
| 7/25/2023 | Pending sale | $359,000$421/sqft |
Source: Stellar MLS #U8204974 Report a problem | ||
| 7/19/2023 | Listed for sale | $359,000$421/sqft |
Source: Stellar MLS #U8204974 Report a problem | ||
| 6/26/2023 | Pending sale | $359,000$421/sqft |
Source: Stellar MLS #U8204974 Report a problem | ||
| 6/24/2023 | Listed for sale | $359,000+378.7%$421/sqft |
Source: Stellar MLS #U8204974 Report a problem | ||
| 4/4/2023 | Sold | $75,000+78.6%$88/sqft |
Source: Public Record Report a problem | ||
| 8/15/1997 | Sold | $42,000+121.1%$49/sqft |
Source: Public Record Report a problem | ||
| 6/10/1997 | Sold | $19,000$22/sqft |
Source: Public Record Report a problem | ||
Public tax history
| Year | Property taxes | Tax assessment |
|---|---|---|
| 2025 | $5,280 +4.1% | $278,642 +2.9% |
| 2024 | $5,075 +1338.5% | $270,789 +866.6% |
| 2023 | $353 +7.2% | $28,015 -0.2% |
| 2022 | $329 +4.8% | $28,082 +3% |
| 2021 | $314 +2.6% | $27,264 +1.4% |
| 2020 | $306 +4.7% | $26,888 +2.3% |
| 2019 | $292 | $26,283 +1.9% |
| 2018 | $292 +4% | $25,793 +2.1% |
| 2017 | $281 +7% | $25,262 +2.1% |
| 2016 | $263 +10.1% | $24,742 +0.7% |
| 2015 | $239 +0.4% | $24,570 +0.8% |
| 2014 | $238 | $24,375 +1.5% |
| 2013 | $238 +41.4% | $24,015 +1.7% |
| 2012 | $168 | $23,614 -26.5% |
| 2011 | -- | $32,112 +1.5% |
| 2010 | -- | $31,637 +2.7% |
| 2009 | -- | $30,805 +0.1% |
| 2008 | $296 | $30,774 +3% |
| 2007 | -- | $29,878 -44% |
| 2005 | -- | $53,400 +7.2% |
| 2004 | $63 +22.9% | $49,800 +20.6% |
| 2003 | $51 +101.9% | $41,300 +20.8% |
| 2002 | $25 | $34,200 +31.5% |
| 2001 | $25 -58% | $26,000 -7.1% |
| 2000 | $60 | $28,000 |
Find assessor info on the county website
Neighborhood: West and East Lealman
Nearby homes
- $580,5003 bd2 ba2.2k sqft3120 55th Ave N, Saint Petersburg, FL 33714Off Market

- $160,7002 bd1 ba616 sqft3114 55th Ave N, Saint Petersburg, FL 33714Off Market
- $1,5001 bd1 ba400 sqft3100 55th Ave N #C, Saint Petersburg, FL 33714For Rent
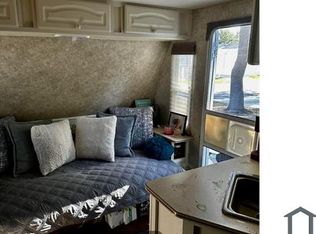
- $1,7501 bd1 ba500 sqft3100 55th Ave N APT N, Saint Petersburg, FL 33714For Rent
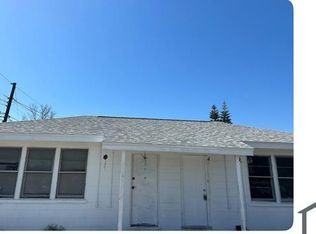
- $633,9003 bd2 ba2.1k sqft3126 55th Ave N, Saint Petersburg, FL 33714Off Market
- $250,8973 bd2 ba1k sqft3109 54th Ave N, Saint Petersburg, FL 33714Off Market
- $--1 bd1 ba400 sqft3109 54th Ave N #1/2, Saint Petersburg, FL 33714Off Market
- $1,4001 bd1 ba1k sqft3115 54th Ave N #2, Saint Petersburg, FL 33714For Rent
Nearby schools
GreatSchools rating
- 5/10Lealman Avenue Elementary SchoolGrades: PK-5Distance: 0.7 mi
- 3/10Meadowlawn Middle SchoolGrades: 6-8Distance: 1.3 mi
- 5/10Northeast High SchoolGrades: PK,9-12Distance: 1.2 mi
Schools provided by the listing agent
- Elementary: Lealman Avenue Elementary-PN
- Middle: Meadowlawn Middle-PN
- High: Northeast High-PN
Source: Stellar MLS. This data may not be complete. We recommend contacting the local school district to confirm school assignments for this home.
Get a cash offer in 3 minutes
Find out how much your home could sell for in as little as 3 minutes with a no-obligation cash offer.
Estimated market value
$315,000
Get a cash offer in 3 minutes
Find out how much your home could sell for in as little as 3 minutes with a no-obligation cash offer.
Estimated market value
$315,000
Nearby cities
Nearby neighborhoods
Nearby zip codes
Other Saint Petersburg Topics
- Apartments for Rent in 33714
- Houses for Sale in 33714
- Houses for Rent in 33714
- 33714 Real Estate
- Saint Petersburg Condos
- Houses for Sale in Saint Petersburg
- Newest Listings in Saint Petersburg
- Saint Petersburg Home Values
- Saint Petersburg Real Estate Agents
- Saint Petersburg Refinance
- Saint Petersburg Mortgage Rates
