Skip main navigation
Closed
  • $505,000

    3116 63rd St, Woodridge, IL 60517

    3beds
    1,800sqft
    Single Family Residence
    Built in 1965
    0.26 Acres Lot
    $525,300 Zestimate®
    $281/sqft
    $3,354 Estimated rent

    Home value

    $525,300

    $478,000 - $573,000

    $3,354/mo

    Zestimate® history
    Loading
    Loading...

    Owner options

    List your home for rent

    $3,354/mo

    Rent Zestimate®

    Find your next renter with Zillow Rental Manager. Plus, with online applications, you can quickly screen prospective tenants – for free.

    Learn more

    $3,354/mo

    Rent Zestimate®

    Refinance and save

    $3,536/mo

    Est. payment

    Refinancing to a lower rate could help reduce your monthly payments and save thousands over the life of the loan.

    See today's rates

    $3,536/mo

    Est. payment

    Explore your selling options

    Work with a Zillow partner agent

    Leverage their expertise and Zillow's premium Showcase listings to get your home seen by more buyers.

    Get started

    List with your own agent

    Get your home in front of millions of buyers by listing it on Zillow.

    Learn how to do it

    Sell it yourself

    Take full control of how buyers see your home on Zillow by listing For Sale by Owner (FSBO).

    List your home

    What's special

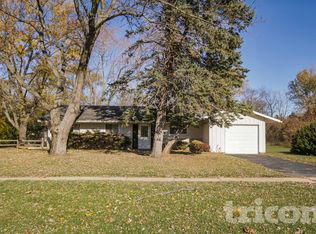
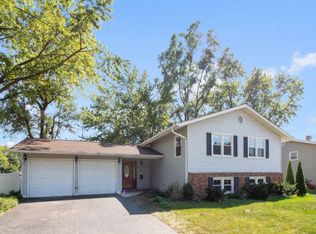
    Welcome to 3116 63rd St, where smart living, comfort, and convenience come together perfectly. A fully loaded SMART home just three doors down from 63rd Street Park with a basketball court where you can literally walk out and get buckets whenever you want and Seven Bridges Golf Course just a mile away for chasing birdies. This home is built for living well, entertaining with style, and enjoying every detail without compromise. Step inside to a bright, open layout that feels modern, functional, and designed for both everyday living and effortless entertaining. The kitchen is the heart of the home with freshly painted cabinets (2024), a Whirlpool dishwasher (2024), and modern finishes that make cooking, hosting friends, or watching the game a joy. Recent upgrades include luxury vinyl plank flooring in the lower bath and laundry room (2023), recessed LED can lighting replacing old track lighting in the lower level (2024), and a radon mitigation system for peace of mind (2024). With three spacious bedrooms, two and a half baths, and a massive three-car tandem garage with 220V electric, there's space for storage, a home gym, or EV charging for your Tesla or spaceship of choice. The garage isn't just functional; it is an experience. A custom exterior Garage Bar (2020) makes it the ultimate spot for game nights, backyard parties, or summer BBQs. Outside, professional landscaping, a concrete patio, and a six-foot vinyl privacy fence create a private oasis for grilling, relaxing, or hosting friends. The lawn has been meticulously maintained for years, so the curb appeal speaks for itself. Every detail has been handled so all that's left is to move in and start living. Character. Convenience. Lifestyle. Let's make it yours!

    Zillow last checked:

    Listing updated:

    Listing courtesy of:

    Jack McNamara 708-790-0462,

    Baird & Warner

    Bought with:

    Kathleen Hill

    Berkshire Hathaway HomeServices Chicago

    Source: MRED as distributed by MLS GRID,MLS#: 12494043MLS Logo

    Facts & features

    Interior

    Bedrooms & bathrooms
    • Bedrooms: 3
    • Bathrooms: 3
    • Full bathrooms: 2
    • 1/2 bathrooms: 1
    Primary bedroom
    • Features: Flooring (Carpet), Bathroom (Full)
    • Level: Second
    • Area: 180 Square Feet
    • Dimensions: 15X12
    Bedroom 2
    • Features: Flooring (Carpet)
    • Level: Second
    • Area: 132 Square Feet
    • Dimensions: 12X11
    Bedroom 3
    • Features: Flooring (Carpet)
    • Level: Second
    • Area: 110 Square Feet
    • Dimensions: 11X10
    Dining room
    • Features: Flooring (Hardwood)
    • Level: Main
    • Area: 120 Square Feet
    • Dimensions: 12X10
    Family room
    • Features: Flooring (Carpet), Window Treatments (Blinds)
    • Level: Lower
    • Area: 437 Square Feet
    • Dimensions: 23X19
    Kitchen
    • Features: Kitchen (Eating Area-Table Space, Island), Flooring (Hardwood)
    • Level: Main
    • Area: 154 Square Feet
    • Dimensions: 14X11
    Laundry
    • Features: Flooring (Vinyl)
    • Level: Lower
    • Area: 60 Square Feet
    • Dimensions: 6X10
    Living room
    • Features: Flooring (Hardwood), Window Treatments (Blinds)
    • Level: Main
    • Area: 234 Square Feet
    • Dimensions: 18X13
    Heating
    • Natural Gas, Forced Air
    Cooling
    • Central Air
    Appliances
    • Included: Range, Microwave, Dishwasher, Refrigerator, Washer, Dryer, Disposal, Stainless Steel Appliance(s)
    • Laundry: Sink
    Features
    • Flooring: Hardwood
    • Basement: Finished,Partial
    Interior area
    • Total structure area: 1,800
    • Total interior livable area: 1,800 sqft
    • Finished area below ground: 530

    Property

    Parking
    • Total spaces: 3
    • Parking features: Asphalt, Garage Door Opener, Yes, Garage Owned, Attached, Garage
    • Attached garage spaces: 3
    • Has uncovered spaces: Yes
    Accessibility
    • Accessibility features: No Disability Access
    Features
    • Levels: Bi-Level
    • Patio & porch: Patio
    • Fencing: Fenced
    Lot
    • Size: 0.26 Acres
    • Dimensions: 90X103X130X111
    • Features: Forest Preserve Adjacent, Landscaped, Mature Trees
    Details
    • Parcel number: 0814411003
    • Special conditions: None
    • Other equipment: TV-Cable, Ceiling Fan(s), Sump Pump, Backup Sump Pump;, Radon Mitigation System

    Construction

    Type & style
    • Home type: SingleFamily
    • Architectural style: Bi-Level
    • Property subtype: Single Family Residence
    Materials
    • Vinyl Siding, Brick
    • Foundation: Concrete Perimeter
    • Roof: Asphalt
    Condition
    • New construction: No
    • Year built: 1965
    • Major remodel year: 2008
    Details
    • Builder model: BENNINGTON

    Utilities & green energy

    • Electric: 200+ Amp Service, 100 Amp Service
    • Sewer: Public Sewer
    • Water: Public

    Community & neighborhood

    Security
    • Security features: Security System, Carbon Monoxide Detector(s), Closed Circuit Camera(s)
    Community
    • Community features: Park, Curbs, Sidewalks, Street Lights, Street Paved, Other
    Location
    • Region: Woodridge
    • Subdivision: Winston Hills

    HOA & financial

    HOA
    • Services included: None

    Other

    Other facts
    • Listing terms: Conventional
    • Ownership: Fee Simple

    Price history

    DateEventPrice
    11/17/2025Sold$505,000+44.7%$281/sqft
    Source: MRED as distributed by MLS GRID #12494043 Report a problem
    6/7/2019Sold$349,000-0.3%$194/sqft
    Source: MRED as distributed by MLS GRID #10355989 Report a problem
    4/26/2019Pending sale$350,000$194/sqft
    Source: Coldwell Banker St Charles #10355989 Report a problem
    4/25/2019Listed for sale$350,000+31.6%$194/sqft
    Source: Coldwell Banker Residential Br #10355989 Report a problem
    3/17/2009Sold$266,000+45.8%$148/sqft
    Source: Public Record Report a problem
    8/11/2008Sold$182,500-8.7%$101/sqft
    Source: Public Record Report a problem
    6/29/2008Price change$199,900-4.8%$111/sqft
    Source: Keller Williams Realty #06918059 Report a problem
    6/10/2008Listed for sale$209,900+5%$117/sqft
    Source: Keller Williams Realty #06918059 Report a problem
    12/20/2002Sold$200,000$111/sqft
    Source: Public Record Report a problem

    Public tax history

    YearProperty taxesTax assessment
    2024$8,449 +4.8%$111,729 +9.6%
    2023$8,066 -0.1%$101,970 +2.2%
    2022$8,072 +4.9%$99,760 +3.9%
    2021$7,698 +1.5%$95,990 +1.8%
    2020$7,584 +3.2%$94,270 +4.5%
    2019$7,350 +2%$90,200 +5.3%
    2018$7,205 +2.8%$85,630 +3.5%
    2017$7,007 +1.8%$82,740 +3.7%
    2016$6,880 +7.4%$79,750 +6.2%
    2015$6,406 -0.3%$75,100 +2.5%
    2014$6,428 +1.6%$73,270 -0.2%
    2013$6,328 -2.9%$73,440 -10%
    2012$6,516 +3.4%$81,600 -1.1%
    2011$6,299 +4%$82,500 -3.2%
    2010$6,055 +4.5%$85,200 -5%
    2009$5,794 +3%$89,670 +1.4%
    2008$5,626 +4.6%$88,430 +7.6%
    2007$5,379 +5.4%$82,160 +9.1%
    2006$5,105 +4.5%$75,340 +6.7%
    2005$4,884 +4.3%$70,610 +5.9%
    2004$4,683 +8%$66,680 +9.8%
    2003$4,335 +15.9%$60,750 +11.8%
    2002$3,738 +11.5%$54,320 +7.5%
    2001$3,354 +2.4%$50,530 +5.9%
    2000$3,274 $47,710

    Find assessor info on the county website

    Neighborhood: 60517

    Nearby schools

    GreatSchools rating
    Schools provided by the listing agent
    • Elementary: Goodrich Elementary School
    • Middle: Thomas Jefferson Junior High Sch
    • High: North High School
    • District: 68

    Source: MRED as distributed by MLS GRID. This data may not be complete. We recommend contacting the local school district to confirm school assignments for this home.

    Get a cash offer in 3 minutes
    Find out how much your home could sell for in as little as 3 minutes with a no-obligation cash offer.
    Estimated market value
    $525,300
    Get a cash offer in 3 minutes
    Find out how much your home could sell for in as little as 3 minutes with a no-obligation cash offer.
    Estimated market value
    $525,300