Skip main navigation
Closed
  • $540,000

    3116 Amesbury Way, Duluth, GA 30096

    3beds
    2,304sqft
    Single Family Residence
    Built in 1998
    0.32 Acres Lot
    $529,100 Zestimate®
    $234/sqft
    $2,687 Estimated rent

    Home value

    $529,100

    $487,000 - $577,000

    $2,687/mo

    Zestimate® history
    Loading
    Loading...

    Owner options

    List your home for rent

    $2,687/mo

    Rent Zestimate®

    Find your next renter with Zillow Rental Manager. Plus, with online applications, you can quickly screen prospective tenants – for free.

    Learn more

    $2,687/mo

    Rent Zestimate®

    Refinance and save

    $4,104/mo

    Est. payment

    Refinancing to a lower rate could help reduce your monthly payments and save thousands over the life of the loan.

    See today's rates

    $4,104/mo

    Est. payment

    Explore your selling options

    Work with a Zillow partner agent

    Leverage their expertise and Zillow's premium Showcase listings to get your home seen by more buyers.

    Get started

    List with your own agent

    Get your home in front of millions of buyers by listing it on Zillow.

    Learn how to do it

    Sell it yourself

    Take full control of how buyers see your home on Zillow by listing For Sale by Owner (FSBO).

    List your home

    What's special

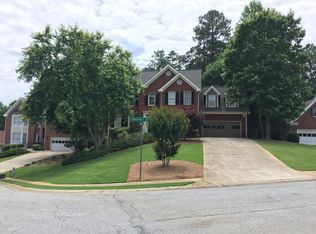
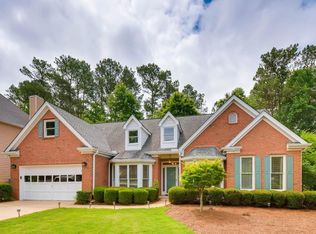
    ***MULTIPLE OFFER RECEIVED. THE BEST AND HIGHEST OFFER DUE BY NOON SATURDAY, 3/29*** Beautiful RANCH Home in Prime Location - Heart of Duluth. Meticulously Maintained 3BR/2BA Ranch in a Walking Distance to McDaniel Park. Just Minutes to I-85, Duluth City Center and Park, Gas South Arena and Sugarloaf Mill Shopping Center. Huge Owner's Suite in Tray Ceiling with Lots of Natural Lights, View to Wooded Backyard leading to the Park. Owner's Bath features Double Vanity, Separate Tub and Shower with a window. Spacious 2 Secondary Bedrooms and A Full Bathroom are separated from the Owner's Suite. Airy High Slanted Ceiling Grand Family Room with a Gas Fireplace in LVP Flooring. Separate Formal Dining Rm and a Living Rm in LVP Flooring. Tray Ceilings in Foyer and Dining Room. Level Backyard and Level Long Driveway. Roof, HVAC, and Water Heater Replaced in 2018. Updated Kitchen with 42" Stained Cabinets, Granite Counter Tops, and the Appliances. Washing Machine and Dryer Included. Enjoy the Blue Sky, Breeze and Sunshine on the Back Patio Overlooking Beautiful Tree Lines in the Forest. Hampton Place is a Community that has Swim, Tennis Court, and Playground, adjacent to McDaniel Park.

    Zillow last checked:

    Listing updated:

    Listed by:

    Joanne Lee 678-770-1136,

    Pinehill Realty Corp.

    Bought with:

    Sally Kim, 354946

    The Promise Realty Group

    Source: GAMLS,MLS#: 10488124MLS Logo

    Facts & features

    Interior

    Bedrooms & bathrooms
    • Bedrooms: 3
    • Bathrooms: 2
    • Full bathrooms: 2
    • Main level bathrooms: 2
    • Main level bedrooms: 3
    Kitchen
    • Features: Breakfast Bar, Breakfast Room, Pantry
    Heating
    • Central, Forced Air, Natural Gas
    Cooling
    • Central Air, Electric
    Appliances
    • Included: Dishwasher, Disposal, Dryer, Gas Water Heater, Microwave, Washer
    • Laundry: Other
    Features
    • High Ceilings, Master On Main Level, Roommate Plan, Tray Ceiling(s), Walk-In Closet(s)
    • Flooring: Carpet
    • Windows: Double Pane Windows
    • Basement: None
    • Number of fireplaces: 1
    • Fireplace features: Factory Built, Family Room, Gas Starter
    • Common walls with other units/homes: No Common Walls
    Interior area
    • Total structure area: 2,304
    • Total interior livable area: 2,304 sqft
    • Finished area above ground: 2,304
    • Finished area below ground: 0

    Property

    Parking
    • Parking features: Attached, Garage, Garage Door Opener
    • Has attached garage: Yes
    Features
    • Levels: One
    • Stories: 1
    • Patio & porch: Patio
    • Body of water: None
    Lot
    • Size: 0.32 Acres
    • Features: Level
    Details
    • Parcel number: R6234 355

    Construction

    Type & style
    • Home type: SingleFamily
    • Architectural style: Ranch
    • Property subtype: Single Family Residence
    Materials
    • Brick, Concrete
    • Roof: Composition
    Condition
    • Resale
    • New construction: No
    • Year built: 1998
    Details
    • Warranty included: Yes

    Utilities & green energy

    • Sewer: Public Sewer
    • Water: Public
    • Utilities for property: Cable Available, Electricity Available, High Speed Internet, Natural Gas Available, Phone Available, Sewer Available, Underground Utilities, Water Available

    Community & neighborhood

    Security
    • Security features: Carbon Monoxide Detector(s), Smoke Detector(s)
    Community
    • Community features: Park, Playground, Pool, Sidewalks, Street Lights, Tennis Court(s)
    Location
    • Region: Duluth
    • Subdivision: HAMPTON PLACE

    HOA & financial

    HOA
    • Has HOA: Yes
    • HOA fee: $785 annually
    • Services included: None

    Other

    Other facts
    • Listing agreement: Exclusive Agency

    Price history

    DateEventPrice
    5/1/2025Pending sale$509,900-5.6%$221/sqft
    Source: GAMLS #10488124 Report a problem
    4/21/2025Sold$540,000+5.9%$234/sqft
    Source: GAMLS #10488124 Report a problem
    3/27/2025Listed for sale$509,900+117%$221/sqft
    Source: FMLS GA #7545799 Report a problem
    12/9/2008Sold$235,000-12.9%$102/sqft
    Source: Public Record Report a problem
    5/24/2008Listing removed$269,900$117/sqft
    Source: Listhub #3661121 Report a problem
    3/15/2008Listed for sale$269,900+25.1%$117/sqft
    Source: Listhub #3661121 Report a problem
    9/26/2002Sold$215,800+15.8%$94/sqft
    Source: Public Record Report a problem
    1/25/1999Sold$186,400$81/sqft
    Source: Public Record Report a problem

    Public tax history

    YearProperty taxesTax assessment
    2025$1,576 +0.1%$178,360 -0.8%
    2024$1,574 +10.9%$179,720 +9.3%
    2023$1,420 $164,360 +9.7%
    2022-- $149,840 +30.2%
    2021$1,522 +0.1%$115,120 -0.6%
    2020$1,519 +8.6%$115,760
    2019$1,400 $115,760 +19.6%
    2018$1,400 +6.3%$96,760 +15.5%
    2016$1,317 -2%$83,760
    2015$1,343 $83,760 +4.9%
    2014$1,343 +11.5%$79,840 +8.9%
    2013$1,205 $73,320
    2012-- $73,320
    2011-- $73,320 -19.7%
    2010-- $91,320
    2009-- $91,320
    2007-- $91,320 +3.4%
    2006-- $88,280
    2005-- $88,280
    2004$1,140 +18.1%$88,280 +24%
    2003$965 -48.7%$71,200
    2002$1,881 -3.8%$71,200
    2001$1,955 $71,200

    Find assessor info on the county website

    Neighborhood: 30096

    Nearby schools

    GreatSchools rating
    Schools provided by the listing agent
    • Elementary: B B Harris
    • Middle: Duluth
    • High: Duluth

    Source: GAMLS. This data may not be complete. We recommend contacting the local school district to confirm school assignments for this home.

    Get a cash offer in 3 minutes
    Find out how much your home could sell for in as little as 3 minutes with a no-obligation cash offer.
    Estimated market value
    $529,100
    Get a cash offer in 3 minutes
    Find out how much your home could sell for in as little as 3 minutes with a no-obligation cash offer.
    Estimated market value
    $529,100