Motivated Seller with a new price! Quick and easy move in available and such a great location!
Light abounds in this easy access townhome with a truly fabulous location! A one story layout offers spacious living & dining areas with a
great view of relaxing patio for coffee or brunch! Inviting primary suite has two walk in closets - how cool is that? - extended vanity
with two sinks and soaker tub & shower. Guest quarters has easy access to full bath and is completely separate from the
primary suite. Kitchen with small dining area is complete with lots of cabinet storage, a full pantry and a recently added
refrigerator. Kitchen is open to the living and dining. Light pours in no matter which room!
Utility room offers extra pantry, lots of cabinet storage space and a folding area. Garage is in the front with secure access and has plenty of storage. You will love the easy access to Arbor Hills Nature Preserve, Willow Bend mall and shopping nearby (Costco too!), health care offices and the DNT. It offers a perfect simple lifestyle with HOA maintenance including front yard, roof, paint, fencing and community pool and greenbelt & common areas. Quiet peaceful neighborhood with community pool just down the block. Available today and is such a great value! Washer, Dryer and Refrigerator remain with the property.
Sold
Price Unknown
3116 Apple Tree Dr, Plano, TX 75093
2beds
1,514sqft
Townhouse
Built in 2002
4,181 Square Feet Lot
$340,300 Zestimate®
$--/sqft
$2,300 Estimated rent
Home value
$340,300
$320,000 - $361,000
$2,300/mo
Zestimate® history
Owner options
List your home for rent
$2,300/mo
Rent Zestimate®
Find your next renter with Zillow Rental Manager. Plus, with online applications, you can quickly screen prospective tenants – for free.
$2,300/mo
Rent Zestimate®
Refinance and save
$370/mo
Est. payment
Refinancing to a lower rate could help reduce your monthly payments and save thousands over the life of the loan.
$370/mo
Est. payment
Explore your selling options
Work with a Zillow partner agent
Leverage their expertise and Zillow's premium Showcase listings to get your home seen by more buyers.
Get startedList with your own agent
Get your home in front of millions of buyers by listing it on Zillow.
Learn how to do itSell it yourself
Take full control of how buyers see your home on Zillow by listing For Sale by Owner (FSBO).
List your homeWhat's special
Two walk in closetsSoaker tub and showerLight aboundsInviting primary suiteOne story layoutFull pantry
Zillow last checked:
Listing updated:
Listed by:
Claudia Kelley 0356635 214-762-6769,
Coldwell Banker Apex, REALTORS 972-208-8797
Bought with:
Latif Khromachou
Redfin Corporation
Source: NTREIS,MLS#: 21093630
Facts & features
Interior
Bedrooms & bathrooms
- Bedrooms: 2
- Bathrooms: 2
- Full bathrooms: 2
Primary bedroom
- Features: Dual Sinks, En Suite Bathroom, Garden Tub/Roman Tub, Separate Shower, Walk-In Closet(s)
- Level: First
- Dimensions: 15 x 14
Bedroom
- Features: Ceiling Fan(s), Split Bedrooms
- Level: First
- Dimensions: 14 x 11
Breakfast room nook
- Level: First
- Dimensions: 7 x 6
Dining room
- Level: First
- Dimensions: 11 x 11
Kitchen
- Features: Built-in Features, Eat-in Kitchen, Pantry
- Level: First
- Dimensions: 16 x 10
Living room
- Level: First
- Dimensions: 17 x 12
Utility room
- Features: Built-in Features, Pantry, Utility Room
- Level: First
- Dimensions: 12 x 7
Heating
- Central, Natural Gas
Cooling
- Central Air, Ceiling Fan(s), Electric
Appliances
- Included: Dishwasher, Electric Range, Disposal, Microwave, Refrigerator
Features
- Chandelier, Decorative/Designer Lighting Fixtures, Eat-in Kitchen, High Speed Internet, Open Floorplan, Pantry, Walk-In Closet(s)
- Flooring: Carpet, Ceramic Tile, Engineered Hardwood
- Has basement: No
- Has fireplace: No
Interior area
- Total interior livable area: 1,514 sqft
Property
Parking
- Total spaces: 2
- Parking features: Driveway, Garage Faces Front, Garage, Garage Door Opener
- Attached garage spaces: 2
- Has uncovered spaces: Yes
Accessibility
- Accessibility features: Accessible Full Bath, Accessible Bedroom, Accessible Doors
Features
- Levels: One
- Stories: 1
- Exterior features: Rain Gutters
- Pool features: None
- Fencing: Wood
Lot
- Size: 4,181 Square Feet
- Features: Interior Lot, No Backyard Grass, Subdivision
Details
- Parcel number: R237553
Construction
Type & style
- Home type: Townhouse
- Architectural style: Traditional
- Property subtype: Townhouse
- Attached to another structure: Yes
Materials
- Brick
- Foundation: Slab
- Roof: Composition
Condition
- Year built: 2002
Utilities & green energy
- Sewer: Public Sewer
- Water: Public
- Utilities for property: Natural Gas Available, Sewer Available, Separate Meters, Underground Utilities, Water Available
Community & HOA
Community
- Features: Community Mailbox, Curbs, Sidewalks
- Security: Carbon Monoxide Detector(s), Smoke Detector(s)
- Subdivision: Pasquinellis Parker Estates Ph
HOA
- Has HOA: Yes
- Amenities included: Maintenance Front Yard
- Services included: All Facilities, Association Management, Maintenance Grounds
- HOA fee: $370 monthly
- HOA name: Accelerated Assc Mgmt
- HOA phone: 972-372-0752
Location
- Region: Plano
Financial & listing details
- Tax assessed value: $380,231
- Annual tax amount: $6,293
- Date on market: 10/22/2025
- Cumulative days on market: 172 days
- Listing terms: Cash,Conventional,FHA,VA Loan
Price history
| Date | Event | Price |
|---|---|---|
| 3/13/2026 | Sold | -- |
Source: NTREIS #21093630 Report a problem | ||
| 2/23/2026 | Pending sale | $365,000$241/sqft |
Source: NTREIS #21093630 Report a problem | ||
| 2/18/2026 | Contingent | $365,000$241/sqft |
Source: NTREIS #21093630 Report a problem | ||
| 12/3/2025 | Price change | $365,000-2.7%$241/sqft |
Source: NTREIS #21093630 Report a problem | ||
| 10/22/2025 | Listed for sale | $375,000$248/sqft |
Source: NTREIS #21093630 Report a problem | ||
| 10/7/2025 | Listing removed | $375,000$248/sqft |
Source: NTREIS #21029640 Report a problem | ||
| 9/15/2025 | Price change | $375,000-1.3%$248/sqft |
Source: NTREIS #21029640 Report a problem | ||
| 8/13/2025 | Listed for sale | $380,000+130.3%$251/sqft |
Source: NTREIS #21029640 Report a problem | ||
| 5/2/2013 | Sold | -- |
Source: Agent Provided Report a problem | ||
| 3/27/2013 | Listed for sale | $165,000$109/sqft |
Source: Owens Reinhard Realty #11922812 Report a problem | ||
Public tax history
| Year | Property taxes | Tax assessment |
|---|---|---|
| 2025 | $467 -7% | $380,231 +4.1% |
| 2024 | $503 -1% | $365,149 +10% |
| 2023 | $508 -77.7% | $331,954 +10% |
| 2022 | $2,280 | $301,776 +10% |
| 2021 | $2,280 +0.5% | $274,342 +4.6% |
| 2020 | $2,268 -0.5% | $262,299 -0.1% |
| 2019 | $2,280 +1.5% | $262,508 +6.4% |
| 2018 | $2,246 -15.4% | $246,810 +10% |
| 2017 | $2,654 | $224,373 +10% |
| 2016 | $2,654 -3.3% | $203,975 +10% |
| 2015 | $2,745 | $185,432 +8.8% |
| 2014 | $2,745 | $170,450 +7.9% |
| 2013 | $2,745 | $157,917 +1.9% |
| 2012 | -- | $154,988 -1.8% |
| 2011 | -- | $157,815 +0.8% |
| 2010 | -- | $156,518 -2.6% |
| 2009 | -- | $160,642 -0.8% |
| 2006 | $2,899 -5% | $161,915 -4.1% |
| 2005 | $3,052 | $168,846 -3.7% |
| 2004 | -- | $175,297 -4.2% |
| 2003 | -- | $182,936 +587.7% |
| 2002 | -- | $26,600 |
Find assessor info on the county website
Neighborhood: Parker Estates
Nearby homes
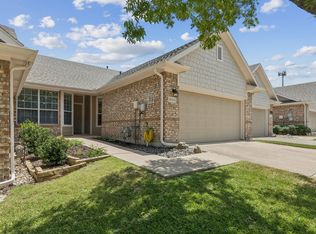
- $--2 bd2 ba1.6k sqft3120 Apple Tree Dr, Plano, TX 75093Sold

- $410,3002 bd2 ba1.9k sqft3112 Apple Tree Dr, Plano, TX 75093Off Market
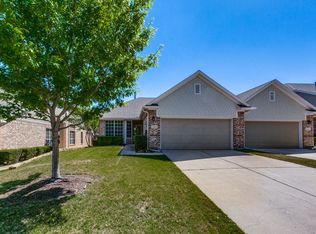
- $417,0002 bd2 ba1.9k sqft3124 Apple Tree Dr, Plano, TX 75093Off Market
- $--2 bd2 ba1.6k sqft3108 Apple Tree Dr, Plano, TX 75093Sold
- $343,2002 bd2 ba1.5k sqft3104 Apple Tree Dr, Plano, TX 75093Off Market
- $409,4003 bd3 ba1.9k sqft7000 Eagle Vail Dr, Plano, TX 75093Off Market
- $376,1003 bd3 ba1.6k sqft7001 Van Gogh Dr, Plano, TX 75093Off Market
- $418,6002 bd2 ba1.9k sqft3100 Apple Tree Dr, Plano, TX 75093Off Market
Nearby schools
GreatSchools rating
- 5/10Indian Creek Elementary SchoolGrades: PK-5Distance: 1.6 mi
- 8/10Arbor Creek Middle SchoolGrades: 6-8Distance: 1.3 mi
- 7/10Hebron High SchoolGrades: 9-12Distance: 0.7 mi
Schools provided by the listing agent
- Elementary: Indian Creek
- Middle: Arbor Creek
- High: Hebron
- District: Lewisville ISD
Source: NTREIS. This data may not be complete. We recommend contacting the local school district to confirm school assignments for this home.
Get a cash offer in 3 minutes
Find out how much your home could sell for in as little as 3 minutes with a no-obligation cash offer.
Estimated market value
$340,300
Get a cash offer in 3 minutes
Find out how much your home could sell for in as little as 3 minutes with a no-obligation cash offer.
Estimated market value
$340,300
- Texas
- Denton County
- Plano
- 75093
- Parker Estates
- 3116 Apple Tree Dr
