Skip main navigation
Closed
  • $439,000

    3116 Bootknife Dr, Bell Buckle, TN 37020

    3beds
    1,774sqft
    Single Family Residence, Residential
    Built in 2023
    0.26 Acres Lot
    $439,600 Zestimate®
    $247/sqft
    $2,478 Estimated rent

    Home value

    $439,600

    $418,000 - $462,000

    $2,478/mo

    Zestimate® history
    Loading
    Loading...

    Owner options

    List your home for rent

    $2,478/mo

    Rent Zestimate®

    Find your next renter with Zillow Rental Manager. Plus, with online applications, you can quickly screen prospective tenants – for free.

    Learn more

    $2,478/mo

    Rent Zestimate®

    Refinance and save

    $2,635/mo

    Est. payment

    Refinancing to a lower rate could help reduce your monthly payments and save thousands over the life of the loan.

    See today's rates

    $2,635/mo

    Est. payment

    Explore your selling options

    Work with a Zillow partner agent

    Leverage their expertise and Zillow's premium Showcase listings to get your home seen by more buyers.

    Get started

    List with your own agent

    Get your home in front of millions of buyers by listing it on Zillow.

    Learn how to do it

    Sell it yourself

    Take full control of how buyers see your home on Zillow by listing For Sale by Owner (FSBO).

    List your home

    What's special

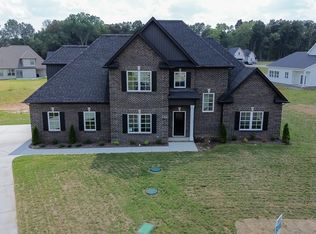
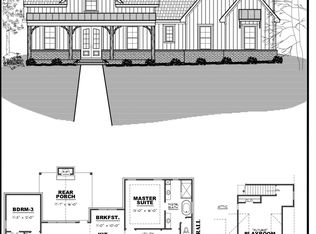
    Welcome to 3116 Bootknife Drive, a home built in 2023 featuring an open floor plan, tall ceilings, and expansive windows that flood every room with natural light. Designed for both everyday living and entertaining, this home offers a seamless flow with modern finishes throughout. The living room is anchored by an electric fireplace set in a floor-to-ceiling shiplap accent wall with a wood mantel, creating a striking focal point as soon as you enter the home. The kitchen features extensive storage, with two pantries, tall cabinets, and wide drawers. Plus, all kitchen appliances (microwave, range, dishwasher, and refrigerator) are less than three years old and included in the home. The washer and dryer in the dedicated laundry room are also included. The home has three bedrooms and two-and-a-half bathrooms, with a large walk-in closet off the primary bathroom. The primary bathroom also features a private water closet, a large glass door shower with all-white subway tile, and a separate oversized soaking tub. Step outside to the vinyl-fenced backyard offering low-maintenance durability and added privacy, with the yard backing to a wooded view. Additional value includes HOA-provided Internet and neighborhood playground a short walk away. With modern construction, natural light, generous storage, included appliances, and no new-build wait, 3116 Bootknife Drive stands out as a turnkey opportunity. Schedule your showing today.

    Zillow last checked:

    Listing updated:

    Listing Provided by:

    Clinton Mullen 615-971-2413,

    Zach Taylor Real Estate

    Bought with:

    Ken Karachi, 363991

    Elam Real Estate

    Source: RealTracs MLS as distributed by MLS GRID,MLS#: 3068722MLS Logo

    Facts & features

    Interior

    Bedrooms & bathrooms
    • Bedrooms: 3
    • Bathrooms: 3
    • Full bathrooms: 2
    • 1/2 bathrooms: 1
    • Main level bedrooms: 1
    Primary bathroom
    • Features: Primary Bedroom
    • Level: Primary Bedroom
    Heating
    • Central, Electric
    Cooling
    • Central Air, Electric
    Appliances
    • Included: Electric Oven, Electric Range
    Features
    • High Ceilings, Open Floorplan, Pantry, Walk-In Closet(s)
    • Flooring: Carpet, Tile, Vinyl
    • Basement: None
    • Number of fireplaces: 1
    Interior area
    • Total structure area: 1,774
    • Total interior livable area: 1,774 sqft
    • Finished area above ground: 1,774

    Property

    Parking
    • Total spaces: 2
    • Parking features: Attached
    • Attached garage spaces: 2
    Features
    • Levels: Two
    • Stories: 2
    • Patio & porch: Patio
    • Fencing: Back Yard
    Lot
    • Size: 0.26 Acres
    • Features: Level, Private
    • Topography: Level,Private
    Details
    • Parcel number: 183E A 02300 R0132934
    • Special conditions: Standard

    Construction

    Type & style
    • Home type: SingleFamily
    • Property subtype: Single Family Residence, Residential
    Materials
    • Roof: Asphalt
    Condition
    • New construction: No
    • Year built: 2023

    Utilities & green energy

    • Sewer: STEP System
    • Water: Public
    • Utilities for property: Electricity Available, Water Available

    Community & neighborhood

    Location
    • Region: Bell Buckle
    • Subdivision: Staghorn Sec 1 Ph 1

    HOA & financial

    HOA
    • Has HOA: Yes
    • HOA fee: $95 monthly
    • Amenities included: Park, Playground
    • Second HOA fee: $275 one time

    Price history

    DateEventPrice
    3/16/2026Sold$439,000$247/sqft
    Source: RealTracs MLS as distributed by MLS GRID #3068722 Report a problem
    2/19/2026Pending sale$439,000$247/sqft
    Source: RealTracs MLS as distributed by MLS GRID #3068722 Report a problem
    2/5/2026Price change$439,000-0.2%$247/sqft
    Source: RealTracs MLS as distributed by MLS GRID #3068722 Report a problem
    12/29/2025Listed for sale$439,900+4.8%$248/sqft
    Source: RealTracs MLS as distributed by MLS GRID #3068722 Report a problem
    7/28/2023Sold$419,900$237/sqft
    Source: Public Record Report a problem
    7/13/2023Listing removed--
    Source: Exit Realty Report a problem
    7/5/2023Contingent$419,900$237/sqft
    Source: Exit Realty #2540347 Report a problem
    6/24/2023Listed for sale$419,900-1.2%$237/sqft
    Source: Exit Realty #2540347 Report a problem
    5/11/2023Listing removed--
    Source: Exit Realty Report a problem
    5/8/2023Listed for sale$424,900$240/sqft
    Source: Exit Realty #2517261 Report a problem

    Public tax history

    YearProperty taxesTax assessment
    2025$1,737 $92,575
    2024$1,737 +42.1%$92,575 +42.1%
    2023$1,222 $65,125

    Find assessor info on the county website

    Neighborhood: 37020

    Nearby schools

    GreatSchools rating
    Schools provided by the listing agent
    • Elementary: Christiana Elementary
    • Middle: Rockvale Middle School
    • High: Rockvale High School

    Source: RealTracs MLS as distributed by MLS GRID. This data may not be complete. We recommend contacting the local school district to confirm school assignments for this home.

    Get pre-qualified for a loan
    At Zillow Home Loans, we can pre-qualify you in as little as 5 minutes with no impact to your credit score.

    An equal housing lender. NMLS #10287.

    Sell for more on Zillow
    Get a Zillow Showcase℠ listing at no additional cost and you could sell for .
    $439,600
    2% more
    +$8,792
    With Zillow Showcase(estimated)
    $448,392