Skip main navigation
Sold
  • Price Unknown

    3116 Brightwood Ave, Edinburg, TX 78539

    4beds
    3,157sqft
    Single Family Residence, Residential
    Built in 2011
    0.27 Acres Lot
    $423,200 Zestimate®
    $--/sqft
    $2,430 Estimated rent

    Home value

    $423,200

    $402,000 - $449,000

    $2,430/mo

    Zestimate® history
    Loading
    Loading...

    Owner options

    List your home for rent

    $2,430/mo

    Rent Zestimate®

    Find your next renter with Zillow Rental Manager. Plus, with online applications, you can quickly screen prospective tenants – for free.

    Learn more

    $2,430/mo

    Rent Zestimate®

    Refinance and save

    $840/mo

    Est. payment

    Refinancing to a lower rate could help reduce your monthly payments and save thousands over the life of the loan.

    See today's rates

    $840/mo

    Est. payment

    Explore your selling options

    Work with a Zillow partner agent

    Leverage their expertise and Zillow's premium Showcase listings to get your home seen by more buyers.

    Get started

    List with your own agent

    Get your home in front of millions of buyers by listing it on Zillow.

    Learn how to do it

    Sell it yourself

    Take full control of how buyers see your home on Zillow by listing For Sale by Owner (FSBO).

    List your home

    What's special

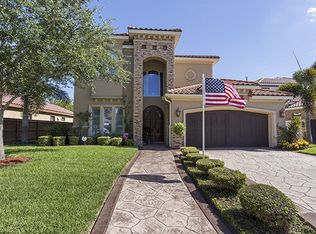
    Major price reduction on this stunning hacienda style home is in the prestigious gated community of West Meadows!! This four bedroom beauty boasts a gorgeous outdoor courtyard and outdoor kitchen. Inside, you'll be amazed with the 3100+ square footage that will give you room to stretch out and enjoy. Custom features include stone walls, high decorative ceilings, and gorgeous lighting. The 4 bedrooms and 3 1/2 bathrooms plus a loft area offer ample space that feels like a high-end property with plenty of options for use. The kitchen has beautiful glass cabinets, stainless steel appliances, granite countertops, and a built-in oven. This is truly one to see!

    Zillow last checked:

    Listing updated:

    Listed by:

    Alexis Delgado-Mize 713-724-7770,

    The Patel Group,Llc

    Source: Greater McAllen AOR,MLS#: 414709

    Facts & features

    Interior

    Bedrooms & bathrooms
    • Bedrooms: 4
    • Bathrooms: 4
    • Full bathrooms: 3
    • 1/2 bathrooms: 1
    Dining room
    • Description: Living Area(s): 1
    Living room
    • Description: Living Area(s): 2
    Heating
    • Has Heating (Unspecified Type)
    Cooling
    • Central Air, Electric
    Appliances
    • Included: Electric Water Heater, Smooth Electric Cooktop, Oven-Microwave
    • Laundry: Laundry Room, Washer/Dryer Connection
    Features
    • Granite Counters, Built-in Features, Ceiling Fan(s), High Ceilings, Walk-In Closet(s)
    • Flooring: Laminate, Tile
    • Windows: Wood/Faux Blinds
    Interior area
    • Total structure area: 3,157
    • Total interior livable area: 3,157 sqft

    Property

    Parking
    • Total spaces: 2
    • Parking features: Attached, Garage Faces Side
    • Attached garage spaces: 2
    Features
    • Patio & porch: Covered Patio, Deck/Balcony/Porch, Patio, Patio Slab
    • Exterior features: Barbecue, Mature Trees, Sprinkler System
    • Has spa: Yes
    • Fencing: Landscaped,Wood
    Lot
    • Size: 0.27 Acres
    • Features: Curb & Gutters, Mature Trees, Professional Landscaping, Sidewalks, Sprinkler System
    Details
    • Parcel number: W363002001003000

    Construction

    Type & style
    • Home type: SingleFamily
    • Property subtype: Single Family Residence, Residential
    Materials
    • Brick, Stucco
    • Foundation: Slab
    • Roof: Clay Tile
    Condition
    • New construction: No
    • Year built: 2011

    Utilities & green energy

    • Sewer: Public Sewer
    • Water: Public
    • Utilities for property: Cable Available
    Green energy
    • Energy efficient items: Attic Fans

    Community & HOA

    Community
    • Features: Curbs, Gated, Sidewalks, Street Lights
    • Security: Security System
    • Subdivision: West Meadows Ut 2
    HOA
    • Has HOA: Yes
    • HOA fee: $840 annually
    • HOA name: AREI Association
    Location
    • Region: Edinburg

    Financial & listing details

    • Tax assessed value: $551,293
    • Annual tax amount: $8,249
    • Date on market: 1/20/2024
    • Road surface type: Paved

    Price history

    DateEventPrice
    3/7/2024Sold--
    Source: Greater McAllen AOR #414709 Report a problem
    2/7/2024Pending sale$375,000$119/sqft
    Source: HAR #42407642 Report a problem
    1/20/2024Price change$375,000-3.7%$119/sqft
    Source: Greater McAllen AOR #414709 Report a problem
    12/15/2023Price change$389,500-1.3%$123/sqft
    Source: Greater McAllen AOR #414709 Report a problem
    11/15/2023Listed for sale$394,800-1.3%$125/sqft
    Source: Greater McAllen AOR #414709 Report a problem
    11/7/2023Listing removed--
    Source: HAR #42407642 Report a problem
    9/29/2023Listed for sale$399,900-15.6%$127/sqft
    Source: Greater McAllen AOR #414709 Report a problem
    4/19/2023Listing removed--
    Source: Owner Report a problem
    4/7/2023Listed for sale$473,550$150/sqft
    Source: Owner Report a problem
    5/6/2011Sold--
    Source: Public Record Report a problem

    Public tax history

    YearProperty taxesTax assessment
    2025$13,177 +76.6%$551,293 +58.2%
    2024$7,460 +11.5%$348,456 +10%
    2023$6,691 -5%$316,778 +10%
    2022$7,043 +3.9%$287,980 +10%
    2021$6,779 $261,800 +10%
    2020-- $238,000
    2019$6,191 -0.8%$238,000
    2018$6,240 $238,000 +1.2%
    2017$6,240 -6.3%$235,274 -5.7%
    2016$6,662 -6.8%$249,519
    2015$7,151 $249,519 -2.5%
    2014$7,151 $255,875 -0.8%
    2013-- $257,901 -0.8%
    2012-- $259,927 +631.9%
    2011-- $35,514
    2010-- $35,514 +0%
    2009-- $35,513
    2008-- $35,513
    2007-- $35,513 +33.3%
    2006-- $26,635
    Find assessor info on the county website

    Neighborhood: 78539

    Nearby schools

    GreatSchools rating
    Schools provided by the listing agent
    • Elementary: Trevino
    • Middle: South Middle School
    • High: Edinburg H.S.
    • District: Edinburg ISD

    Source: Greater McAllen AOR. This data may not be complete. We recommend contacting the local school district to confirm school assignments for this home.