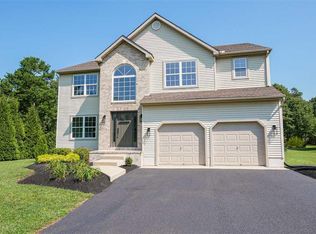
Meticulously maintained traditional style 2-story home located in beautiful East Vineland on S. Brookfield Street. This is one of the most sought after locations, the neighborhood is not your typical subdivision. There truly is a neighborhood, community-feel with large enough lots that enable your privacy as well. As soon as you step on the tranquil front porch with antique brick finishes, a porch swing calls you to relax and enjoy the evening. Walking through the front door, you will notice the warmth of new wood floors that flow seamlessly throughout the first level. A glass sliding barn door to your left, off the foyer, provides privacy to what used to be a formal living room but is currently being used as a home office. Across the hall to your right is the dining room which is bathed in natural light and can easily accommodate a large gathering of family and friends. Just down the hall a large open kitchen with ample counter space, stainless steel appliances, a peninsula island, pantry, and brand new dishwasher awaits. The kitchen overlooks the step-down family room which is anchored by a stately gas fireplace set on a 45-degree angle. A half bath and separate laundry room, with access to the oversized garage that provides room for 3 cars rounds out the first floor. Just outside the kitchen breakfast nook is a sliding glass door that leads to a massive Trex deck that anchors the fully-fenced yard which backs up to a cluster of mature trees making you feel like you have your own private escape. As if that’s not tranquil enough, the yard also features a heated pool and hot tub. On the second floor you will find that the wood floors continue and lead you to the primary bedroom which features vaulted ceiling, walk-in closet, and a full ensuite bath with shower, soaking tub, and dual vanity. There are three additional bedrooms all with ceiling fans and full, hall bathroom. This house boasts a fully-finished basement accessed off the breakfast nook. At the bottom of the stairs on your left at the bottom of the steps is your own personal sports bar featuring a full wet bar and wine storage room. Just under 300 square feet on the other side of the basement is an open area that can be used for whatever your imagination desires. The basement also has a fully functional half bath for the ultimate convenience.
Sold for $492,000
Street View
$492,000
3116 Brookfield St, Vineland, NJ 08361
4beds
2,334sqft
Single Family Residence
Built in 2002
0.35 Acres Lot
$519,600 Zestimate®
$211/sqft
$3,206 Estimated rent
Home value
$519,600
$494,000 - $546,000
$3,206/mo
Zestimate® history
Owner options
List your home for rent
$3,206/mo
Rent Zestimate®
Find your next renter with Zillow Rental Manager. Plus, with online applications, you can quickly screen prospective tenants – for free.
$3,206/mo
Rent Zestimate®
Refinance and save
$3,698/mo
Est. payment
Refinancing to a lower rate could help reduce your monthly payments and save thousands over the life of the loan.
$3,698/mo
Est. payment
Explore your selling options
Work with a Zillow partner agent
Leverage their expertise and Zillow's premium Showcase listings to get your home seen by more buyers.
Get startedList with your own agent
Get your home in front of millions of buyers by listing it on Zillow.
Learn how to do itSell it yourself
Take full control of how buyers see your home on Zillow by listing For Sale by Owner (FSBO).
List your homeWhat's special
Zillow last checked:
Listing updated:
Listed by:
Stephen B. Clyde 609-868-2114,
RE/MAX Preferred - Medford
Bought with:
Stephanie Krawiec, 2076097
Keller Williams Realty - Cherry Hill
Source: Bright MLS,MLS#: NJCB2017602
Facts & features
Interior
Bedrooms & bathrooms
- Bedrooms: 4
- Bathrooms: 4
- Full bathrooms: 2
- 1/2 bathrooms: 2
- Main level bathrooms: 1
Rooms
- Room types: Living Room, Dining Room, Primary Bedroom, Bedroom 2, Bedroom 3, Bedroom 4, Kitchen, Family Room, Foyer, Breakfast Room, Laundry, Other, Recreation Room, Media Room, Bathroom 1, Primary Bathroom, Half Bath
Basement
- Description: Percent Finished: 100.0
- Area: 0
Heating
- Forced Air, Natural Gas
Cooling
- Central Air, Electric
Appliances
- Included: Microwave, Built-In Range, Disposal, Dishwasher, Dryer, Ice Maker, Refrigerator, Six Burner Stove, Gas Water Heater
- Laundry: Main Level, Laundry Room
Features
- Bar, Ceiling Fan(s), Combination Dining/Living, Combination Kitchen/Living, Crown Molding, Dining Area, Eat-in Kitchen, Recessed Lighting, Soaking Tub, Bathroom - Stall Shower, Store/Office, Bathroom - Tub Shower, Walk-In Closet(s), Wine Storage, Vaulted Ceiling(s)
- Flooring: Hardwood, Wood
- Doors: Sliding Glass
- Windows: Window Treatments
- Basement: Drainage System,Full,Finished,Garage Access,Heated,Space For Rooms,Sump Pump
- Number of fireplaces: 1
- Fireplace features: Gas/Propane, Mantel(s)
Interior area
- Total structure area: 2,334
- Total interior livable area: 2,334 sqft
- Finished area above ground: 2,334
- Finished area below ground: 0
Property
Parking
- Total spaces: 2
- Parking features: Storage, Covered, Garage Faces Front, Garage Door Opener, Inside Entrance, Oversized, Asphalt, Attached, Driveway, Off Street
- Attached garage spaces: 2
- Has uncovered spaces: Yes
Accessibility
- Accessibility features: None
Features
- Levels: Two
- Stories: 2
- Patio & porch: Deck
- Exterior features: Lighting, Flood Lights, Lawn Sprinkler, Underground Lawn Sprinkler
- Has private pool: Yes
- Pool features: Above Ground, Heated, Permits, Private
- Has spa: Yes
- Spa features: Bath, Heated, Permits, Hot Tub
- Fencing: Full
- Has view: Yes
- View description: Garden, Trees/Woods
Lot
- Size: 0.35 Acres
- Dimensions: 99.00 x 155.00
- Features: Backs to Trees, Rear Yard, Secluded, SideYard(s), Suburban
Details
- Additional structures: Above Grade, Below Grade
- Parcel number: 140520400049
- Zoning: 01
- Special conditions: Standard
Construction
Type & style
- Home type: SingleFamily
- Architectural style: Traditional
- Property subtype: Single Family Residence
Materials
- Frame
- Foundation: Block
- Roof: Asphalt
Condition
- Very Good
- New construction: No
- Year built: 2002
Utilities & green energy
- Electric: Single Phase
- Sewer: Public Sewer
- Water: Public
- Utilities for property: Cable Connected, Electricity Available, Natural Gas Available
Community & HOA
Community
- Security: Exterior Cameras, Fire Alarm, Smoke Detector(s), Fire Sprinkler System
- Subdivision: Brookfield
HOA
- Has HOA: Yes
- HOA fee: $225 annually
Location
- Region: Vineland
- Municipality: VINELAND CITY
Financial & listing details
- Price per square foot: $211/sqft
- Tax assessed value: $309,000
- Annual tax amount: $9,773
- Date on market: 4/10/2024
- Listing agreement: Exclusive Right To Sell
- Listing terms: Cash,Conventional,FHA 203(b),FHA 203(k),FHA,FHVA,Negotiable,Private Financing Available,State GI Loan
- Ownership: Fee Simple
Price history
| Date | Event | Price |
|---|---|---|
| 7/15/2026 | Listing removed | $520,000$223/sqft |
Source:  Bright MLS #NJCB2030532 Report a problem Bright MLS #NJCB2030532 Report a problem | ||
| 6/9/2026 | Price change | $520,000-1%$223/sqft |
Source: Bright MLS #NJCB2030532 Report a problem | ||
| 5/21/2026 | Price change | $525,000-1.9%$225/sqft |
Source: Bright MLS #NJCB2030532 Report a problem | ||
| 5/15/2026 | Listed for sale | $535,000-0.9%$229/sqft |
Source: Bright MLS #NJCB2030532 Report a problem | ||
| 6/11/2025 | Listing removed | $540,000$231/sqft |
Source: Bright MLS #NJCB2023004 Report a problem | ||
| 5/28/2025 | Listed for sale | $540,000$231/sqft |
Source: Bright MLS #NJCB2023004 Report a problem | ||
| 5/13/2025 | Pending sale | $540,000$231/sqft |
Source: Bright MLS #NJCB2023004 Report a problem | ||
| 4/28/2025 | Price change | $540,000-8.5%$231/sqft |
Source: Bright MLS #NJCB2023004 Report a problem | ||
| 4/7/2025 | Price change | $590,000-1.7%$253/sqft |
Source: Bright MLS #NJCB2023004 Report a problem | ||
| 3/15/2025 | Listed for sale | $600,000+22%$257/sqft |
Source: Bright MLS #NJCB2023004 Report a problem | ||
| 7/24/2024 | Sold | $492,000-4.4%$211/sqft |
Source: Bright MLS #NJCB2017602 Report a problem | ||
| 4/28/2024 | Pending sale | $514,900$221/sqft |
Source: Bright MLS #NJCB2017602 Report a problem | ||
| 4/16/2024 | Price change | $514,900-4.6%$221/sqft |
Source: Bright MLS #NJCB2017602 Report a problem | ||
| 4/11/2024 | Listed for sale | $539,900+2.8%$231/sqft |
Source: Bright MLS #NJCB2017602 Report a problem | ||
| 4/4/2024 | Listing removed | -- |
Source: Owner Report a problem | ||
| 3/22/2024 | Price change | $525,000+1%$225/sqft |
Source: Bright MLS #NJCB2017324 Report a problem | ||
| 3/10/2024 | Listed for sale | $520,000+13%$223/sqft |
Source: Owner Report a problem | ||
| 4/1/2022 | Sold | $460,000+7%$197/sqft |
Source:  SJSRMLS #559109 Report a problem SJSRMLS #559109 Report a problem | ||
| 2/14/2022 | Pending sale | $429,899$184/sqft |
Source: Bright MLS #NJCB2004356 Report a problem | ||
| 2/4/2022 | Price change | $429,8990%$184/sqft |
Source: Bright MLS #NJCB2004356 Report a problem | ||
| 1/26/2022 | Listed for sale | $429,900+48.2%$184/sqft |
Source: SJSRMLS #559109 Report a problem | ||
| 2/2/2018 | Sold | $290,000-3.3%$124/sqft |
Source: Public Record Report a problem | ||
| 1/27/2018 | Listed for sale | $299,900$128/sqft |
Source: Collini Real Estate Llc #1005466527 Report a problem | ||
| 11/29/2017 | Listing removed | $299,900$128/sqft |
Source: COLLINI REAL ESTATE, LLC #494742 Report a problem | ||
| 11/1/2017 | Price change | $299,900-3.2%$128/sqft |
Source: COLLINI REAL ESTATE, LLC #494742 Report a problem | ||
| 9/28/2017 | Listed for sale | $309,900+18.1%$133/sqft |
Source: COLLINI REAL ESTATE, LLC #494742 Report a problem | ||
| 7/23/2003 | Sold | $262,500+18%$112/sqft |
Source: Public Record Report a problem | ||
| 3/8/2002 | Sold | $222,500$95/sqft |
Source: Public Record Report a problem | ||
Public tax history
| Year | Property taxes | Tax assessment |
|---|---|---|
| 2025 | $10,297 +4.7% | $323,400 +4.7% |
| 2024 | $9,839 +0.7% | $309,000 |
| 2023 | $9,774 +17.3% | $309,000 +13.9% |
| 2022 | $8,329 +1.9% | $271,400 |
| 2021 | $8,177 +2.9% | $271,400 |
| 2020 | $7,944 +4.1% | $271,400 |
| 2019 | $7,629 | $271,400 |
| 2018 | $7,629 +9.1% | $271,400 |
| 2017 | $6,991 +3.8% | $271,400 |
| 2016 | $6,733 +5.8% | $271,400 |
| 2015 | $6,367 +3.3% | $271,400 |
| 2014 | $6,161 -18% | $271,400 |
| 2013 | $7,512 -0.7% | $271,400 +49.3% |
| 2012 | $7,568 -0.8% | $181,800 |
| 2011 | $7,632 -2.3% | $181,800 |
| 2010 | $7,812 +0.2% | $181,800 |
| 2009 | $7,796 +4.8% | $181,800 |
| 2008 | $7,436 | $181,800 |
| 2007 | -- | $181,800 |
| 2006 | -- | $181,800 |
| 2005 | -- | $181,800 |
| 2003 | -- | $181,800 |
Find assessor info on the county website
Neighborhood: 08361
Nearby homes
- $621,9006 bd4 ba3.7k sqft3130 Brookfield St, Vineland, NJ 08361Off Market
- $7001.38 Acres1581 Bear Branch Ct, Vineland, NJ 08361Off Market
- $566,7005 bd3 ba3.1k sqft3151 Brookfield St, Vineland, NJ 08361Off Market
- $530,4003 bd3 ba-- sqft3160 S Brookfield St, Vineland, NJ 08361Off Market
- $568,400-- bd-- ba2.6k sqft3100 Brookfield St, Vineland, NJ 08361Off Market
- $936,4004 bd4 ba5.3k sqft1691 Brookfield St, Vineland, NJ 08361Off Market
- $609,300-- bd-- ba3.2k sqft1684 Green Valley Ct, Vineland, NJ 08361Off Market
- $786,500-- bd-- ba4.3k sqft3190 Brookfield St, Vineland, NJ 08361Off Market
Nearby schools
GreatSchools rating
- 4/10Pauline J Petway Elementary SchoolGrades: K-5Distance: 0.5 mi
- 4/10Johnstone Elementary SchoolGrades: 6-8Distance: 1.5 mi
- 1/10Vineland HighGrades: 9-12Distance: 1.2 mi
Schools provided by the listing agent
- Elementary: Pauline J Petway
- High: Vineland
Source: Bright MLS. This data may not be complete. We recommend contacting the local school district to confirm school assignments for this home.
Get a cash offer in 3 minutes
Find out how much your home could sell for in as little as 3 minutes with a no-obligation cash offer.
Estimated market value
$519,600
Get a cash offer in 3 minutes
Find out how much your home could sell for in as little as 3 minutes with a no-obligation cash offer.
Estimated market value
$519,600
- New Jersey
- Cumberland County
- Vineland
- 08361
- 3116 Brookfield St
Nearby cities
Nearby zip codes
Other Vineland Topics
