Skip main navigation
Closed
  • $271,000

    3116 Buckshot Dr, Clarksville, TN 37043

    3beds
    1,738sqft
    Single Family Residence, Residential
    Built in 1998
    0.27 Acres Lot
    $-- Zestimate®
    $156/sqft
    $1,996 Estimated rent

    Home value

    Not available

    Estimated sales range

    Not available

    $1,996/mo

    Zestimate® history
    Loading
    Loading...

    Owner options

    List your home for rent

    $1,996/mo

    Rent Zestimate®

    Find your next renter with Zillow Rental Manager. Plus, with online applications, you can quickly screen prospective tenants – for free.

    Learn more

    $1,996/mo

    Rent Zestimate®

    Refinance and save

    $1,606/mo

    Est. payment

    Refinancing to a lower rate could help reduce your monthly payments and save thousands over the life of the loan.

    See today's rates

    $1,606/mo

    Est. payment

    Explore your selling options

    Work with a Zillow partner agent

    Leverage their expertise and Zillow's premium Showcase listings to get your home seen by more buyers.

    Get started

    List with your own agent

    Get your home in front of millions of buyers by listing it on Zillow.

    Learn how to do it

    Sell it yourself

    Take full control of how buyers see your home on Zillow by listing For Sale by Owner (FSBO).

    List your home

    What's special

    Generously sized secondary bedroomsPrivate primary suite
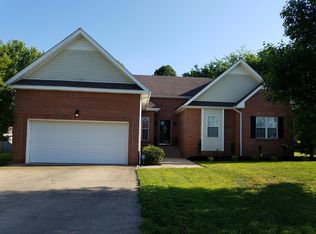
    Welcome home to 3116 Buckshot Drive in Clarksville! This well-maintained 3-bedroom, 2-bath home offers approximately 1,738 square feet of comfortable living space with an attached 2-car garage, all nestled in an established neighborhood convenient to shopping, dining, schools, and Fort Campbell. Built in 1998, this home features a spacious living area, a functional kitchen with plenty of cabinet space, a private primary suite, generously sized secondary bedrooms, and a layout that's perfect for everyday living or entertaining. Step outside to enjoy the backyard with plenty of room for kids, pets, gardening, or weekend gatherings. Priced well below current market value, this is an incredible opportunity for homeowners and investors alike! Homes in this area don't stay available long at this price point. Whether you're looking for your first home, downsizing, or adding to your investment portfolio, this property delivers outstanding value. Schedule your private showing today before this one is gone! (Professional pictures coming soon)

    Zillow last checked:

    Listing updated:

    Listed by:

    Brian Woodall 615-636-7296,

    Jetton Homes, LLC,

    Kimberly Woodall 615-636-2748,

    Jetton Homes, LLC

    Bought with:

    Taylor Ligon, 359930

    Futurearth Real Estate

    Source: RealTracs MLS as distributed by MLS GRID,MLS#: 3250675MLS Logo

    Facts & features

    Interior

    Bedrooms & bathrooms
    • Bedrooms: 3
    • Bathrooms: 2
    • Full bathrooms: 2
    • Main level bedrooms: 3
    Bedroom 1
    • Area: 256 Square Feet
    • Dimensions: 16x16
    Bedroom 2
    • Area: 130 Square Feet
    • Dimensions: 10x13
    Bedroom 3
    • Area: 110 Square Feet
    • Dimensions: 11x10
    Dining room
    • Area: 100 Square Feet
    • Dimensions: 10x10
    Kitchen
    • Area: 110 Square Feet
    • Dimensions: 10x11
    Living room
    • Area: 272 Square Feet
    • Dimensions: 16x17
    Other
    • Features: Breakfast Room
    • Level: Breakfast Room
    • Area: 120 Square Feet
    • Dimensions: 10x12
    Heating
    • Central
    Cooling
    • Central Air
    Appliances
    • Included: Oven, Dishwasher, Disposal, Dryer, Microwave, Refrigerator, Washer
    • Laundry: Electric Dryer Hookup, Washer Hookup
    Features
    • High Speed Internet
    • Flooring: Carpet, Wood, Vinyl
    • Basement: Crawl Space
    • Number of fireplaces: 1
    • Fireplace features: Gas
    Interior area
    • Total structure area: 1,738
    • Total interior livable area: 1,738 sqft
    • Finished area above ground: 1,738

    Property

    Parking
    • Total spaces: 6
    • Parking features: Garage Faces Front, Concrete
    • Attached garage spaces: 2
    • Uncovered spaces: 4
    Features
    • Levels: One
    • Stories: 2
    • Fencing: Back Yard
    Lot
    • Size: 0.27 Acres
    • Dimensions: 84
    • Features: Sloped
    • Topography: Sloped
    Details
    • Parcel number: 063063B C 01400 00011063B
    • Special conditions: Standard

    Construction

    Type & style
    • Home type: SingleFamily
    • Architectural style: Ranch
    • Property subtype: Single Family Residence, Residential
    Materials
    • Frame
    • Roof: Shingle
    Condition
    • New construction: No
    • Year built: 1998

    Utilities & green energy

    • Sewer: Public Sewer
    • Water: Public
    • Utilities for property: Water Available

    Community & HOA

    Community
    • Security: Smoke Detector(s)
    • Subdivision: Deertrail
    HOA
    • Has HOA: No
    Location
    • Region: Clarksville

    Financial & listing details

    • Price per square foot: $156/sqft
    • Tax assessed value: $322,000
    • Annual tax amount: $2,431
    • Date on market: 6/26/2026

    Price history

    DateEventPrice
    7/28/2026Sold$271,000+4.6%$156/sqft
    Source: RealTracs MLS as distributed by MLS GRID #3250675 Report a problem
    7/2/2026Contingent$259,000$149/sqft
    Source: RealTracs MLS as distributed by MLS GRID #3250675 Report a problem
    6/26/2026Listed for sale$259,000+34.2%$149/sqft
    Source: RealTracs MLS as distributed by MLS GRID #3250675 Report a problem
    5/23/2018Sold$193,000+0.5%$111/sqft
    Source: RealTracs MLS as distributed by MLS GRID #1920320 Report a problem
    4/15/2018Listed for sale$192,000+20.8%$110/sqft
    Source: Huneycutt, Realtors #1920320 Report a problem
    9/23/2014Sold$159,000-0.6%$91/sqft
    Source: Public Record Report a problem
    8/23/2014Price change$159,900-4.8%$92/sqft
    Source: Clarksville.Com Realty #1534260 Report a problem
    7/21/2014Price change$167,900-1.2%$97/sqft
    Source: Clarksville.Com Realty #1534260 Report a problem
    4/22/2014Listed for sale$169,995+1.5%$98/sqft
    Source: Clarksville.Com Realty #1534260 Report a problem
    9/15/2006Sold$167,500+39.6%$96/sqft
    Source: Public Record Report a problem
    8/27/1998Sold$120,000$69/sqft
    Source: Public Record Report a problem

    Public tax history

    YearProperty taxesTax assessment
    2024$2,399 +20.1%$80,500 +70%
    2023$1,998 +1.6%$47,350
    2022$1,967 +41.2%$47,350 +1.6%
    2021$1,393 -25.6%$46,600
    2020$1,873 +0%$46,600
    2019$1,873 $46,600 +32.9%
    2018$1,873 +56.1%$35,075 -10.3%
    2017$1,200 -28.1%$39,100 +1%
    2016$1,668 $38,700 -1.5%
    2015$1,668 +2.1%$39,275
    2014$1,633 -5.1%$39,275 -0.1%
    2013$1,721 0%$39,300
    2011$1,721 +6.3%$39,300
    2010$1,619 $39,300
    2009$1,619 $39,300
    2008-- $39,300 +7.7%
    2007$1,623 +0%$36,480
    2006$1,623 +7.4%$36,480 +14.4%
    2005$1,511 +5.6%$31,888
    2004$1,432 $31,888
    2002$1,432 $31,888 +11.5%
    2001-- $28,599 -75%
    2000-- $114,396
    Find assessor info on the county website

    Neighborhood: 37043

    Nearby schools

    GreatSchools rating
    Schools provided by the listing agent
    • Elementary: Carmel Elementary
    • Middle: Rossview Middle
    • High: Rossview High

    Source: RealTracs MLS as distributed by MLS GRID. This data may not be complete. We recommend contacting the local school district to confirm school assignments for this home.

    Get pre-qualified for a loan
    At Zillow Home Loans, we can pre-qualify you in as little as 5 minutes with no impact to your credit score.

    An equal housing lender. NMLS #10287.