Move in ready! The nearly 200 sq ft private courtyard is begging for a transformation into the outdoor space of your dreams to spend a cozy fall afternoon! Step into the home and be met with a 14 foot entryway offering yet another space to unleash your creativity with wire baskets or floating shelves. Unlike so many entryways, this one won't become cluttered with extra coats or out of season boots because there is an enormous walk-in closet on the lower level. A finished game room is included in this home and offers a flexible space to meet your families unique needs. Make it sleepover central or a sophisticated hangout for the adults. Upstairs your eyes are met with stylish Bistro Kitchen, punctuated by an oversized island. The in-laws or special guests will always have a place to feel welcomed in the main floor bedroom and full bathroom. As you turn the corner sunlight will warm your face as you peer through a truly amazing wall of windows on the far end of the main floor great room. If this all wasn't enough, the main floor also has a Work From Home space tucked just off the great room. A large upper gallery and two large bedrooms complete with walk-in closets and 2 full bathrooms round out the upstairs. This home is conveniently located mere steps from Cedar Run Trail, offering easy access to all the amenities of Arcona - the Great American Neighborhood in Mechanicsburg. Nestled in a picturesque valley on the West Shore of Harrisburg, Arcona offers a wealth of lush parks,
Sold for $386,990
$386,990
3116 Bullfinch Ln, Mechanicsburg, PA 17055
3beds
2,001sqft
Townhouse
Built in 2024
-- sqft lot
$378,100 Zestimate®
$193/sqft
$2,488 Estimated rent
Home value
$378,100
$359,000 - $401,000
$2,488/mo
Zestimate® history
Owner options
List your home for rent
$2,488/mo
Rent Zestimate®
Find your next renter with Zillow Rental Manager. Plus, with online applications, you can quickly screen prospective tenants – for free.
$2,488/mo
Rent Zestimate®
Refinance and save
$2,463/mo
Est. payment
Refinancing to a lower rate could help reduce your monthly payments and save thousands over the life of the loan.
$2,463/mo
Est. payment
Explore your selling options
Work with a Zillow partner agent
Leverage their expertise and Zillow's premium Showcase listings to get your home seen by more buyers.
Get startedList with your own agent
Get your home in front of millions of buyers by listing it on Zillow.
Learn how to do itSell it yourself
Take full control of how buyers see your home on Zillow by listing For Sale by Owner (FSBO).
List your homeWhat's special
Finished game roomStylish bistro kitchenWall of windowsPrivate courtyardMain floor bedroomWork from home spaceOversized island
Zillow last checked:
Listing updated:
Source: Charter Homes & Neighborhoods
Facts & features
Interior
Bedrooms & bathrooms
- Bedrooms: 3
- Bathrooms: 3
- Full bathrooms: 3
Heating
- Electric, Forced Air
Cooling
- Central Air
Appliances
- Included: Disposal, Microwave, Range
Interior area
- Total interior livable area: 2,001 sqft
Property
Parking
- Total spaces: 2
- Parking features: Attached
- Attached garage spaces: 2
Features
- Levels: 3.0
- Stories: 3
Details
- Parcel number: 13100256333U739
Construction
Type & style
- Home type: Townhouse
- Architectural style: Contemporary
- Property subtype: Townhouse
Materials
- Brick, Vinyl Siding
- Roof: Composition
Condition
- New Construction
- New construction: Yes
- Year built: 2024
Details
- Builder name: Charter Homes & Neighborhoods
Community & HOA
Community
- Subdivision: Arcona
Location
- Region: Mechanicsburg
Financial & listing details
- Price per square foot: $193/sqft
- Tax assessed value: $12,700
- Annual tax amount: $269
- Date on market: 10/14/2024
Price history
| Date | Event | Price |
|---|---|---|
| 3/11/2025 | Sold | $386,990$193/sqft |
Source: Public Record Report a problem | ||
| 12/4/2024 | Price change | $386,990-2%$193/sqft |
Source:  Charter Homes & Neighborhoods Report a problem Charter Homes & Neighborhoods Report a problem | ||
| 10/17/2024 | Price change | $394,990-1.3%$197/sqft |
Source: Charter Homes & Neighborhoods Report a problem | ||
| 10/14/2024 | Listed for sale | $399,990$200/sqft |
Source:  Bright MLS #PACB2035980 Report a problem Bright MLS #PACB2035980 Report a problem | ||
Public tax history
| Year | Property taxes | Tax assessment |
|---|---|---|
| 2025 | $269 +6.3% | $12,700 |
| 2024 | $253 | $12,700 |
Find assessor info on the county website
Neighborhood: 17055
Nearby homes
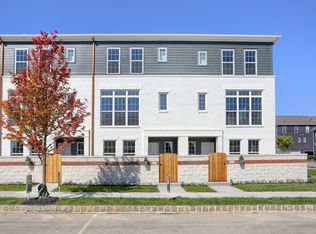
- $397,9903 bd3 ba2k sqft3114 Bullfinch Ln, Mechanicsburg, PA 17055Sold
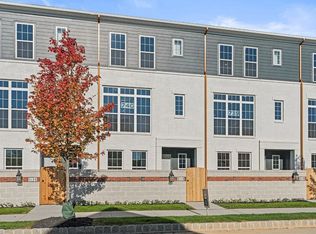
- $380,0003 bd3 ba2k sqft3118 Bullfinch Ln, Mechanicsburg, PA 17055Sold
- $419,9903 bd3 ba2k sqft3112 Bullfinch Ln, Mechanicsburg, PA 17055Sold
- $365,9303 bd2 ba1.8k sqft3082 Egreton Rd, Mechanicsburg, PA 17055Sold
- $395,9903 bd3 ba2k sqft3120 Bullfinch Ln, Mechanicsburg, PA 17055Sold
- $504,9903 bd3 ba2k sqft3113 Bullfinch Ln, Mechanicsburg, PA 17055Sold
- $559,9904 bd3 ba2.8k sqft3115 Bullfinch Ln, Mechanicsburg, PA 17055Sold
- $421,9903 bd3 ba2k sqft3122 Bullfinch Ln, Mechanicsburg, PA 17055Sold
Nearby schools
GreatSchools rating
- 7/10Rossmoyne El SchoolGrades: K-4Distance: 0.6 mi
- 8/10Allen Middle SchoolGrades: 7-8Distance: 1.4 mi
- 6/10Cedar Cliff High SchoolGrades: 9-12Distance: 3.6 mi
Schools provided by the MLS
- Elementary: Rossmoyne Elementary School
- Middle: Allen Middle School
- High: Cedar Cliff High School
- District: West Shore School District
Source: Charter Homes & Neighborhoods. This data may not be complete. We recommend contacting the local school district to confirm school assignments for this home.


Get pre-qualified for a loan
At Zillow Home Loans, we can pre-qualify you in as little as 5 minutes with no impact to your credit score.An equal housing lender. NMLS #10287.
Sell for more on Zillow
Get a Zillow Showcase℠ listing at no additional cost and you could sell for .
$378,100
2% more
+$7,562
With Zillow Showcase(estimated)
$385,662
- Pennsylvania
- Cumberland County
- Mechanicsburg
- 17055
- 3116 Bullfinch Ln
Nearby cities
Nearby zip codes
Other Mechanicsburg Topics
