Tucked into the wooded charm of Brighton Forest, this beautiful custom home offers privacy, character, and room to breathe on a generously sized lot backing to HOA common area. Mature trees frame the property and create a peaceful backdrop while everyday conveniences remain just minutes away. Hardwood floors span the main level, where a separate dining room is ready for gatherings and the spacious living room features a cozy gas log fireplace with built-ins. The kitchen showcases granite countertops, a generously sized island, gas range, stainless steel appliances, and a bright breakfast area that opens to the screened porch. The first-floor primary suite offers comfort and convenience, while upstairs you'll find three additional bedrooms, two full baths with dual vanities, and a versatile bonus room. Outdoor living truly shines in the fenced backyard, complete with a custom patio, fire pit, and fully equipped outdoor kitchen. Both the main interior refrigerator and the outdoor kitchen refrigerator convey, making this home move-in ready for effortless entertaining. Major updates provide peace of mind, including a new roof in 2024, water heater in 2025, exterior paint and a brand new HVAC system in 2026. Other recent updates include entire interior painted and all carpet replaced. Residents of Brighton Forest enjoy a zero-entry community pool with slide, bath house, and tot lot, all within a neighborhood known for its winding, tree-lined entrance and distinctive custom homes. Golf courses, parks, lakes, shopping, and dining are just a short drive away, blending a serene setting with everyday convenience.
Sold for $725,000
$725,000
3116 Canopy Woods Dr, Apex, NC 27539
4beds
3,000sqft
Single Family Residence, Residential
Built in 2013
0.31 Acres Lot
$726,600 Zestimate®
$242/sqft
$2,937 Estimated rent
Home value
$726,600
$690,000 - $763,000
$2,937/mo
Zestimate® history
Owner options
List your home for rent
$2,937/mo
Rent Zestimate®
Find your next renter with Zillow Rental Manager. Plus, with online applications, you can quickly screen prospective tenants – for free.
$2,937/mo
Rent Zestimate®
Refinance and save
$4,499/mo
Est. payment
Refinancing to a lower rate could help reduce your monthly payments and save thousands over the life of the loan.
$4,499/mo
Est. payment
Explore your selling options
Work with a Zillow partner agent
Leverage their expertise and Zillow's premium Showcase listings to get your home seen by more buyers.
Get startedList with your own agent
Get your home in front of millions of buyers by listing it on Zillow.
Learn how to do itSell it yourself
Take full control of how buyers see your home on Zillow by listing For Sale by Owner (FSBO).
List your homeWhat's special
Versatile bonus roomKitchen showcases granite countertopsGenerously sized islandFenced backyardCustom patioGas rangeStainless steel appliances
Zillow last checked:
Listing updated:
Listed by:
Liz Toth 919-538-1784,
EXP Realty LLC
Bought with:
Leslie-Anne Ball, 287413
Better Homes & Gardens Real Es
Source: Doorify MLS,MLS#: 10150479
Facts & features
Interior
Bedrooms & bathrooms
- Bedrooms: 4
- Bathrooms: 4
- Full bathrooms: 3
- 1/2 bathrooms: 1
Heating
- Forced Air, Natural Gas
Cooling
- Central Air
Appliances
- Included: Dishwasher, Gas Range, Gas Water Heater, Microwave, Refrigerator
- Laundry: Laundry Room, Main Level
Features
- Bathtub Only, Bathtub/Shower Combination, Built-in Features, Ceiling Fan(s), Crown Molding, Eat-in Kitchen, Entrance Foyer, Granite Counters, Kitchen Island, Open Floorplan, Pantry, Master Downstairs, Separate Shower, Smooth Ceilings, Soaking Tub, Tray Ceiling(s), Walk-In Closet(s), Walk-In Shower
- Flooring: Carpet, Hardwood, Tile
- Windows: Blinds
- Basement: Crawl Space
- Number of fireplaces: 1
- Fireplace features: Gas Log, Living Room
- Common walls with other units/homes: No Common Walls
Interior area
- Total structure area: 3,000
- Total interior livable area: 3,000 sqft
- Finished area above ground: 3,000
- Finished area below ground: 0
Property
Parking
- Total spaces: 2
- Parking features: Garage, Garage Faces Front
- Attached garage spaces: 2
Features
- Levels: One and One Half
- Stories: 1
- Patio & porch: Patio, Rear Porch, Screened
- Exterior features: Fenced Yard, Gas Grill, Outdoor Kitchen, Rain Gutters
- Pool features: Community
- Fencing: Back Yard
- Has view: Yes
- View description: Trees/Woods
Lot
- Size: 0.31 Acres
- Features: Landscaped
Details
- Parcel number: 068801082000000 0359818
- Zoning: RMD
- Special conditions: Standard
Construction
Type & style
- Home type: SingleFamily
- Architectural style: Craftsman
- Property subtype: Single Family Residence, Residential
Materials
- Fiber Cement, Stone
- Roof: Shingle
Condition
- New construction: No
- Year built: 2013
Utilities & green energy
- Sewer: Public Sewer
- Water: Public
- Utilities for property: Cable Connected, Electricity Connected, Natural Gas Connected, Sewer Connected, Water Connected
Community & HOA
Community
- Features: Pool
- Subdivision: Brighton Forest
HOA
- Has HOA: Yes
- Amenities included: Pool
- Services included: Storm Water Maintenance
- HOA fee: $225 quarterly
Location
- Region: Apex
Financial & listing details
- Price per square foot: $242/sqft
- Tax assessed value: $716,156
- Annual tax amount: $6,287
- Date on market: 3/5/2026
Price history
| Date | Event | Price |
|---|---|---|
| 4/9/2026 | Sold | $725,000$242/sqft |
Source:  Doorify MLS #10150479 Report a problem Doorify MLS #10150479 Report a problem | ||
| 3/6/2026 | Pending sale | $725,000$242/sqft |
Source: Doorify MLS #10150479 Report a problem | ||
| 3/5/2026 | Listed for sale | $725,000+4.3%$242/sqft |
Source: Doorify MLS #10150479 Report a problem | ||
| 7/12/2022 | Sold | $695,000+0.8%$232/sqft |
Source: Doorify MLS #2449011 Report a problem | ||
| 6/17/2022 | Pending sale | $689,500$230/sqft |
Source: Doorify MLS #2449011 Report a problem | ||
| 6/13/2022 | Contingent | $689,500$230/sqft |
Source: Doorify MLS #2449011 Report a problem | ||
| 6/9/2022 | Price change | $689,500-1.4%$230/sqft |
Source: Doorify MLS #2449011 Report a problem | ||
| 5/30/2022 | Price change | $699,500-6.1%$233/sqft |
Source: Doorify MLS #2449011 Report a problem | ||
| 5/19/2022 | Listed for sale | $745,000+106.9%$248/sqft |
Source: Doorify MLS #2449011 Report a problem | ||
| 7/30/2013 | Sold | $360,000$120/sqft |
Source: Public Record Report a problem | ||
Public tax history
| Year | Property taxes | Tax assessment |
|---|---|---|
| 2025 | $6,287 +0.4% | $716,156 |
| 2024 | $6,261 +22.1% | $716,156 +55.9% |
| 2023 | $5,127 +6.4% | $459,260 |
| 2022 | $4,817 +5% | $459,260 |
| 2021 | $4,590 | $459,260 |
| 2020 | $4,590 -3.8% | $459,260 +11.5% |
| 2019 | $4,769 | $411,818 |
| 2018 | $4,769 +10% | $411,818 |
| 2017 | $4,334 +1.4% | $411,818 |
| 2016 | $4,274 +14.7% | $411,818 +11.1% |
| 2015 | $3,726 +3.8% | $370,790 |
| 2014 | $3,591 | $370,790 +81.1% |
| 2013 | -- | $204,700 |
Find assessor info on the county website
Neighborhood: 27539
Nearby homes
- $857,700-- bd3 ba4.4k sqft3120 Canopy Woods Dr, Apex, NC 27539Off Market
- $735,8004 bd4 ba3.2k sqft3112 Canopy Woods Dr, Apex, NC 27539Off Market
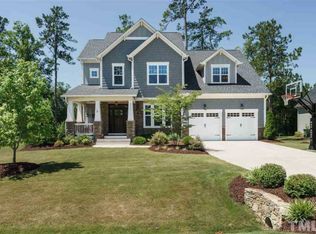
- $744,500-- bd3 ba3k sqft3108 Canopy Woods Dr, Apex, NC 27539Off Market
- $630,9004 bd2 ba2.3k sqft3124 Canopy Woods Dr, Apex, NC 27539Off Market
- $747,2004 bd3 ba2.7k sqft4728 Brighton Ridge Dr, Apex, NC 27539Off Market
- $750,8004 bd3 ba2.9k sqft3113 Canopy Woods Dr, Apex, NC 27539Off Market
- $64010.69 Acres3024 Canopy Woods Dr, Apex, NC 27539Off Market
- $665,3003 bd3 ba2.5k sqft3109 Canopy Woods Dr, Apex, NC 27539Off Market
Nearby schools
GreatSchools rating
- 9/10West Lake ElementaryGrades: PK-5Distance: 2.3 mi
- 8/10West Lake MiddleGrades: 6-8Distance: 2.2 mi
- 7/10Middle Creek HighGrades: 9-12Distance: 2.5 mi
Schools provided by the listing agent
- Elementary: Wake - West Lake
- Middle: Wake - West Lake
- High: Wake - Middle Creek
Source: Doorify MLS. This data may not be complete. We recommend contacting the local school district to confirm school assignments for this home.
Get a cash offer in 3 minutes
Find out how much your home could sell for in as little as 3 minutes with a no-obligation cash offer.
Estimated market value
$726,600
Get a cash offer in 3 minutes
Find out how much your home could sell for in as little as 3 minutes with a no-obligation cash offer.
Estimated market value
$726,600
- North Carolina
- Wake County
- Apex
- 27539
- 3116 Canopy Woods Dr
Nearby cities
Nearby zip codes
Other Apex Topics
