Breathtaking, fully renovated home right by the Chesapeake Bay!! Be prepared to be blown away as this home shows like a model home! This community is Annapolis Cove Water Privileged...live the Annapolis lifestyle in this amazing sidewalk community off of Bay Ridge. This is your rare opportunity to get into one of the most desired communities in the area featuring premium water privileges and amenities. Almost everything is NEW!! New Roof, New Water Heater, New water softener, New carpet, New LVP Flooring throughout the home, fresh paint throughout the home, Fully renovated pool and HVAC less than 10 years old! As you enter the sunlit home, You will see new LVP flooring throughout the main level. On your left side you will find an oversized formal living room, and towards the right a spacious office with built-in bookshelves for your convenience. As you walk past the office, there is a generously sized family room with a fireplace for a cozy gathering during wintery nights. Near the family room is a gorgeously renovated powder room and right behind it is the mud/laundry room and entry way to the garage. As you go back towards the family room, you will find yourself standing in a stunning kitchen, with new quartz countertop/island, stainless steel appliances, new white shaker cabinets and new light fixtures. There is a breakfast area next to the kitchen, both overlooking the beautiful new trex deck and fully renovated pool in the backyard. A formal dining room is behind the kitchen area, allowing plenty of space for seating guests/family. The upper level consists of new carpet, new recess lightings and new ceiling fans throughout all 4 bedrooms. The 3 bedrooms share an oversized fully renovated, modern looking bathroom with a dual sink vanity and soak in tub. As you enter the master bathroom and go towards the left through the double doors, you will see beautiful black and white porcelain tiles throughout that entire space which consists of a separate make up vanity to your left with Light up mirror, new quarts countertop and vanity. You will also see two separate closets, "His and Hers," to the right. There is also a fully renovated bathroom, with a dual sink vanity, LED light mirror, and an oversized custom made shower with a rain-shower on each end of the shower! The basement consists of new carpet, new recess lighting, and another renovated full bathroom. The basement has an enormous rec room, and another room that can be used as an office or small theatre room. The basement stairs lead right to the gorgeous backyard, where everyone will want to be!! The 9 ft deep pool is ready to go for the summer-everything is new about it, including the plumbing and water!! Location is key here!! House is situated in this community pier on Lake Ogleton that flows directly in the Chesapeake Bay. Basketball court, picnic area, playground and membership access to the Bay Ridge Pool! Make this dream home YOURS, GO and SHOW!!
Sold for $860,000
$860,000
3116 Catrina Ln, Annapolis, MD 21403
4beds
3,487sqft
Single Family Residence
Built in 1983
0.36 Acres Lot
$1,083,300 Zestimate®
$247/sqft
$6,349 Estimated rent
Home value
$1,083,300
$1.01M - $1.17M
$6,349/mo
Zestimate® history
Owner options
List your home for rent
$6,349/mo
Rent Zestimate®
Find your next renter with Zillow Rental Manager. Plus, with online applications, you can quickly screen prospective tenants – for free.
$6,349/mo
Rent Zestimate®
Refinance and save
$5,511/mo
Est. payment
Refinancing to a lower rate could help reduce your monthly payments and save thousands over the life of the loan.
$5,511/mo
Est. payment
Explore your selling options
Work with a Zillow partner agent
Leverage their expertise and Zillow's premium Showcase listings to get your home seen by more buyers.
Get startedList with your own agent
Get your home in front of millions of buyers by listing it on Zillow.
Learn how to do itSell it yourself
Take full control of how buyers see your home on Zillow by listing For Sale by Owner (FSBO).
List your homeWhat's special
Basketball courtFormal dining roomFully renovated homeFully renovated bathroomBuilt-in bookshelvesFully renovated poolSunlit home
Zillow last checked:
Listing updated:
Listed by:
Kanwal Chaudry 703-909-8327,
RE/MAX Executives,
Listing Team: Kay C And Associates, Inc.
Bought with:
Kara Chaffin Donofrio, 636689
Long & Foster Real Estate, Inc.
Source: Bright MLS,MLS#: MDAA2070820
Facts & features
Interior
Bedrooms & bathrooms
- Bedrooms: 4
- Bathrooms: 4
- Full bathrooms: 3
- 1/2 bathrooms: 1
- Main level bathrooms: 1
Basement
- Area: 1505
Heating
- Central, Forced Air, Natural Gas
Cooling
- Central Air, Electric
Appliances
- Included: Stainless Steel Appliance(s), Microwave, Dishwasher, Disposal, Dryer, Refrigerator, Cooktop, Washer, Electric Water Heater
Features
- Basement: Other
- Number of fireplaces: 1
Interior area
- Total structure area: 4,242
- Total interior livable area: 3,487 sqft
- Finished area above ground: 2,737
- Finished area below ground: 750
Property
Parking
- Total spaces: 2
- Parking features: Garage Faces Front, Driveway, Attached
- Attached garage spaces: 2
- Has uncovered spaces: Yes
Accessibility
- Accessibility features: 2+ Access Exits
Features
- Levels: Three
- Stories: 3
- Has private pool: Yes
- Pool features: Private
Lot
- Size: 0.36 Acres
Details
- Additional structures: Above Grade, Below Grade
- Parcel number: 020257890027516
- Zoning: R2
- Special conditions: Standard
Construction
Type & style
- Home type: SingleFamily
- Architectural style: Colonial
- Property subtype: Single Family Residence
Materials
- Aluminum Siding
- Foundation: Block
Condition
- Excellent
- New construction: No
- Year built: 1983
Utilities & green energy
- Sewer: Public Sewer
- Water: Well
Community & HOA
Community
- Subdivision: Annapolis Cove
HOA
- Has HOA: Yes
- HOA fee: $324 annually
Location
- Region: Annapolis
Financial & listing details
- Price per square foot: $247/sqft
- Tax assessed value: $611,500
- Annual tax amount: $6,672
- Date on market: 10/6/2023
- Listing agreement: Exclusive Right To Sell
- Ownership: Fee Simple
Price history
| Date | Event | Price |
|---|---|---|
| 10/24/2023 | Sold | $860,000-4.4%$247/sqft |
Source:  Bright MLS #MDAA2070820 Report a problem Bright MLS #MDAA2070820 Report a problem | ||
| 10/10/2023 | Contingent | $899,900$258/sqft |
Source: Bright MLS #MDAA2070820 Report a problem | ||
| 10/6/2023 | Listed for sale | $899,900+46.3%$258/sqft |
Source: Bright MLS #MDAA2070820 Report a problem | ||
| 2/14/2023 | Listing removed | $614,900$176/sqft |
Source: Bright MLS #MDAA2032474 Report a problem | ||
| 9/14/2022 | Contingent | $614,900$176/sqft |
Source: Bright MLS #MDAA2032474 Report a problem | ||
| 8/19/2022 | Price change | $614,900-5.4%$176/sqft |
Source: Bright MLS #MDAA2032474 Report a problem | ||
| 6/14/2022 | Listed for sale | $649,9000%$186/sqft |
Source: Bright MLS #MDAA2032474 Report a problem | ||
| 4/21/2005 | Sold | $650,000+138.5%$186/sqft |
Source: Public Record Report a problem | ||
| 7/13/1999 | Sold | $272,500$78/sqft |
Source: Public Record Report a problem | ||
Public tax history
| Year | Property taxes | Tax assessment |
|---|---|---|
| 2025 | $8,598 +16.6% | $735,167 +9.2% |
| 2024 | $7,373 +10.4% | $673,333 +10.1% |
| 2023 | $6,678 +5.5% | $611,500 +0.9% |
| 2022 | $6,331 +0.9% | $605,800 +0.9% |
| 2021 | $6,271 +0.9% | $600,100 +1% |
| 2020 | $6,217 +1.6% | $594,400 |
| 2019 | $6,122 +5% | $594,400 +3.4% |
| 2018 | $5,831 +1.2% | $575,067 +1.7% |
| 2017 | $5,763 | $565,400 +3.6% |
| 2016 | -- | $545,633 +3.8% |
| 2015 | -- | $525,867 +3.9% |
| 2014 | -- | $506,100 |
| 2013 | -- | $506,100 |
| 2012 | -- | $506,100 -15.8% |
| 2011 | -- | $600,840 |
| 2010 | -- | $600,840 |
| 2009 | -- | $600,840 -6.9% |
| 2008 | -- | $645,630 +14% |
| 2007 | -- | $566,272 +16.3% |
| 2006 | -- | $486,916 +19.5% |
| 2005 | -- | $407,560 +14.4% |
| 2004 | -- | $356,320 +16.8% |
| 2003 | -- | $305,080 +20.2% |
| 2002 | -- | $253,840 +1.2% |
| 2001 | -- | $250,790 |
Find assessor info on the county website
Neighborhood: 21403
Nearby homes
- $912,0004 bd3 ba2.2k sqft3118 Catrina Ln, Annapolis, MD 21403Off Market
- $966,800-- bd3 ba3k sqft3114 Catrina Ln, Annapolis, MD 21403Off Market
- $826,600-- bd3 ba2.2k sqft1275 Log Canoe Ct, Annapolis, MD 21403Off Market
- $1,235,0005 bd4 ba3.7k sqft1277 Log Canoe Ct, Annapolis, MD 21403Sold
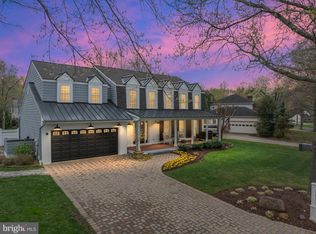
- $865,9004 bd3 ba2.7k sqft3120 Catrina Ln, Annapolis, MD 21403Off Market
- $1,100,8005 bd5 ba4.2k sqft3115 Catrina Ln, Annapolis, MD 21403Off Market
- $874,000-- bd2 ba2.2k sqft3117 Catrina Ln, Annapolis, MD 21403Off Market
- $834,700-- bd2 ba4.2k sqft3113 Catrina Ln, Annapolis, MD 21403Off Market
Nearby schools
GreatSchools rating
- 4/10Georgetown East Elementary SchoolGrades: PK-5Distance: 1.4 mi
- 4/10Annapolis Middle SchoolGrades: 6-8Distance: 2.6 mi
- 5/10Annapolis High SchoolGrades: 9-12Distance: 5.7 mi
Schools provided by the listing agent
- District: Anne Arundel County Public Schools
Source: Bright MLS. This data may not be complete. We recommend contacting the local school district to confirm school assignments for this home.
Get a cash offer in 3 minutes
Find out how much your home could sell for in as little as 3 minutes with a no-obligation cash offer.
Estimated market value
$1,083,300
Get a cash offer in 3 minutes
Find out how much your home could sell for in as little as 3 minutes with a no-obligation cash offer.
Estimated market value
$1,083,300
- Maryland
- Anne Arundel County
- Annapolis
- 21403
- 3116 Catrina Ln
Nearby cities
Nearby zip codes
Other Annapolis Topics
