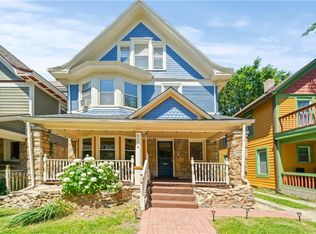
Live and love KC in a historic 3-story shirtwaist home where timeless elegance meets modern convenience. Meet your neighbors and watch the world go by on a sprawling front porch that greets you from the curb. Inside you will find stunning woodwork, from a bygone era, mixed with modern amenities and design. Rich hardwoods carry you from the entrance, through the living room and to a formal dining room with plenty of room to host family and friends. Adjacent to the dining room you find a lovely kitchen with granite countertops, stainless appliances, tons of cabinets, and a little exposed brick to remind you that your home is a piece of history. The first level also includes a laundry room (no basement laundry for you). This spacious home featuring 5 official bedrooms, with the flexibility of 7 rooms currently utilized as bedrooms. One room serves as a charming sunroom attached to a bedroom, and another provides convenient access to the back deck while offering closet space. This versatile layout allows for various living arrangements to suit your needs. The primary suite is a haven, featuring a private and cozy sitting room, double vanity bath, and enormous closets. Each additional bedroom is spacious and offers its own style. A full, unfinished basement is perfect for all your storage needs. Enjoy a sense of privacy and security with your own private drive and a sturdy privacy fence. As fall approaches, your new private backyard will be the perfect spot for neighborhood bbq’s. Located in the heart of the city, you’ll have easy access to everything Kansas City has to offer, with many restaurants within walking distance. What more could you ask for?
Sold
Price Unknown
3116 Charlotte St, Kansas City, MO 64109
5beds
3,166sqft
Single Family Residence
Built in 1905
5,863 Square Feet Lot
$397,400 Zestimate®
$--/sqft
$2,874 Estimated rent
Home value
$397,400
$354,000 - $445,000
$2,874/mo
Zestimate® history
Owner options
List your home for rent
$2,874/mo
Rent Zestimate®
Find your next renter with Zillow Rental Manager. Plus, with online applications, you can quickly screen prospective tenants – for free.
$2,874/mo
Rent Zestimate®
Refinance and save
Refinancing to a lower rate could help reduce your monthly payments and save thousands over the life of the loan.
Explore your selling options
Work with a Zillow partner agent
Leverage their expertise and Zillow's premium Showcase listings to get your home seen by more buyers.
Get startedList with your own agent
Get your home in front of millions of buyers by listing it on Zillow.
Learn how to do itSell it yourself
Take full control of how buyers see your home on Zillow by listing For Sale by Owner (FSBO).
List your homeWhat's special
Full unfinished basementPrivate backyardBack deckSturdy privacy fenceGranite countertopsSprawling front porchCharming sunroom
Zillow last checked:
Listing updated:
Listed by:
Taylor Made Team 913-825-7540,
KW KANSAS CITY METRO,
Chad Taylor 913-484-0234,
KW KANSAS CITY METRO
Bought with:
Adrianne Aylward, 2022033007
Seek Real Estate
Source: Heartland MLS as distributed by MLS GRID,MLS#: 2531082
Facts & features
Interior
Bedrooms & bathrooms
- Bedrooms: 5
- Bathrooms: 3
- Full bathrooms: 3
Primary bedroom
- Level: Second
- Area: 263.3 Square Feet
- Dimensions: 13.9 x 17
Bedroom 2
- Level: Second
Bedroom 3
- Level: Second
Bedroom 4
- Level: Third
Bedroom 5
- Level: Third
Primary bathroom
- Level: Second
Bathroom 1
- Level: First
Bathroom 3
- Level: Second
Dining room
- Level: First
- Area: 250.47 Square Feet
- Dimensions: 12.1 x 20.7
Kitchen
- Features: Granite Counters
- Level: First
- Area: 208.06 Square Feet
- Dimensions: 10.1 x 20.6
Laundry
- Level: First
- Area: 51.87 Square Feet
- Dimensions: 9.1 x 5.7
Living room
- Features: Fireplace
- Level: First
- Area: 197.23 Square Feet
- Dimensions: 12.1 x 16.3
Other
- Level: First
Sitting room
- Level: Second
Sun room
- Level: Second
Heating
- Natural Gas
Cooling
- Electric
Appliances
- Included: Cooktop, Dishwasher, Disposal, Dryer, Freezer, Microwave, Refrigerator, Built-In Electric Oven, Washer
- Laundry: Main Level
Features
- Ceiling Fan(s), Kitchen Island, Pantry, Walk-In Closet(s)
- Flooring: Wood
- Windows: Thermal Windows
- Basement: Stone/Rock
- Number of fireplaces: 1
- Fireplace features: Living Room, Library
Interior area
- Total structure area: 3,166
- Total interior livable area: 3,166 sqft
- Finished area above ground: 3,166
- Finished area below ground: 0
Property
Parking
- Parking features: Off Street, Secured
Features
- Patio & porch: Deck, Patio, Porch
- Fencing: Privacy
Lot
- Size: 5,863 Square Feet
- Features: City Lot, Level
Details
- Parcel number: 29840051800000000
Construction
Type & style
- Home type: SingleFamily
- Architectural style: Traditional
- Property subtype: Single Family Residence
Materials
- Stone & Frame
- Roof: Composition
Condition
- Year built: 1905
Utilities & green energy
- Sewer: Public Sewer
- Water: Public
Community & HOA
Community
- Security: Security System, Smoke Detector(s)
- Subdivision: Hyde Park North
HOA
- Has HOA: No
Location
- Region: Kansas City
Financial & listing details
- Tax assessed value: $349,140
- Annual tax amount: $5,695
- Date on market: 2/14/2025
- Listing terms: Cash,Conventional
- Ownership: Private
Price history
| Date | Event | Price |
|---|---|---|
| 3/31/2025 | Sold | -- |
Source:  Heartland MLS as distributed by MLS GRID #2531082 Report a problem Heartland MLS as distributed by MLS GRID #2531082 Report a problem | ||
| 2/16/2025 | Pending sale | $375,000$118/sqft |
Source: Heartland MLS as distributed by MLS GRID #2531082 Report a problem | ||
| 2/14/2025 | Listed for sale | $375,000$118/sqft |
Source: Heartland MLS as distributed by MLS GRID #2531082 Report a problem | ||
| 9/26/2024 | Listing removed | $375,000$118/sqft |
Source: Heartland MLS as distributed by MLS GRID #2497105 Report a problem | ||
| 8/14/2024 | Price change | $375,000-3.8%$118/sqft |
Source: Heartland MLS as distributed by MLS GRID #2497105 Report a problem | ||
| 8/9/2024 | Listed for sale | $390,000+32.2%$123/sqft |
Source: Heartland MLS as distributed by MLS GRID #2497105 Report a problem | ||
| 2/22/2017 | Sold | -- |
Source: Heartland MLS as distributed by MLS GRID #45001_2023672 Report a problem | ||
| 1/9/2017 | Pending sale | $295,000$93/sqft |
Source: ReeceNichols Southgate #2023672 Report a problem | ||
| 12/16/2016 | Listed for sale | $295,000+436.4%$93/sqft |
Source: ReeceNichols Southgate #2023672 Report a problem | ||
| 5/23/2008 | Listing removed | $55,000$17/sqft |
Source: Century 21 #1455548 Report a problem | ||
| 4/5/2008 | Listed for sale | $55,000$17/sqft |
Source: Century 21 #1455548 Report a problem | ||
| 7/24/1998 | Sold | -- |
Source: Public Record Report a problem | ||
Public tax history
| Year | Property taxes | Tax assessment |
|---|---|---|
| 2025 | $5,564 -2.3% | $66,336 -8.1% |
| 2024 | $5,695 +1% | $72,154 |
| 2023 | $5,641 +36.7% | $72,154 +43.8% |
| 2022 | $4,126 +0.3% | $50,160 |
| 2021 | $4,112 +8.6% | $50,160 +10% |
| 2020 | $3,785 -12.9% | $45,600 -14.7% |
| 2019 | $4,345 | $53,458 +105.7% |
| 2018 | $4,345 +101.6% | $25,986 |
| 2017 | $2,156 +6.5% | $25,986 +2.6% |
| 2016 | $2,024 -0.6% | $25,335 |
| 2014 | $2,036 -0.3% | $25,335 |
| 2013 | $2,042 +0.5% | $25,335 |
| 2012 | $2,033 +0.1% | $25,335 |
| 2011 | $2,030 +0.9% | $25,335 |
| 2010 | $2,013 -3.5% | $25,335 |
| 2009 | $2,087 +0.5% | $25,335 -4% |
| 2008 | $2,077 -0.9% | $26,391 |
| 2007 | $2,096 +0% | $26,391 |
| 2006 | $2,096 +94.7% | $26,391 |
| 2005 | $1,076 +0.1% | $26,391 +91.8% |
| 2004 | $1,075 +14.3% | $13,757 |
| 2003 | $941 +0.3% | $13,757 +15% |
| 2002 | $939 +11.7% | $11,963 |
| 2001 | $840 | $11,963 |
Find assessor info on the county website
Neighborhood: North Hyde Park
Nearby homes
- $--4 bd4 ba2.4k sqft3114 Charlotte St, Kansas City, MO 64109Sold
- $482,8004 bd4 ba2.4k sqft3120 Charlotte St, Kansas City, MO 64109Off Market
- $--6 bd5 ba3.4k sqft3112 Charlotte St, Kansas City, MO 64109Sold

- $392,0006 bd3 ba2.4k sqft3124 Charlotte St, Kansas City, MO 64109Off Market

- $--6 bd3 ba3k sqft3110 Charlotte St, Kansas City, MO 64109Sold
- $---- bd5 ba-- sqft3126 Charlotte St, Kansas City, MO 64109Sold
- $761,30010 bd5 ba5.2k sqft3249 Holmes St, Kansas City, MO 64109Off Market
- $510,300-- bd-- ba3k sqft3128 Charlotte St, Kansas City, MO 64109Off Market
Nearby schools
GreatSchools rating
- 3/10Primitivo Garcia Elementary SchoolGrades: PK-6Distance: 2 mi
- 2/10Central Middle SchoolGrades: 7-8Distance: 1.9 mi
- 1/10Central High SchoolGrades: 9-12Distance: 1.8 mi
Schools provided by the listing agent
- Elementary: Garcia
- Middle: Central
- High: Central
Source: Heartland MLS as distributed by MLS GRID. This data may not be complete. We recommend contacting the local school district to confirm school assignments for this home.
Get a cash offer in 3 minutes
Find out how much your home could sell for in as little as 3 minutes with a no-obligation cash offer.
Estimated market value
$397,400
Get a cash offer in 3 minutes
Find out how much your home could sell for in as little as 3 minutes with a no-obligation cash offer.
Estimated market value
$397,400
- Missouri
- Jackson County
- Kansas City
- 64109
- North Hyde Park
- 3116 Charlotte St
Nearby cities
Nearby neighborhoods
Nearby zip codes
Other Kansas City Topics
