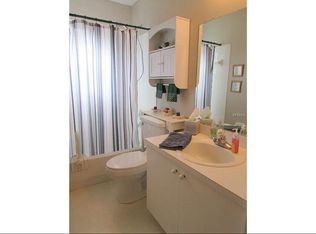
One or more photo(s) has been virtually staged. ***Multiple Offers. Please submit highest and best offer by 5:00 pm, Wednesday, January 24th***. Discover your dream home in this stunning three-bedroom, two-bathroom residence with a two-car garage and an inviting inground pool featuring a soothing waterfall accent, all heated by eco-friendly solar panels. As you enter through the front door, the spacious living room welcomes you with vaulted ceilings and an abundance of natural light streaming through the windows, complemented by stylish ceiling fans. Luxury vinyl plank flooring graces the entire home, creating a seamless and modern ambiance. The kitchen boasts stainless steel appliances, offering both functionality and elegance. Ample countertop and cabinet space ensure convenient storage, and a dinette area provides a charming spot to enjoy meals while overlooking the expansive backyard. The indoor laundry room comes equipped with a front-loading washer and dryer for added convenience. The primary bedroom is a retreat of its own, featuring sliding glass doors leading to the lanai. The en-suite primary bathroom is a spa-like haven, complete with a garden tub, walk-in closet, and a tiled step-in shower. The two additional bedrooms are generously sized, sharing a well-appointed hallway bathroom. Step outside through the sliding glass doors from the living room and find yourself in the screen-enclosed lanai, a perfect space to relax by the pool. The fully privacy-fenced backyard ensures a secluded and tranquil environment. Updates include a new hot water heater in 2024, new screens on the pool cage in 2023, and a new pool pump in 2023. The air handler was routinely serviced in 2023 and comes with a remaining warranty. Additionally, the rooms have been freshly painted, and the garage, including the garage floor, has been newly painted. With no homeowners association (HOA), this home is ready for you to make it your own. Schedule your tour today and embark on a journey to call this remarkable, move in ready property your new home!
Sold for $335,000
$335,000
3116 CHERRY HILL CIRCLE N, LAKELAND, FL 33810
3beds
1,592sqft
Single Family Residence
Built in 1994
10,001 Square Feet Lot
$354,700 Zestimate®
$210/sqft
$2,398 Estimated rent
Home value
$354,700
$337,000 - $372,000
$2,398/mo
Zestimate® history
Owner options
List your home for rent
$2,398/mo
Rent Zestimate®
Find your next renter with Zillow Rental Manager. Plus, with online applications, you can quickly screen prospective tenants – for free.
$2,398/mo
Rent Zestimate®
Refinance and save
$2,263/mo
Est. payment
Refinancing to a lower rate could help reduce your monthly payments and save thousands over the life of the loan.
$2,263/mo
Est. payment
Explore your selling options
Work with a Zillow partner agent
Leverage their expertise and Zillow's premium Showcase listings to get your home seen by more buyers.
Get startedList with your own agent
Get your home in front of millions of buyers by listing it on Zillow.
Learn how to do itSell it yourself
Take full control of how buyers see your home on Zillow by listing For Sale by Owner (FSBO).
List your homeWhat's special
Inviting inground poolStylish ceiling fansPool cageNew pool pumpSliding glass doorsIndoor laundry roomWalk-in closet
Zillow last checked:
Listing updated:
Listed by:
Kimberley Glerum 813-597-5391,
BETTER HOMES & GARDENS RE LIFESTYLES 863-777-4663
Bought with:
Lisa Ripley, 3410576
LIVING VOGUE LLC
Source: Stellar MLS,MLS#: L4941999 Originating MLS: Lakeland
Originating MLS: Lakeland
Facts & features
Interior
Bedrooms & bathrooms
- Bedrooms: 3
- Bathrooms: 2
- Full bathrooms: 2
Primary bedroom
- Features: Walk-In Closet(s)
- Level: First
- Dimensions: 12x16
Bedroom 2
- Features: Built-in Closet
- Level: First
- Dimensions: 11x10
Bedroom 3
- Features: Built-in Closet
- Level: First
- Dimensions: 11x11
Primary bathroom
- Level: First
- Dimensions: 13x12
Bathroom 2
- Level: First
- Dimensions: 8x5
Dining room
- Level: First
- Dimensions: 10x9
Kitchen
- Level: First
- Dimensions: 12x11
Laundry
- Level: First
- Dimensions: 6x6
Living room
- Level: First
- Dimensions: 14x19
Heating
- Central
Cooling
- Central Air
Appliances
- Included: Dishwasher, Dryer, Electric Water Heater, Microwave, Range, Refrigerator, Washer
- Laundry: Inside, Laundry Room
Features
- Ceiling Fan(s), Eating Space In Kitchen, Split Bedroom, Thermostat, Walk-In Closet(s)
- Flooring: Luxury Vinyl
- Doors: Sliding Doors
- Has fireplace: No
Interior area
- Total structure area: 2,113
- Total interior livable area: 1,592 sqft
Property
Parking
- Total spaces: 3
- Parking features: Garage, Carport
- Garage spaces: 2
- Carport spaces: 1
- Covered spaces: 3
Features
- Levels: One
- Stories: 1
- Patio & porch: Patio, Screened
- Exterior features: Irrigation System, Lighting, Storage
- Has private pool: Yes
- Pool features: Heated, In Ground, Lighting, Screen Enclosure, Solar Heat
- Fencing: Wood
- Has view: Yes
- View description: Pool
Lot
- Size: 10,001 Square Feet
- Dimensions: 80 x 125
Details
- Additional structures: Shed(s)
- Parcel number: 232709000792000680
- Special conditions: None
Construction
Type & style
- Home type: SingleFamily
- Property subtype: Single Family Residence
Materials
- Block
- Foundation: Slab
- Roof: Shingle
Condition
- New construction: No
- Year built: 1994
Utilities & green energy
- Sewer: Septic Tank
- Water: Public
- Utilities for property: Cable Available, Electricity Connected, Water Connected
Community & HOA
Community
- Pet fee: $0 monthly
- Subdivision: CHERRY HILL
HOA
- Has HOA: No
Location
- Region: Lakeland
Financial & listing details
- Price per square foot: $210/sqft
- Tax assessed value: $263,835
- Annual tax amount: $1,464
- Date on market: 1/21/2024
- Cumulative days on market: 3 days
- Listing terms: Cash,Conventional,FHA,VA Loan
- Ownership: Fee Simple
- Total actual rent: 0
- Electric utility on property: Yes
- Road surface type: Paved
Price history
| Date | Event | Price |
|---|---|---|
| 2/22/2024 | Sold | $335,000+3.1%$210/sqft |
Source:  Stellar MLS #L4941999 Report a problem Stellar MLS #L4941999 Report a problem | ||
| 1/25/2024 | Pending sale | $325,000$204/sqft |
Source: Stellar MLS #L4941999 Report a problem | ||
| 1/21/2024 | Listed for sale | $325,000+238.5%$204/sqft |
Source: Stellar MLS #L4941999 Report a problem | ||
| 12/29/2000 | Sold | $96,000+4.3%$60/sqft |
Source: Public Record Report a problem | ||
| 7/1/1994 | Sold | $92,000+776.2%$58/sqft |
Source: Public Record Report a problem | ||
| 1/28/1994 | Sold | $10,500$7/sqft |
Source: Public Record Report a problem | ||
Public tax history
| Year | Property taxes | Tax assessment |
|---|---|---|
| 2025 | $2,891 +183.3% | $263,835 +122.4% |
| 2024 | $1,021 +3.1% | $118,628 +3% |
| 2023 | $990 +3.2% | $115,173 +3% |
| 2022 | $959 +0.2% | $111,818 +3% |
| 2021 | $957 +1.2% | $108,561 +1.4% |
| 2020 | $946 +0.7% | $107,062 +2.3% |
| 2019 | $939 -30% | $104,655 +1.9% |
| 2018 | $1,341 +2.9% | $102,704 +2.1% |
| 2017 | $1,304 +47% | $100,592 +2.1% |
| 2016 | $887 -1.8% | $98,523 +0.7% |
| 2015 | $904 -22.1% | $97,838 +1.3% |
| 2014 | $1,160 +30.4% | $96,565 +1.5% |
| 2013 | $890 +3.8% | $95,138 +1.7% |
| 2012 | $857 -12% | $93,548 -6.7% |
| 2011 | $975 -15.7% | $100,299 -9.2% |
| 2010 | $1,157 -12.9% | $110,458 -5.8% |
| 2009 | $1,327 +6.3% | $117,206 +0.1% |
| 2008 | $1,249 | $117,089 |
| 2007 | -- | -- |
| 2006 | $1,132 | -- |
| 2005 | -- | -- |
| 2004 | $985 -0.2% | -- |
| 2003 | $987 +4.5% | $84,237 +4.9% |
| 2002 | $944 +2.3% | $80,335 +1.6% |
| 2001 | $923 | $79,070 |
Find assessor info on the county website
Neighborhood: 33810
Nearby homes
- $271,6003 bd2 ba1.4k sqft3110 Cherry Hill Cir N, Lakeland, FL 33810Off Market
- $313,7004 bd2 ba1.7k sqft3122 Cherry Hill Cir N, Lakeland, FL 33810Off Market
- $279,8003 bd2 ba1.3k sqft3115 Cherry Hill Cir S, Lakeland, FL 33810Off Market
- $278,6003 bd2 ba1.2k sqft3109 Cherry Hill Cir S, Lakeland, FL 33810Off Market

- $311,3003 bd2 ba1.6k sqft3121 Cherry Hill Cir S, Lakeland, FL 33810Off Market
- $309,1003 bd2 ba1.6k sqft3128 Cherry Hill Cir N, Lakeland, FL 33810Off Market
- $293,2003 bd2 ba1.4k sqft3104 Cherry Hill Cir N, Lakeland, FL 33810Off Market
- $--0.562 Acres0 Cherry Hill Cir N, Lakeland, FL 33810Off Market
Nearby schools
GreatSchools rating
- 6/10Socrum Elementary SchoolGrades: PK-5Distance: 1 mi
- 2/10Kathleen Middle SchoolGrades: 6-8Distance: 2.3 mi
- 3/10Kathleen Senior High SchoolGrades: PK,9-12Distance: 7 mi
Get a cash offer in 3 minutes
Find out how much your home could sell for in as little as 3 minutes with a no-obligation cash offer.
Estimated market value
$354,700
Get a cash offer in 3 minutes
Find out how much your home could sell for in as little as 3 minutes with a no-obligation cash offer.
Estimated market value
$354,700
- Florida
- Polk County
- Lakeland
- 33810
- 3116 CHERRY HILL CIRCLE N
Nearby cities
Nearby neighborhoods
Nearby zip codes
Other Lakeland Topics
