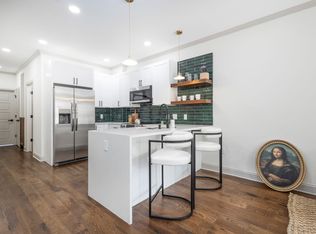
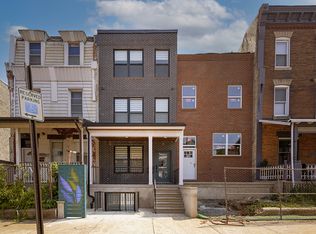
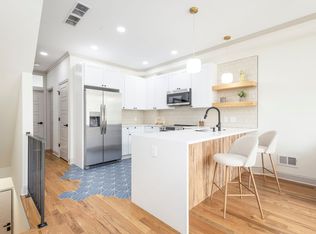
Welcome to 3116 Clifford Street, a striking modern duplex in one of Philadelphia’s fastest-growing neighborhoods. Designed with style and functionality in mind, this property delivers a rare blend of luxury finishes, smart layout, and strong investment potential, perfect for both investors and owner-occupants. Eligible for FHA financing with as little as 3.5% down (plus potential grant programs), this is an accessible opportunity to build wealth through real estate while enjoying the comforts of a brand-new home. Property Highlights: 2 bi-level Units – each with 3 bedrooms & 3 bathrooms New construction with 10-Year Tax Abatement for long-term savings Parking space with Unit 1 Outdoor balcony for Unit 2 Unique, custom finishes throughout Unit 1 leased for $2,650/month, covering more than half of a typical mortgage. Unit 1 – Spacious Bi-Level with Parking, This expansive residence offers 3 bedrooms and 3 designer bathrooms across two levels. The main floor features a sunlit living room with large windows, a modern fireplace, and an open-concept kitchen with sleek cabinetry, premium appliances, and a stunning island for entertaining. A bedroom and full bathroom are also located on the first level. Downstairs, you’ll find tall ceilings, two additional bedrooms, two full bathrooms, and a convenient laundry area. Private parking makes this home stand out in the city. Currently leased at $2,650/month on a one-year lease, Unit 1 provides immediate income for the next owner. Unit 2 – Penthouse Feel with Outdoor Space, is a bi-level home with a penthouse vibe, featuring a chef’s kitchen, airy living room, and the first bedroom and bath on the main floor. Upstairs, you’ll find two additional bedrooms, two bathrooms, and laundry. A private balcony off the living room extends the living space and creates seamless indoor-outdoor living. This is a tremendous opportunity to acquire a distinctive property designed for long-term ease of management, consistent rental income, and strong appreciation, making it one of the smartest investments available. Positioned just minutes from Fairmount Park, Center City, and the ever-expanding Brewerytown, this property offers an unmatched growth opportunity. Ideal for investors, first-time buyers, or owner-occupants who want to offset their mortgage with rental income. Act fast.
Sold for $585,000
Zillow last checked:
Listing updated:
Bought with:
Aaron Byles, RS-289946
KW Empower
Source: Bright MLS,MLS#: PAPH2540522
Price history
| Date | Event | Price |
|---|---|---|
| 11/14/2025 | Sold | $585,000-2.3%$178/sqft |
Source:  Bright MLS #PAPH2540522 Report a problem Bright MLS #PAPH2540522 Report a problem | ||
| 10/21/2025 | Contingent | $599,000$183/sqft |
Source: Bright MLS #PAPH2540522 Report a problem | ||
| 10/11/2025 | Price change | $599,000-3.2%$183/sqft |
Source: Bright MLS #PAPH2540522 Report a problem | ||
| 9/27/2025 | Listed for sale | $619,000-0.2%$189/sqft |
Source: Bright MLS #PAPH2540522 Report a problem | ||
| 9/10/2025 | Listing removed | $620,000$189/sqft |
Source: Bright MLS #PAPH2528288 Report a problem | ||
| 8/16/2025 | Listed for sale | $620,000-5.2%$189/sqft |
Source: Bright MLS #PAPH2528288 Report a problem | ||
| 8/14/2025 | Listing removed | $654,000$199/sqft |
Source: Bright MLS #PAPH2510738 Report a problem | ||
| 7/23/2025 | Price change | $654,000-1.5%$199/sqft |
Source: Bright MLS #PAPH2510738 Report a problem | ||
| 7/14/2025 | Price change | $664,000-2.2%$202/sqft |
Source: Bright MLS #PAPH2510738 Report a problem | ||
| 6/30/2025 | Listed for sale | $679,000+1516.7%$207/sqft |
Source: Bright MLS #PAPH2510738 Report a problem | ||
| 12/20/2024 | Sold | $42,000-64.7%$13/sqft |
Source: Public Record Report a problem | ||
| 2/12/2024 | Listing removed | $119,000$36/sqft |
Source:  HomeSmart #PAPH2283358 Report a problem HomeSmart #PAPH2283358 Report a problem | ||
| 11/6/2023 | Price change | $119,000-7.8%$36/sqft |
Source: Bright MLS #PAPH2283358 Report a problem | ||
| 9/29/2023 | Listed for sale | $129,000+84.3%$39/sqft |
Source: Bright MLS #PAPH2283358 Report a problem | ||
| 12/31/2021 | Sold | $70,000$21/sqft |
Source: Public Record Report a problem | ||
Nearby homes
Get a cash offer in 3 minutes
Find out how much your home could sell for in as little as 3 minutes with a no-obligation cash offer.
Estimated market value
$782,100
