Skip main navigation
Sold for $492,500
  • $492,500

    3116 CRAB TRAP DRIVE, NEW SMYRNA BEACH, FL 32168

    4beds
    2,270sqft
    Single Family Residence
    Built in 2021
    7,750 Square Feet Lot
    $497,500 Zestimate®
    $217/sqft
    $3,583 Estimated rent

    Home value

    $497,500

    $448,000 - $552,000

    $3,583/mo

    Zestimate® history
    Loading
    Loading...

    Owner options

    List your home for rent

    $3,583/mo

    Rent Zestimate®

    Find your next renter with Zillow Rental Manager. Plus, with online applications, you can quickly screen prospective tenants – for free.

    Learn more

    $3,583/mo

    Rent Zestimate®

    Refinance and save

    $3,477/mo

    Est. payment

    Refinancing to a lower rate could help reduce your monthly payments and save thousands over the life of the loan.

    See today's rates

    $3,477/mo

    Est. payment

    Explore your selling options

    Work with a Zillow partner agent

    Leverage their expertise and Zillow's premium Showcase listings to get your home seen by more buyers.

    Get started

    List with your own agent

    Get your home in front of millions of buyers by listing it on Zillow.

    Learn how to do it

    Sell it yourself

    Take full control of how buyers see your home on Zillow by listing For Sale by Owner (FSBO).

    List your home

    What's special

    Screened lanaiSaltwater heated poolSpacious loftBeautiful backsplashGranite countertopsDirect pond viewCeiling fans
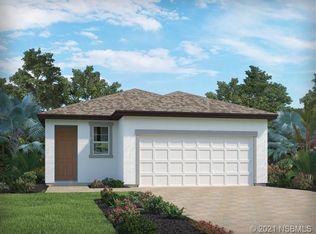
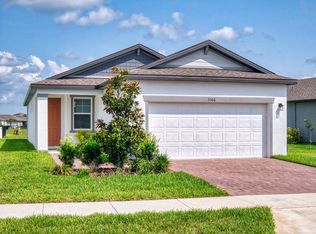
    Welcome home to your stunning 4-bedroom, 2.5 bath, POOL home with a direct pond view located just approximately 8 miles from the beach! This fully upgraded home offers the perfect blend of luxury, comfort, and functionality, ideally located in the highly sought-after Meritage Homes section of Coastal Woods! From the moment you arrive, you’ll be impressed by the extended paver driveway and tasteful curb appeal. Inside, the open floor plan is both spacious and inviting, featuring upgraded ceramic tile flooring throughout all of the main living areas & high 9-foot ceilings. The heart of the home is your gourmet kitchen complete with granite countertops, beautiful backsplash, and modern appliances, flowing seamlessly into your dining and living spaces. The primary suite is conveniently located on the first floor and includes a luxurious ensuite bathroom with an oversized walk-in shower and a huge, custom walk-in closet. Upstairs, a spacious loft provides the ideal setting for a second living room, playroom, home office, or media space, offering flexibility to suit your lifestyle. Upstairs you will also find three spacious bedrooms and a large bathroom with shower/tub combo and a double vanity with upgraded granite countertops. Enjoy serene views from your fully fenced backyard that backs up to a tranquil pond with a beautiful fountain, perfect for relaxing evenings under your covered patio. Take a dip in your saltwater, heated pool enclosed by a large, screened lanai, creating a private outdoor oasis ideal for enjoying year-round. This smart home is equipped with energy-efficient features such as spray foam insulation, water efficient faucets, and an advanced thermostat with an AprilAire ventilation system. Enjoy savings on your utility bills with your Energy Star windows that keep UV rays & more than 70% of heat out. This home also features a limited 10-year structural warranty from time of build, aluminum gutters, a two-car garage that has additional storage shelving & a garage Q2 system allowing remote monitoring and control directly from your phone. This home sits on one of the larger lots offered in the neighborhood and has an irrigation system for ease of lawn maintenance. This along with a dedicated laundry room with a custom shiplap feature wall & cabinets, upgraded lighting, and ceiling fans complete the home’s well-designed features. Located in an HOA community that offers resort-style amenities, you’ll have access to a beautiful pool, pickleball courts, two playgrounds, and sidewalks throughout the neighborhood with one of the lowest HOA payments in the area of only $56.25/month. This exceptional home is move-in ready and waiting for you to start your next chapter. (All information is deemed to be reliable but not guaranteed. All information should be verified by buyer.)

    Zillow last checked:

    Listing updated:

    Listed by:

    Jamie Mason 954-770-2973,

    LOCAL LIVING REALTY GROUP 386-314-5458

    Bought with:

    Sheyla Apuy, 3414444

    KELLER WILLIAMS ADVANTAGE III

    Source: Stellar MLS,MLS#: NS1085333MLS LogoOriginating MLS: New Smyrna Beach Board of Realtors

    Facts & features

    Interior

    Bedrooms & bathrooms
    • Bedrooms: 4
    • Bathrooms: 3
    • Full bathrooms: 2
    • 1/2 bathrooms: 1
    Rooms
    • Room types: Loft
    Primary bedroom
    • Features: Walk-In Closet(s)
    • Level: First
    • Area: 182 Square Feet
    • Dimensions: 14x13
    Kitchen
    • Features: Kitchen Island
    • Level: First
    • Area: 126 Square Feet
    • Dimensions: 9x14
    Living room
    • Features: Ceiling Fan(s)
    • Level: First
    • Area: 196 Square Feet
    • Dimensions: 14x14
    Heating
    • Electric
    Cooling
    • Central Air
    Appliances
    • Included: Dishwasher, Disposal, Electric Water Heater, Microwave, Range, Refrigerator
    • Laundry: Inside, Laundry Room
    Features
    • Ceiling Fan(s), High Ceilings, In Wall Pest System, Open Floorplan, Primary Bedroom Main Floor, Smart Home, Solid Surface Counters, Split Bedroom, Thermostat, Walk-In Closet(s)
    • Flooring: Carpet, Ceramic Tile
    • Doors: Sliding Doors
    • Windows: Blinds, Double Pane Windows, ENERGY STAR Qualified Windows, Window Treatments
    • Has fireplace: No
    Interior area
    • Total structure area: 2,690
    • Total interior livable area: 2,270 sqft

    Property

    Parking
    • Total spaces: 2
    • Parking features: Covered, Driveway, Garage Door Opener
    • Attached garage spaces: 2
    • Has uncovered spaces: Yes
    Features
    • Levels: Two
    • Stories: 2
    • Patio & porch: Covered, Enclosed, Patio, Screened
    • Exterior features: Irrigation System, Lighting, Rain Gutters, Sidewalk
    • Has private pool: Yes
    • Pool features: Child Safety Fence, Heated, In Ground, Salt Water, Screen Enclosure
    • Fencing: Vinyl
    • Has view: Yes
    • View description: Water, Pond
    • Has water view: Yes
    • Water view: Water,Pond
    • Waterfront features: Pond
    Lot
    • Size: 7,750 Square Feet
    Details
    • Parcel number: 731601006970
    • Zoning: SFR
    • Special conditions: None

    Construction

    Type & style
    • Home type: SingleFamily
    • Property subtype: Single Family Residence
    Materials
    • Block, Concrete, Other, Wood Frame
    • Foundation: Slab
    • Roof: Shingle
    Condition
    • New construction: No
    • Year built: 2021

    Utilities & green energy

    • Sewer: Public Sewer
    • Water: Public
    • Utilities for property: BB/HS Internet Available, Cable Available, Electricity Connected, Public, Sewer Connected, Underground Utilities, Water Connected

    Community & HOA

    Community
    • Features: Community Mailbox, Playground, Pool, Sidewalks
    • Security: Smoke Detector(s)
    • Pet fee: $0 monthly
    • Subdivision: COASTAL WOODS UN C
    HOA
    • Has HOA: Yes
    • Amenities included: Pickleball Court(s), Playground, Pool
    • Services included: Community Pool, Maintenance Grounds, Pool Maintenance
    • HOA fee: $56 monthly
    • HOA name: South Atlantic Communities- Cynthia Valdez
    • HOA phone: 386-236-0474
    Location
    • Region: New Smyrna Beach

    Financial & listing details

    • Price per square foot: $217/sqft
    • Tax assessed value: $375,486
    • Annual tax amount: $5,497
    • Date on market: 6/30/2025
    • Cumulative days on market: 13 days
    • Ownership: Fee Simple
    • Total actual rent: 0
    • Electric utility on property: Yes
    • Road surface type: Asphalt

    Price history

    DateEventPrice
    8/11/2025Sold$492,500-1.3%$217/sqft
    Source: Stellar MLS #NS1085333 Report a problem
    7/13/2025Pending sale$499,000$220/sqft
    Source: Stellar MLS #NS1085333 Report a problem
    6/30/2025Listed for sale$499,000+7.3%$220/sqft
    Source: Stellar MLS #NS1085333 Report a problem
    8/23/2023Sold$465,000$205/sqft
    Source: DBAMLS #1110521 Report a problem
    8/5/2023Contingent$465,000$205/sqft
    Source: DBAMLS #1110521 Report a problem
    7/31/2023Listed for sale$465,000$205/sqft
    Source: DBAMLS #1110521 Report a problem
    7/11/2023Contingent$465,000$205/sqft
    Source: DBAMLS #1110521 Report a problem
    6/16/2023Listed for sale$465,000+49.8%$205/sqft
    Source: DBAMLS #1110521 Report a problem
    6/9/2021Sold$310,440$137/sqft
    Source: Public Record Report a problem

    Public tax history

    YearProperty taxesTax assessment
    2025$5,539 +0.8%$375,486 +3.4%
    2024$5,497 +31.6%$363,291 +29.2%
    2023$4,178 +4.6%$281,097 +3%
    2022$3,994 $272,910 +967.1%
    2021-- $25,575 +10%
    2020$414 $23,250 -16.7%
    2019$414 $27,900
    Find assessor info on the county website

    Neighborhood: Glencoe

    Nearby schools

    GreatSchools rating
    Get a cash offer in 3 minutes
    Find out how much your home could sell for in as little as 3 minutes with a no-obligation cash offer.
    Estimated market value
    $497,500
    Get a cash offer in 3 minutes
    Find out how much your home could sell for in as little as 3 minutes with a no-obligation cash offer.
    Estimated market value
    $497,500