Buyer changed their mind. Here's your opportunity to purchase this sunny Bi-level Home. Tucked away yet easy access to everything you need. Room to live and to entertain! The Kitchen with additional pantry cabinet opens to both the dining area and living area. Recently renovated deck overlooks the yard and provides a generous amount of outdoor living space - and it will be the place you will want to enjoy all season long. You'll find a distinctive brick fireplace in the lower-level family room. (Fireplace & Chimney believed operational but are not warranted and Seller won't make repairs if any are needed). The spacious garage provides plenty of storage space as well as walkout access to the shaded and fully fenced backyard. Updates include Heat Pump in 2014 and Deck in 2023. Extended driveway pad offers space for an extra vehicle.
Sold for $183,000
$183,000
3116 Dorf Dr, Dayton, OH 45439
3beds
1,308sqft
Single Family Residence
Built in 1977
8,058 Square Feet Lot
$211,100 Zestimate®
$140/sqft
$1,615 Estimated rent
Home value
$211,100
$198,000 - $224,000
$1,615/mo
Zestimate® history
Owner options
List your home for rent
$1,615/mo
Rent Zestimate®
Find your next renter with Zillow Rental Manager. Plus, with online applications, you can quickly screen prospective tenants – for free.
$1,615/mo
Rent Zestimate®
Refinance and save
$1,325/mo
Est. payment
Refinancing to a lower rate could help reduce your monthly payments and save thousands over the life of the loan.
$1,325/mo
Est. payment
Explore your selling options
Work with a Zillow partner agent
Leverage their expertise and Zillow's premium Showcase listings to get your home seen by more buyers.
Get startedList with your own agent
Get your home in front of millions of buyers by listing it on Zillow.
Learn how to do itSell it yourself
Take full control of how buyers see your home on Zillow by listing For Sale by Owner (FSBO).
List your homeWhat's special
Zillow last checked:
Listing updated:
Listed by:
Indy J Sumner (937)748-5500,
Coldwell Banker Heritage,
Lynne Dillon 937-681-3545,
Coldwell Banker Heritage
Bought with:
Amy King, 0000448994
Sibcy Cline Inc.
Source: DABR MLS,MLS#: 893692 Originating MLS: Dayton Area Board of REALTORS
Originating MLS: Dayton Area Board of REALTORSFacts & features
Interior
Bedrooms & bathrooms
- Bedrooms: 3
- Bathrooms: 1
- Full bathrooms: 1
- Main level bathrooms: 1
Primary bedroom
- Level: Main
- Dimensions: 15 x 10
Bedroom
- Level: Main
- Dimensions: 12 x 12
Bedroom
- Level: Main
- Dimensions: 9 x 9
Dining room
- Level: Main
- Dimensions: 10 x 10
Entry foyer
- Level: Main
- Dimensions: 3 x 5
Family room
- Level: Lower
- Dimensions: 22 x 11
Kitchen
- Level: Main
- Dimensions: 10 x 10
Living room
- Level: Main
- Dimensions: 16 x 13
Utility room
- Level: Lower
- Dimensions: 6 x 4
Heating
- Electric, Heat Pump
Cooling
- Central Air
Appliances
- Included: Dishwasher, Microwave, Range, Electric Water Heater
Features
- Ceiling Fan(s)
- Number of fireplaces: 1
- Fireplace features: One, Wood Burning
Interior area
- Total structure area: 1,308
- Total interior livable area: 1,308 sqft
Property
Parking
- Total spaces: 2
- Parking features: Attached, Garage, Two Car Garage
- Attached garage spaces: 2
Features
- Levels: Multi/Split
- Patio & porch: Deck
- Exterior features: Deck, Fence
Lot
- Size: 8,058 Square Feet
- Dimensions: 60 x 130
Details
- Parcel number: J441209170053
- Zoning: Residential
- Zoning description: Residential
Construction
Type & style
- Home type: SingleFamily
- Architectural style: Other,Bi-Level
- Property subtype: Single Family Residence
Materials
- Brick, Frame, Vinyl Siding
- Foundation: Slab
Condition
- Year built: 1977
Utilities & green energy
- Electric: 220 Volts in Garage
- Water: Public
- Utilities for property: Sewer Available, Water Available
Community & HOA
Community
- Subdivision: City/Moraine Rev
HOA
- Has HOA: No
Location
- Region: Dayton
Financial & listing details
- Price per square foot: $140/sqft
- Tax assessed value: $139,170
- Annual tax amount: $2,704
- Date on market: 9/9/2023
- Listing terms: Conventional,FHA,VA Loan
Price history
| Date | Event | Price |
|---|---|---|
| 6/4/2024 | Listing removed | -- |
Source:  Coldwell Banker Heritage Realtors Report a problem Coldwell Banker Heritage Realtors Report a problem | ||
| 10/31/2023 | Sold | $183,000-0.5%$140/sqft |
Source:  DABR MLS #893692 Report a problem DABR MLS #893692 Report a problem | ||
| 9/26/2023 | Pending sale | $183,900$141/sqft |
Source: DABR MLS #893692 Report a problem | ||
| 9/21/2023 | Listed for sale | $183,900$141/sqft |
Source: DABR MLS #893692 Report a problem | ||
| 9/15/2023 | Pending sale | $183,900$141/sqft |
Source: DABR MLS #893692 Report a problem | ||
| 9/13/2023 | Price change | $183,900-3.2%$141/sqft |
Source: DABR MLS #893692 Report a problem | ||
| 9/9/2023 | Listed for sale | $189,900$145/sqft |
Source: DABR MLS #893692 Report a problem | ||
Public tax history
| Year | Property taxes | Tax assessment |
|---|---|---|
| 2025 | $2,704 -0.1% | $48,710 |
| 2024 | $2,706 +2.3% | $48,710 |
| 2023 | $2,646 | $48,710 +28% |
| 2022 | -- | $38,050 |
| 2021 | $2,650 0% | $38,050 |
| 2020 | $2,651 -4.6% | $38,050 +8.5% |
| 2019 | $2,779 +7.3% | $35,070 |
| 2018 | $2,590 +0.7% | $35,070 |
| 2017 | $2,571 +8.3% | $35,070 +11.2% |
| 2016 | $2,374 +7.9% | $31,550 |
| 2015 | $2,200 +1.5% | $31,550 |
| 2014 | $2,167 | $31,550 +2.9% |
| 2005 | -- | $30,650 +10% |
| 2004 | $1,481 +1.7% | $27,860 |
| 2003 | $1,457 | $27,860 |
| 2002 | -- | $27,860 -3.2% |
| 2001 | $692 -1.8% | $28,790 |
| 2000 | $705 -39.3% | $28,790 |
| 1999 | $1,162 | $28,790 |
Find assessor info on the county website
Neighborhood: 45439
Nearby homes
- $223,1003 bd3 ba1.1k sqft3120 Dorf Dr, Dayton, OH 45439Off Market
- $227,4003 bd2 ba1.7k sqft3112 Dorf Dr, Dayton, OH 45439Off Market

- $198,9003 bd2 ba924 sqft3108 Dorf Dr, Dayton, OH 45439Off Market
- $232,2003 bd3 ba1.7k sqft3126 Dorf Dr, Dayton, OH 45439Off Market
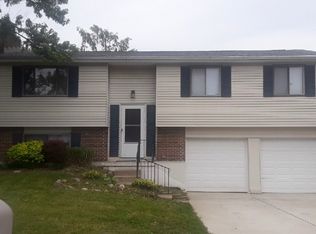
- $224,9004 bd2 ba877 sqft3115 Dorf Dr, Dayton, OH 45439Off Market
- $199,9003 bd1 ba1k sqft3119 Dorf Dr, Dayton, OH 45439Off Market
- $185,1003 bd1 ba1.5k sqft3132 Dorf Dr, Dayton, OH 45439Off Market
- $223,6003 bd2 ba1.3k sqft3102 Dorf Dr, Dayton, OH 45439Off Market
Nearby schools
GreatSchools rating
- 4/10West Carrollton Intermediate SchoolGrades: 5-6Distance: 1.5 mi
- 3/10West Carrollton Middle SchoolGrades: 7-8Distance: 1.8 mi
- 6/10West Carrollton High SchoolGrades: 9-12Distance: 2 mi
Schools provided by the listing agent
- District: West Carrollton
Source: DABR MLS. This data may not be complete. We recommend contacting the local school district to confirm school assignments for this home.
Get a cash offer in 3 minutes
Find out how much your home could sell for in as little as 3 minutes with a no-obligation cash offer.
Estimated market value
$211,100
Get a cash offer in 3 minutes
Find out how much your home could sell for in as little as 3 minutes with a no-obligation cash offer.
Estimated market value
$211,100
- Ohio
- Montgomery County
- Moraine
- 45439
- 3116 Dorf Dr
Nearby cities
Nearby zip codes
Other Moraine Topics
