Skip main navigation
Off market
  • $879,600

    3116 E Danish Ridge Way, Cottonwood Heights, UT 84121

    3beds
    3,454sqft
    SingleFamily
    Built in 1979
    10,018 Square Feet Lot
    $879,600 Zestimate®
    $255/sqft
    $3,623 Estimated rent

    Home value

    $879,600

    $818,000 - $950,000

    $3,623/mo

    Zestimate® history
    Loading
    Loading...

    Owner options

    List your home for rent

    $3,623/mo

    Rent Zestimate®

    Find your next renter with Zillow Rental Manager. Plus, with online applications, you can quickly screen prospective tenants – for free.

    Learn more

    $3,623/mo

    Rent Zestimate®

    Refinance and save

    $5,080/mo

    Est. payment

    Refinancing to a lower rate could help reduce your monthly payments and save thousands over the life of the loan.

    See today's rates

    $5,080/mo

    Est. payment

    Explore your selling options

    Work with a Zillow partner agent

    Leverage their expertise and Zillow's premium Showcase listings to get your home seen by more buyers.

    Get started

    List with your own agent

    Get your home in front of millions of buyers by listing it on Zillow.

    Learn how to do it

    Sell it yourself

    Take full control of how buyers see your home on Zillow by listing For Sale by Owner (FSBO).

    List your home

    What's special

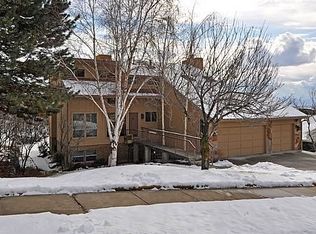
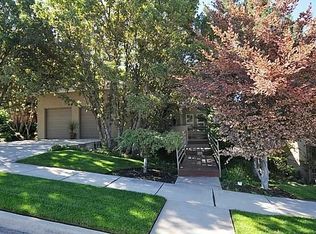
    PRICE REDUCED!!! Beautiful home in a quiet Cottonwood Heights neighborhood. Very secluded, private lot with breathtaking views of the mountains and valley. Take in the serenity of the park like back yard from the large deck and covered patio. The home is updated but still has many of the original charming features that make Cottonwood Heights homes and neighborhoods so desirable. You will love the open floor plan featuring floor to ceiling windows with lots of natural light, vaulted ceilings and exposed wood beams. Large master suite, with jetted tub, walk-in closet and walkout balcony. The well-designed kitchen and dining area have been updated with newer cabinets and stainless-steel appliances! The Mother-in-law apartment has a second kitchen and a separate, walk out entrance to the basement. This home is located only 5-minute drive to Big Cottonwood Canyon and 10 minutes from Little Cottonwood Canyon. You can be minutes from world class Ski Resorts such as Brighton, Solitude and Snowbird, as well as the best hiking and biking trails in Salt Lake County. All right in your own back yard! The huge master bedroom does have the potential to be converted back to 4th bedroom.

    This property is off market, which means it's not currently listed for sale or rent on Zillow. This may be different from what's available on other websites or public sources.

    Facts & features

    Interior

    Bedrooms & bathrooms
    • Bedrooms: 3
    • Bathrooms: 3
    • Full bathrooms: 3
    Heating
    • Radiant, Electric
    Cooling
    • Evaporative
    Appliances
    • Included: Dishwasher, Dryer, Garbage disposal, Microwave, Range / Oven, Refrigerator, Trash compactor, Washer
    Features
    • Flooring: Tile, Carpet
    • Basement: Finished
    • Has fireplace: Yes
    Interior area
    • Total interior livable area: 3,454 sqft

    Property

    Parking
    • Total spaces: 2
    • Parking features: Garage - Attached
    Features
    • Exterior features: Brick
    • Has view: Yes
    • View description: Territorial, Mountain
    Lot
    • Size: 10,018 sqft
    Details
    • Parcel number: 22352510010000
    • Zoning: Single-Family

    Construction

    Type & style
    • Home type: SingleFamily
    Materials
    • brick
    • Roof: Asphalt
    Condition
    • Year built: 1979

    Utilities & green energy

    • Utilities for property: Power: Connected, Water: Connected, Gas: Connected, Sewer: Connected, Sewer: Public

    Community & neighborhood

    Location
    • Region: Cottonwood Heights

    Other

    Other facts
    • basement: Full, Walkout, Daylight, Entrance
    • featuresext: Walkout, Outdoor Lighting, Basement Entrance, Balcony, Skylights, Deck: Covered
    • floor: Carpet, Tile
    • garage: Attached, Rv Parking, Opener, Workbench
    • amenities: Cable Tv Available, Gas Dryer Hookup, Cable Tv Wired, Sauna/Steam Room
    • inclusions: Range, Refrigerator, Microwave, Dryer, Washer, Window Coverings, Compactor, Workbench
    • driveway: Concrete, Common Drive
    • lotfacts: View: Mountain, View: Valley, Road: Paved, Secluded Yard, Sidewalks, Wooded, Fenced: Part, Sprinkler: Auto-Full, Private, Curb & Gutter, Terrain: Flat
    • featuresint: Bath: Master, French Doors, Bath: Sep. Tub/Shower, Disposal, Kitchen: Updated, Great Room, Range/Oven: Built-In, Closet: Walk-In, Jetted Tub, Kitchen: Second, Vaulted Ceilings, Mother-in-Law Apt., Dishwasher: Built-In
    • roof: Asphalt Shingles
    • heating: Gas: Radiant
    • utilities: Power: Connected, Water: Connected, Gas: Connected, Sewer: Connected, Sewer: Public
    • water: Culinary
    • zoning: Single-Family
    • exterior: Brick, Metal
    • landscape: Scrub Oak, Fruit Trees, Landscaping: Full, Mature Trees
    • telcom: Broadband Cable, Wireless Broadband
    • storage: Garage, Basement, Carport
    • style: Rambler/Ranch
    • aircon: Evap. Cooler: Roof
    • windows: Plantation Shutters
    • masterbedroom: Basement
    • schoolprivate: Waterford School
    • patio: 1
    • deck: 1
    • hasspa: 0
    • hascommunitypool: 0
    • hashoa: 0
    • haspool: 0

    Price history

    DateEventPrice
    12/11/2018Sold--
    Source: Agent Provided Report a problem
    10/11/2018Price change$520,000-3.7%$151/sqft
    Source: Equity Real Estate - Solid #1553103 Report a problem
    9/8/2018Price change$539,900-1.8%$156/sqft
    Source: Equity Real Estate - Solid #1553103 Report a problem
    6/28/2018Price change$549,900-4.4%$159/sqft
    Source: REALTYPATH (PREFERRED) #1532681 Report a problem
    6/14/2018Price change$575,000-4%$166/sqft
    Source: REALTYPATH (PREFERRED) #1532681 Report a problem
    4/2/2018Listed for sale$599,000$173/sqft
    Source: Homie We've Got Your Back LLC Report a problem
    2/2/2018Listing removed$599,000$173/sqft
    Source: Homie Report a problem
    11/16/2017Listed for sale$599,000$173/sqft
    Source: Homie Report a problem

    Public tax history

    YearProperty taxesTax assessment
    2024$4,154 -0.2%$407,440 +2.6%
    2023$4,163 +1.6%$397,045 +3%
    2022$4,096 +5.8%$385,440 +27.2%
    2021$3,870 +1.5%$303,050 +8%
    2020$3,812 +1.8%$280,555 +4.8%
    2019$3,745 +19.2%$267,685 +18.2%
    2018$3,143 +3.1%$226,545 -42.8%
    2017$3,049 +0.9%$395,900 +4.4%
    2016$3,021 +1.3%$379,200 +4.5%
    2015$2,983 -3.2%$362,800 +7.4%
    2014$3,080 $337,700 +5.2%
    2013-- $320,900 +2.6%
    2012-- $312,800 -1.2%
    2011-- $316,600 +1.6%
    2010-- $311,700 -27.4%
    2009-- $429,300 -12.6%
    2008$3,264 $491,200 +17.9%
    2007-- $416,600 +22.3%
    2006-- $340,500 +13%
    2005-- $301,400 +16%
    2002-- $259,800 +8.7%
    2001-- $238,900 -0.8%
    2000-- $240,800

    Find assessor info on the county website

    Neighborhood: 84121

    Nearby schools

    GreatSchools rating
    Schools provided by the listing agent
    • Elementary: Canyon View
    • Middle: Butler
    • High: Brighton
    • District: Canyons

    Source: The MLS. This data may not be complete. We recommend contacting the local school district to confirm school assignments for this home.

    Get a cash offer in 3 minutes
    Find out how much your home could sell for in as little as 3 minutes with a no-obligation cash offer.
    Estimated market value
    $879,600
    Get a cash offer in 3 minutes
    Find out how much your home could sell for in as little as 3 minutes with a no-obligation cash offer.
    Estimated market value
    $879,600