Skip main navigation
Sold for $2,488,000
  • Listed by: Susan Lee Realty • Susan Lee • Contact: 909-270-7000
    Bought with: Re/Max Masters Realty
    $2,488,000

    3116 Giant Forest Loop, Chino Hills, CA 91709

    6beds
    4,698sqft
    Single Family Residence
    Built in 2004
    0.29 Acres Lot
    $2,441,100 Zestimate®
    $530/sqft
    $6,175 Estimated rent

    Home value

    $2,441,100

    $2.20M - $2.71M

    $6,175/mo

    Zestimate® history
    Loading
    Loading...

    Owner options

    List your home for rent

    $6,175/mo

    Rent Zestimate®

    Find your next renter with Zillow Rental Manager. Plus, with online applications, you can quickly screen prospective tenants – for free.

    Learn more

    $6,175/mo

    Rent Zestimate®

    Refinance and save

    $16,090/mo

    Est. payment

    Refinancing to a lower rate could help reduce your monthly payments and save thousands over the life of the loan.

    See today's rates

    $16,090/mo

    Est. payment

    Explore your selling options

    Work with a Zillow partner agent

    Leverage their expertise and Zillow's premium Showcase listings to get your home seen by more buyers.

    Get started

    List with your own agent

    Get your home in front of millions of buyers by listing it on Zillow.

    Learn how to do it

    Sell it yourself

    Take full control of how buyers see your home on Zillow by listing For Sale by Owner (FSBO).

    List your home

    What's special

    Sparkling pool and spaSpiral staircaseThree quarter bathCircular drivewayExpansive kitchenLuxurious master bathMarble tiled floor
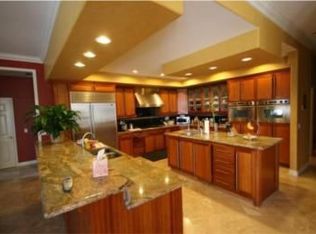
    Lovely, custom-built estate home nestled within the prestigious gated enclave of the Payne Ranch Community. A circular driveway welcomes you to the front of the property leading to a formal entry. The marble tiled floor opens to a spacious living room and a spiral staircase. The expansive kitchen, designed to delight any chef, features a quartz topped center island, mahogany cabinetry, double door built in Frigidaire refrigerator, double ovens and stove top. Upstairs are five bedrooms which include a huge master suite with spacious luxurious master bath. Main floor has an additional bedroom plus a small office. Classic French doors open to a finished ceiling covered patio with recessed lighting and ceiling fans. Additionally, creating an inviting and entertainment ready outdoor living space is a sparkling pool and spa, built in BBQ and a three quarter bath. Many additional features include, crown molding, custom shades, plantation shutters and an energy saving Solar power system installed on the roof which is fully paid for. Property is conveniently located just moments from shopping, dining, award winning schools and easy access to freeway. This estate home is truly one of a kind.

    Zillow last checked:

    Listing updated:

    Listed by:

    Susan Lee DRE #00904544 909-270-7000,

    Susan Lee Realty,

    Alex Zhao DRE #01749677 626-217-8885,

    Re/Max Masters Realty

    Bought with:

    Alex Zhao, DRE #01749677

    Re/Max Masters Realty

    Qinfei Li, DRE #02179299

    Re/Max Masters Realty

    Source: CRMLS,MLS#: TR24234288MLS LogoOriginating MLS: California Regional MLS

    Facts & features

    Interior

    Bedrooms & bathrooms
    • Bedrooms: 6
    • Bathrooms: 5
    • Full bathrooms: 5
    • Main level bathrooms: 2
    • Main level bedrooms: 1
    Rooms
    • Room types: Bedroom, Entry/Foyer, Family Room, Foyer, Guest Quarters, Kitchen, Laundry, Living Room, Office, Other, Dining Room
    Bedroom
    • Features: Bedroom on Main Level
    Bathroom
    • Features: Bathtub, Granite Counters, Separate Shower, Tub Shower, Walk-In Shower
    Other
    • Features: Dressing Area
    Kitchen
    • Features: Granite Counters, Kitchen Island, Kitchen/Family Room Combo
    Heating
    • Central, Forced Air, Solar
    Cooling
    • Central Air, Dual, Electric, Gas
    Appliances
    • Included: Built-In Range, Barbecue, Double Oven, Dishwasher, Gas Cooktop, Gas Oven, Gas Water Heater, Refrigerator, Water Heater, Warming Drawer
    • Laundry: Washer Hookup, Electric Dryer Hookup, Gas Dryer Hookup, Inside, Laundry Room
    Features
    • Built-in Features, Ceiling Fan(s), Crown Molding, Cathedral Ceiling(s), Coffered Ceiling(s), Separate/Formal Dining Room, Eat-in Kitchen, Granite Counters, High Ceilings, Open Floorplan, Bedroom on Main Level, Dressing Area, Entrance Foyer, Walk-In Closet(s)
    • Flooring: See Remarks
    • Doors: French Doors
    • Windows: Custom Covering(s), Double Pane Windows, Plantation Shutters
    • Has fireplace: Yes
    • Fireplace features: Living Room, Primary Bedroom
    • Common walls with other units/homes: No Common Walls
    Interior area
    • Total interior livable area: 4,698 sqft

    Property

    Parking
    • Total spaces: 3
    • Parking features: Circular Driveway, Concrete, Door-Multi, Direct Access, Driveway Level, Driveway, Driveway Up Slope From Street, Garage, Garage Door Opener
    • Attached garage spaces: 3
    Features
    • Levels: Two
    • Stories: 2
    • Entry location: Front Door
    • Patio & porch: Covered, Open, Patio
    • Exterior features: Lighting, Rain Gutters
    • Has private pool: Yes
    • Pool features: Filtered, Gunite, Gas Heat, Heated, In Ground, Private
    • Has spa: Yes
    • Spa features: Gunite, Heated, In Ground, Private
    • Fencing: Good Condition,Privacy,Wrought Iron
    • Has view: Yes
    • View description: None
    Lot
    • Size: 0.29 Acres
    • Features: 0-1 Unit/Acre, Back Yard, Front Yard, Landscaped, Level, Rectangular Lot, Sprinkler System
    Details
    • Parcel number: 1024061260000
    • Special conditions: Trust

    Construction

    Type & style
    • Home type: SingleFamily
    • Architectural style: Colonial,See Remarks
    • Property subtype: Single Family Residence
    Materials
    • Stucco, Copper Plumbing
    • Foundation: Slab
    • Roof: Concrete,Tile
    Condition
    • Turnkey
    • New construction: No
    • Year built: 2004

    Utilities & green energy

    • Electric: Electricity - On Property
    • Sewer: Public Sewer
    • Water: Public
    • Utilities for property: Electricity Connected, Natural Gas Connected, Phone Available, Sewer Connected, Underground Utilities, Water Connected
    Green energy
    • Energy efficient items: Roof
    • Energy generation: Solar

    Community & HOA

    Community
    • Features: Storm Drain(s), Street Lights, Suburban, Gated
    • Security: Gated Community, Smoke Detector(s)
    HOA
    • Has HOA: Yes
    • Amenities included: Controlled Access, Maintenance Grounds
    • HOA fee: $260 monthly
    • HOA name: Payne Ranch Estates
    • HOA phone: 909-923-2924
    Location
    • Region: Chino Hills

    Financial & listing details

    • Price per square foot: $530/sqft
    • Tax assessed value: $1,773,257
    • Annual tax amount: $20,393
    • Date on market: 11/14/2024
    • Cumulative days on market: 13 days
    • Listing terms: Cash to New Loan,Conventional
    • Inclusions: All appliances and pool /spa cleaning equipment
    • Road surface type: Paved

    Price history

    DateEventPrice
    1/2/2025Sold$2,488,000-0.5%$530/sqft
    Source: CRMLS #TR24234288 Report a problem
    11/29/2024Pending sale$2,500,000$532/sqft
    Source: CRMLS #TR24234288 Report a problem
    11/15/2024Listed for sale$2,500,000+73.6%$532/sqft
    Source: CRMLS #TR24234288 Report a problem
    7/26/2012Sold$1,440,000-20%$307/sqft
    Source: Public Record Report a problem
    3/7/2012Listing removed$1,800,000$383/sqft
    Source: ZAP HOME REALTY Report a problem
    12/6/2011Listed for sale$1,800,000+1011.1%$383/sqft
    Source: ZAP HOME REALTY Report a problem
    7/24/2000Sold$162,000$34/sqft
    Source: Public Record Report a problem

    Public tax history

    YearProperty taxesTax assessment
    2025$20,393 +2.7%$1,773,257 +2%
    2024$19,852 +2.8%$1,738,488 +2%
    2023$19,306 +0.6%$1,704,400 +2%
    2022$19,182 +2%$1,670,980 +2%
    2021$18,809 +1.3%$1,638,215 +1%
    2020$18,561 +1.8%$1,621,417 +2%
    2019$18,234 +2.3%$1,589,625 +2%
    2018$17,832 +1.8%$1,558,456 +2%
    2017$17,513 $1,527,898 +2%
    2016$17,513 +6.9%$1,497,939 +1.5%
    2015$16,387 +2.1%$1,475,439 +2%
    2014$16,057 $1,446,537 +0.5%
    2013-- $1,440,000 +22.4%
    2012-- $1,176,487 +2%
    2011-- $1,153,418 +0.8%
    2010-- $1,144,797 -0.2%
    2009-- $1,147,517 +2%
    2008-- $1,125,016 +2%
    2007-- $1,102,956 +2%
    2006-- $1,081,329 +542.4%
    2005-- $168,326 +2%
    2004-- $165,025 +1.9%
    2003-- $162,000
    2002-- $162,000 +79.2%
    2001-- $90,382
    2000-- $90,382
    Find assessor info on the county website

    Neighborhood: 91709

    Nearby schools

    GreatSchools rating
    Schools provided by the listing agent
    • High: Chino Hills

    Source: CRMLS. This data may not be complete. We recommend contacting the local school district to confirm school assignments for this home.

    Get a cash offer in 3 minutes
    Find out how much your home could sell for in as little as 3 minutes with a no-obligation cash offer.
    Estimated market value
    $2,441,100
    Get a cash offer in 3 minutes
    Find out how much your home could sell for in as little as 3 minutes with a no-obligation cash offer.
    Estimated market value
    $2,441,100