Enjoy the look and feel of a brand-new home without the wait or the new-construction price. Built in 2023 and impeccably maintained, this stunning two-story residence blends modern design, premium finishes, and a highly functional layout ideal for everyday living and entertaining.
The architecturally pleasing stone and brick exterior makes a strong first impression, complemented by an 8-foot custom front door and cedar garage door. Inside, site-finished hardwood floors, a stacked stone direct-vent fireplace, and thoughtfully selected upgrades set the tone for a polished yet welcoming interior. Multiple bedrooms on the main level provide flexibility, while dedicated spaces including a private study, formal dining room, game room, and media room ensure room for work, play, and relaxation.
The well-appointed kitchen is designed to impress, featuring quartz countertops, a large island workspace, gas cooktop, wood vent hood, pot-and-pan drawers, and a built-in microwave and oven tower that opens to an adjacent breakfast nook. The open floor plan design connects the kitchen to the main living areas, creating a natural flow for gatherings both large and small.
Privately situated on the main level, the spacious primary suite offers over 300 square feet of comfort. The luxury ensuite bath includes a drop-in deck-mounted tub, separate shower, granite surfaces, and a generous walk-in closet. An extended covered patio expands the living space outdoors, while the 2-car garage provides ample room for vehicles and seasonal storage.
Located in the sought-after Ridge Ranch community, residents enjoy resort-style amenities including pools, parks, trails, and playgrounds. Thoughtful safety features, energy-efficient construction, and move-in-ready condition make this home an exceptional value in a thriving neighborhood—offering all the benefits of new construction, already perfected.
Sold
Price Unknown
3116 Golden Sunset Ct, Mesquite, TX 75181
4beds
3,288sqft
Single Family Residence
Built in 2023
7,187 Square Feet Lot
$442,400 Zestimate®
$--/sqft
$3,891 Estimated rent
Home value
$442,400
$407,000 - $482,000
$3,891/mo
Zestimate® history
Owner options
List your home for rent
$3,891/mo
Rent Zestimate®
Find your next renter with Zillow Rental Manager. Plus, with online applications, you can quickly screen prospective tenants – for free.
$3,891/mo
Rent Zestimate®
Refinance and save
$550/mo
Est. payment
Refinancing to a lower rate could help reduce your monthly payments and save thousands over the life of the loan.
$550/mo
Est. payment
Explore your selling options
Work with a Zillow partner agent
Leverage their expertise and Zillow's premium Showcase listings to get your home seen by more buyers.
Get startedList with your own agent
Get your home in front of millions of buyers by listing it on Zillow.
Learn how to do itSell it yourself
Take full control of how buyers see your home on Zillow by listing For Sale by Owner (FSBO).
List your homeWhat's special
Stacked stone direct-vent fireplaceCedar garage doorExtended covered patioSite-finished hardwood floorsGranite surfacesFormal dining roomOpen floor plan design
Zillow last checked:
Listing updated:
Listed by:
Daniel Harker 0435185 469-717-6391,
Keller Williams Realty DPR 972-732-6000,
Claudia Vargas Prieto 0766485 469-236-0981,
Keller Williams Realty DPR
Bought with:
Lindsay McKinney
DHS Realty
Source: NTREIS,MLS#: 21138469
Facts & features
Interior
Bedrooms & bathrooms
- Bedrooms: 4
- Bathrooms: 3
- Full bathrooms: 3
Primary bedroom
- Features: Ceiling Fan(s), En Suite Bathroom, Walk-In Closet(s)
- Level: First
- Dimensions: 23 x 14
Bedroom
- Features: Ceiling Fan(s), Walk-In Closet(s)
- Level: First
- Dimensions: 13 x 13
Bedroom
- Features: Ceiling Fan(s), Walk-In Closet(s)
- Level: First
- Dimensions: 13 x 11
Bedroom
- Features: Ceiling Fan(s)
- Level: Second
- Dimensions: 18 x 15
Breakfast room nook
- Level: First
- Dimensions: 13 x 8
Dining room
- Level: First
- Dimensions: 14 x 10
Game room
- Level: Second
- Dimensions: 25 x 19
Kitchen
- Features: Built-in Features, Walk-In Pantry
- Level: First
- Dimensions: 13 x 13
Laundry
- Level: First
- Dimensions: 7 x 7
Living room
- Features: Ceiling Fan(s), Fireplace
- Level: First
- Dimensions: 18 x 16
Media room
- Level: Second
- Dimensions: 14 x 14
Office
- Level: First
- Dimensions: 11 x 10
Heating
- Central, Fireplace(s), Natural Gas
Cooling
- Central Air, Ceiling Fan(s), Electric
Appliances
- Included: Some Gas Appliances, Dishwasher, Gas Cooktop, Disposal, Microwave, Plumbed For Gas, Refrigerator
- Laundry: Washer Hookup, Dryer Hookup, Laundry in Utility Room
Features
- Chandelier, Decorative/Designer Lighting Fixtures, Eat-in Kitchen, Kitchen Island, Vaulted Ceiling(s), Walk-In Closet(s)
- Flooring: Carpet, Ceramic Tile, Hardwood
- Windows: Window Coverings
- Has basement: No
- Number of fireplaces: 1
- Fireplace features: Gas, Glass Doors, Gas Starter, Living Room
Interior area
- Total interior livable area: 3,288 sqft
Property
Parking
- Total spaces: 2
- Parking features: Driveway, Garage Faces Front, Garage, Garage Door Opener
- Attached garage spaces: 2
- Has uncovered spaces: Yes
Features
- Levels: Two
- Stories: 2
- Patio & porch: Front Porch, Covered
- Exterior features: Rain Gutters
- Pool features: None
- Fencing: Back Yard,Fenced,Full,Wood
Lot
- Size: 7,187 Square Feet
- Features: Interior Lot, Landscaped, Subdivision
Details
- Parcel number: 381615700Y0070000
Construction
Type & style
- Home type: SingleFamily
- Architectural style: Traditional,Detached
- Property subtype: Single Family Residence
- Attached to another structure: Yes
Materials
- Brick, Rock, Stone
- Foundation: Slab
- Roof: Composition
Condition
- Year built: 2023
Utilities & green energy
- Sewer: Public Sewer
- Water: Public
- Utilities for property: Electricity Connected, Natural Gas Available, Sewer Available, Separate Meters, Underground Utilities, Water Available
Community & HOA
Community
- Features: Curbs, Sidewalks
- Security: Security System
- Subdivision: Ridge Ranch Ph 5
HOA
- Has HOA: Yes
- Services included: Association Management
- HOA fee: $550 annually
- HOA name: Vivsion Community Management
- HOA phone: 972-612-3173
Location
- Region: Mesquite
Financial & listing details
- Tax assessed value: $529,440
- Annual tax amount: $12,789
- Date on market: 1/7/2026
- Cumulative days on market: 87 days
- Listing terms: Cash,Conventional,FHA,VA Loan
- Electric utility on property: Yes
Price history
| Date | Event | Price |
|---|---|---|
| 3/10/2026 | Sold | -- |
Source: NTREIS #21138469 Report a problem | ||
| 2/27/2026 | Pending sale | $450,000$137/sqft |
Source: NTREIS #21138469 Report a problem | ||
| 2/20/2026 | Contingent | $450,000$137/sqft |
Source: NTREIS #21138469 Report a problem | ||
| 2/5/2026 | Price change | $450,000-10%$137/sqft |
Source: NTREIS #21138469 Report a problem | ||
| 1/7/2026 | Listed for sale | $500,000+0.2%$152/sqft |
Source: NTREIS #21138469 Report a problem | ||
| 12/16/2025 | Listing removed | $499,000$152/sqft |
Source: NTREIS #21083168 Report a problem | ||
| 11/24/2025 | Price change | $499,000-4%$152/sqft |
Source: NTREIS #21083168 Report a problem | ||
| 11/1/2025 | Listed for sale | $520,000-6.8%$158/sqft |
Source: NTREIS #21083168 Report a problem | ||
| 10/1/2025 | Listing removed | $558,000$170/sqft |
Source: NTREIS #20974762 Report a problem | ||
| 6/19/2025 | Listed for sale | $558,000-6.3%$170/sqft |
Source: NTREIS #20974762 Report a problem | ||
| 12/7/2023 | Sold | -- |
Source: NTREIS #15004_20448189 Report a problem | ||
| 10/5/2023 | Pending sale | $595,746$181/sqft |
Source: NTREIS #20448189 Report a problem | ||
| 10/5/2023 | Listed for sale | $595,746$181/sqft |
Source: NTREIS #20448189 Report a problem | ||
Public tax history
| Year | Property taxes | Tax assessment |
|---|---|---|
| 2025 | $12,419 -2.9% | $529,440 -4% |
| 2024 | $12,789 +4164.4% | $551,230 +902.2% |
| 2023 | $300 +218.2% | $55,000 +238.3% |
| 2022 | $94 | $16,260 |
Find assessor info on the county website
Neighborhood: 75181
Nearby homes
- $382,3004 bd3 ba2.2k sqft3112 Golden Sunset Ct, Mesquite, TX 75181Off Market
- $443,7005 bd2 ba3.2k sqft3120 Golden Sunset Ct, Mesquite, TX 75181Off Market
- $419,0803 bd3 ba2.2k sqft1624 Peridot Pkwy, Mesquite, TX 75181New Construction
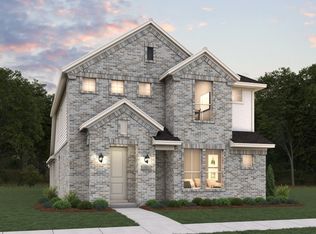
- $--4 bd3 ba2.5k sqft3908 Lone Rock Ln, Mesquite, TX 75181Sold
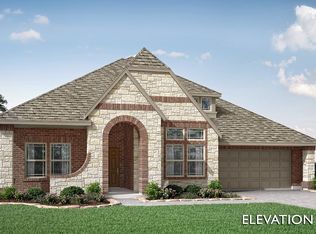
- $--5 bd4 ba3.4k sqft3916 Lone Rock Ln, Mesquite, TX 75181Sold
- $--5 bd4 ba3.6k sqft3912 Lone Rock Ln, Mesquite, TX 75181Sold
- $--5 bd3 ba2.8k sqft3328 Heathrow Dr, Mesquite, TX 75181Sold
- $--3 bd3 ba2.2k sqft3913 Iron Gate Pl, Mesquite, TX 75181Sold
Nearby schools
GreatSchools rating
- 5/10Achziger Elementary SchoolGrades: PK-5Distance: 0.3 mi
- 4/10Dr Don Woolley Middle SchoolGrades: 6-8Distance: 0.2 mi
- 3/10Horn High SchoolGrades: 9-12Distance: 0.4 mi
Schools provided by the listing agent
- Elementary: Achziger
- Middle: Dr Don Woolley
- High: Horn
- District: Mesquite ISD
Source: NTREIS. This data may not be complete. We recommend contacting the local school district to confirm school assignments for this home.
Get a cash offer in 3 minutes
Find out how much your home could sell for in as little as 3 minutes with a no-obligation cash offer.
Estimated market value
$442,400
Get a cash offer in 3 minutes
Find out how much your home could sell for in as little as 3 minutes with a no-obligation cash offer.
Estimated market value
$442,400
- Texas
- Dallas County
- Mesquite
- 75181
- 3116 Golden Sunset Ct
Nearby cities
Nearby neighborhoods
Nearby zip codes
Other Mesquite Topics
