Welcome to 3116 Holland Court, where comfort, quality, and beautiful outdoor living come together. This spacious home offers 4 bedrooms plus a dedicated craft room or home office, providing the flexibility today's buyers are looking for. The heart of the home is the beautifully appointed kitchen featuring quartz countertops, a tile backsplash, stainless steel appliances, and hardwood floors. The inviting living area is warmed by a cozy gas fireplace, while central air keeps the home comfortable year-round. The private primary suite is a true retreat, complete with a five-piece bath. Downstairs, the finished basement offers a generous family room with custom built-in cabinetry, creating the perfect space for entertaining, relaxing, or movie nights. Step outside to your own park-like backyard oasis. Thoughtfully landscaped with mature trees, a sprinkler and drip irrigation system, planting boxes, deck and a large utility shed, this outdoor space is ideal for gardening, gatherings, or simply enjoying the peaceful surroundings. Additional highlights include three bathrooms, updated Gill Windows, fresh exterior paint, Class 4 IR roof and an attached two-car garage. This home combines functional living spaces inside and exceptional outdoor amenities—ready for its next owners to enjoy.
Sold
Price Unknown
3116 Holland Ct, Cheyenne, WY 82009
4beds
2,816sqft
City Residential, Residential
Built in 1998
8,706 Square Feet Lot
$489,900 Zestimate®
$--/sqft
$3,070 Estimated rent
Home value
$489,900
$465,000 - $514,000
$3,070/mo
Zestimate® history
Owner options
List your home for rent
$3,070/mo
Rent Zestimate®
Find your next renter with Zillow Rental Manager. Plus, with online applications, you can quickly screen prospective tenants – for free.
$3,070/mo
Rent Zestimate®
Refinance and save
Refinancing to a lower rate could help reduce your monthly payments and save thousands over the life of the loan.
Explore your selling options
Work with a Zillow partner agent
Leverage their expertise and Zillow's premium Showcase listings to get your home seen by more buyers.
Get startedList with your own agent
Get your home in front of millions of buyers by listing it on Zillow.
Learn how to do itSell it yourself
Take full control of how buyers see your home on Zillow by listing For Sale by Owner (FSBO).
List your homeWhat's special
Cozy gas fireplaceAttached two-car garagePlanting boxesLarge utility shedFresh exterior paintFive-piece bathCustom built-in cabinetry
Zillow last checked:
Listing updated:
Listed by:
Jennifer Jessen Nelson 307-421-4955,
#1 Properties
Bought with:
Alicia Smith
#1 Properties
Source: Cheyenne BOR,MLS#: 101778
Facts & features
Interior
Bedrooms & bathrooms
- Bedrooms: 4
- Bathrooms: 3
- Full bathrooms: 2
- 3/4 bathrooms: 1
- Main level bathrooms: 2
Primary bedroom
- Level: Main
- Area: 168
- Dimensions: 14 x 12
Bedroom 2
- Level: Main
- Area: 99
- Dimensions: 9 x 11
Bedroom 3
- Level: Main
- Area: 100
- Dimensions: 10 x 10
Bedroom 4
- Level: Basement
- Area: 168
- Dimensions: 14 x 12
Bathroom 1
- Features: Full
- Level: Main
Bathroom 2
- Features: Full
- Level: Main
Bathroom 3
- Features: 3/4
- Level: Basement
Dining room
- Level: Main
- Area: 77
- Dimensions: 11 x 7
Family room
- Level: Basement
- Area: 483
- Dimensions: 23 x 21
Kitchen
- Level: Main
- Area: 96
- Dimensions: 12 x 8
Living room
- Level: Main
- Area: 152
- Dimensions: 19 x 8
Basement
- Area: 1408
Heating
- Forced Air, Natural Gas
Cooling
- Central Air
Appliances
- Included: Dishwasher, Disposal, Dryer, Microwave, Range, Refrigerator, Washer
- Laundry: Main Level
Features
- Den/Study/Office, Eat-in Kitchen, Walk-In Closet(s), Main Floor Primary, Solid Surface Countertops
- Flooring: Hardwood, Tile
- Windows: Bay Window(s)
- Basement: Interior Entry,Partially Finished
- Number of fireplaces: 1
- Fireplace features: One, Gas
Interior area
- Total structure area: 2,816
- Total interior livable area: 2,816 sqft
- Finished area above ground: 1,408
Property
Parking
- Total spaces: 2
- Parking features: 2 Car Attached, Garage Door Opener
- Attached garage spaces: 2
Accessibility
- Accessibility features: None
Features
- Patio & porch: Deck
- Exterior features: Sprinkler System
- Fencing: Back Yard,Fenced
Lot
- Size: 8,706 Square Feet
- Dimensions: 8706
- Features: Front Yard Sod/Grass, Sprinklers In Front, Backyard Sod/Grass, Sprinklers In Rear, Drip Irrigation System
Details
- Additional structures: Utility Shed
- Parcel number: 14662110601600
- Special conditions: None of the Above
Construction
Type & style
- Home type: SingleFamily
- Architectural style: Ranch
- Property subtype: City Residential, Residential
Materials
- Brick, Wood/Hardboard
- Foundation: Basement
- Roof: Composition/Asphalt
Condition
- New construction: No
- Year built: 1998
Utilities & green energy
- Electric: Black Hills Energy
- Gas: Black Hills Energy
- Sewer: City Sewer
- Water: Public
Community & HOA
Community
- Subdivision: Crest Ridge
HOA
- Services included: None
Location
- Region: Cheyenne
Financial & listing details
- Tax assessed value: $202,090
- Annual tax amount: $2,700
- Date on market: 8/14/2026
- Listing agreement: N
- Listing terms: Cash,Conventional,FHA,VA Loan
- Inclusions: Dishwasher, Disposal, Dryer, Microwave, Range/Oven, Refrigerator, Washer, Window Coverings
- Exclusions: N
Price history
| Date | Event | Price |
|---|---|---|
| 9/25/2026 | Sold | -- |
Source:  Cheyenne BOR #101778 Report a problem Cheyenne BOR #101778 Report a problem | ||
| 8/17/2026 | Pending sale | $485,000$172/sqft |
Source: Cheyenne BOR #101778 Report a problem | ||
| 8/14/2026 | Listed for sale | $485,000$172/sqft |
Source: Cheyenne BOR #101778 Report a problem | ||
Public tax history
| Year | Property taxes | Tax assessment |
|---|---|---|
| 2026 | -- | $19,198 -0.6% |
| 2025 | $1,362 -50.8% | $19,308 -50.7% |
| 2024 | $2,771 -0.4% | $39,186 -0.4% |
| 2023 | $2,781 +6.6% | $39,336 +8.8% |
| 2022 | $2,610 +17.5% | $36,155 +17.7% |
| 2021 | $2,221 +2.3% | $30,705 +2% |
| 2020 | $2,171 +7.3% | $30,097 +7.4% |
| 2019 | $2,023 +5.1% | $28,025 +4.1% |
| 2018 | $1,925 +3.1% | $26,918 +4.1% |
| 2017 | $1,867 +3.4% | $25,865 +3.5% |
| 2016 | $1,805 | $24,994 -1.6% |
| 2015 | $1,805 +0.9% | $25,413 +3.3% |
| 2014 | $1,788 | $24,600 +0.8% |
| 2013 | -- | $24,414 +6.3% |
| 2012 | -- | $22,965 -0.4% |
| 2011 | -- | $23,053 +3.1% |
| 2010 | -- | $22,364 -4.2% |
| 2009 | -- | $23,352 +11.2% |
| 2005 | -- | $20,996 +9.1% |
| 2004 | -- | $19,238 +8.7% |
| 2003 | -- | $17,694 +7.2% |
| 2002 | -- | $16,499 +15.9% |
| 2001 | -- | $14,235 |
Find assessor info on the county website
Neighborhood: 82009
Nearby homes
- $--5 bd3 ba3.1k sqft3110 Holland Ct, Cheyenne, WY 82009Sold
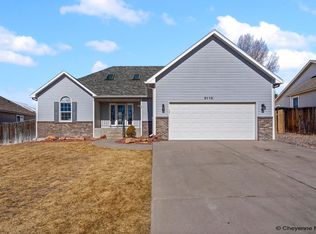
- $480,3004 bd3 ba2.8k sqft3122 Holland Ct, Cheyenne, WY 82009Off Market
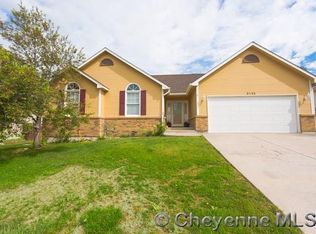
- $428,1004 bd3 ba1.9k sqft3103 Summit Ct, Cheyenne, WY 82009Off Market

- $--3 bd2 ba2.6k sqft3104 Holland Ct, Cheyenne, WY 82009Sold
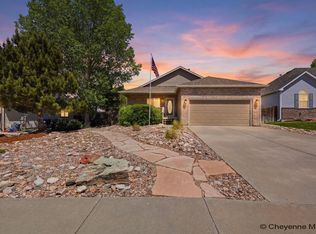
- $391,100-- bd3 ba1.2k sqft3035 Summit Ct, Cheyenne, WY 82009Off Market
- $457,3004 bd3 ba2.6k sqft3128 Holland Ct, Cheyenne, WY 82009Off Market
- $--3 bd3 ba2.3k sqft3117 Holland Ct, Cheyenne, WY 82009Sold
- $519,3005 bd3 ba2.9k sqft3123 Holland Ct, Cheyenne, WY 82009Off Market
Nearby schools
GreatSchools rating
- 5/10Meadowlark ElementaryGrades: 5-6Distance: 0.4 mi
- 4/10Carey Junior High SchoolGrades: 7-8Distance: 1.8 mi
- 4/10East High SchoolGrades: 9-12Distance: 1.9 mi
Sell for more on Zillow
Get a Zillow Showcase℠ listing at no additional cost and you could sell for .
$489,900
2% more
+$9,798
With Zillow Showcase(estimated)
$499,698
Sell for more on Zillow
Get a Zillow Showcase℠ listing at no additional cost and you could sell for .
$489,900
2% more
+$9,798
With Zillow Showcase(estimated)
$499,698
- Wyoming
- Laramie County
- Cheyenne
- 82009
- 3116 Holland Ct
