Introducing your dream condo in Huntington Woods! This is easy living at its finest with a main floor unit that boasts 2 bedrooms and 2 full bathrooms. The open concept design creates a spacious and inviting atmosphere, perfect for entertaining or relaxation. The beautiful kitchen is a chef's delight, featuring all stainless-steel appliances, including a wine cooler, making meal prep a breeze and enhancing your culinary experiences. Situated in a serene setting, this condo backs up to Wood Lake, offering picturesque views and a tranquil ambiance. In the warmer months, you can enjoy the heated swimming pool, a true oasis right at your doorstep. This condo truly offers a park-like setting, making it an ideal home for those who appreciate nature's beauty and a comfortable, modern lifestyle. Don't miss your chance to own this exceptional piece of Springfield living!
Sold for $180,000
Zillow last checked:
Listing updated:
Bought with:
Heather Miller, 475202934
RE/MAX Results Plus
Source: RMLS Alliance as distributed by MLS GRID,MLS#: CA1025898 Originating MLS: Capital Area Association of Realtors
Originating MLS: Capital Area Association of Realtors
Price history
| Date | Event | Price |
|---|---|---|
| 11/30/2023 | Sold | $180,000-2.4%$134/sqft |
Source:  RMLS Alliance as distributed by MLS GRID #CA1025898 Report a problem RMLS Alliance as distributed by MLS GRID #CA1025898 Report a problem | ||
| 11/16/2023 | Pending sale | $184,500$137/sqft |
Source: RMLS Alliance as distributed by MLS GRID #CA1025898 Report a problem | ||
| 11/8/2023 | Listed for sale | $184,500+15.4%$137/sqft |
Source: RMLS Alliance as distributed by MLS GRID #CA1025898 Report a problem | ||
| 9/21/2020 | Sold | $159,900-30.5%$119/sqft |
Source: RMLS Alliance as distributed by MLS GRID #CA1002137 Report a problem | ||
| 12/18/2018 | Sold | $230,000$171/sqft |
Source: RMLS Alliance as distributed by MLS GRID #CA186650 Report a problem | ||
Nearby homes
- $190,0002 bd2 ba1.4k sqft3120 Huntington Woods Dr APT H, Springfield, IL 62704Sold
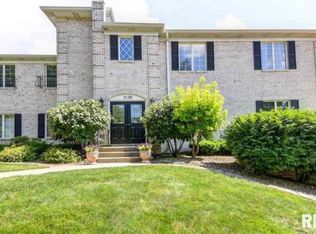
- $239,100-- bd-- ba-- sqft3116 Huntington Woods Dr UNIT 28, Springfield, IL 62704Off Market
- $207,7002 bd2 ba1.3k sqft3120 Huntington Woods Dr, Springfield, IL 62704Off Market
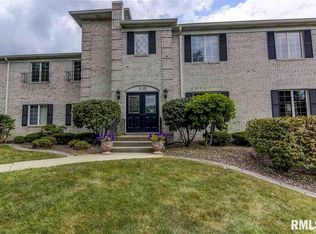
- $248,400-- bd-- ba-- sqft3120 Huntington Woods Dr #29, Springfield, IL 62704Off Market
Sell for more on Zillow
Get a Zillow Showcase℠ listing at no additional cost and you could sell for .
$212,700
2% more
+$4,254
With Zillow Showcase(estimated)
$216,954
