Under contract-accepting backup offers. As you arrive at the neighborhood, you are welcomed by the home’s clean lines, manicured landscaping, and palm trees create a warm, welcoming curb appeal. Entering the front door you will find new floors and a desirable split floor plan with the primary bedroom on the left and the additional guest bedrooms located down the hall and to the right. Located in the heart of the home you will find the newly updated kitchen, featuring rich wood cabinetry, stainless steel appliances, and light quartz-style countertops, this kitchen is both elegant and functional whether you are looking to host a dinner party with your family and friends or have a quiet night in, this floor plan is everything you need. The main living and dining spaces surround the kitchen and can be utilized however you wish. The guest bedrooms and additional bathroom are all located together and the perfect size for any guest or home office. You will also notice brand new neutral paint throughout the entire home and enjoy the true Florida lifestyle as sunlight pours through large sliding glass doors, connecting the living area seamlessly to the screened pool patio for effortless indoor-outdoor entertaining. Relax or host gatherings in your private screened enclosure, surrounded by lush greenery and plenty of yard space on this corner lot. The HVAC is just a few months old and the roof is 10 years old.
Accepting backups
Price cut: $5K (9/1)
$407,000
3116 INDIGO PLACE, SEFFNER, FL 33584
4beds
1,937sqft
Single Family Residence
Built in 1981
0.27 Acres Lot
$405,500 Zestimate®
$210/sqft
$-- HOA
What's special
Clean linesPalm treesNewly updated kitchenPrivate screened enclosureCorner lotDesirable split floor planNew floors
- 49 days
- 281
- 20
Zillow last checked:
Listing updated:
Listed by:
Gynafer Hollingsworth 813-541-7057,
COLDWELL BANKER REALTY 813-289-1712
Source: Stellar MLS,MLS#: TB8538903 Originating MLS: Suncoast Tampa
Originating MLS: Suncoast Tampa
Facts & features
Interior
Bedrooms & bathrooms
- Bedrooms: 4
- Bathrooms: 2
- Full bathrooms: 2
Primary bedroom
- Features: Built-in Closet
- Level: First
Bedroom 2
- Features: Built-in Closet
- Level: First
Bedroom 3
- Features: Built-in Closet
- Level: First
Bedroom 4
- Features: Built-in Closet
- Level: First
Primary bathroom
- Level: First
Bathroom 1
- Level: First
Kitchen
- Level: First
Living room
- Level: First
Heating
- Electric
Cooling
- Central Air
Appliances
- Included: Dishwasher, Microwave, Range, Refrigerator
- Laundry: Electric Dryer Hookup, Washer Hookup
Features
- Living Room/Dining Room Combo, Open Floorplan, Primary Bedroom Main Floor, Split Bedroom
- Flooring: Ceramic Tile, Luxury Vinyl
- Doors: Sliding Doors
- Has fireplace: Yes
- Fireplace features: Wood Burning
- Common walls with other units/homes: Corner Unit
Interior area
- Total structure area: 1,937
- Total interior livable area: 1,937 sqft
Video & virtual tour
Property
Parking
- Total spaces: 2
- Parking features: Driveway, Oversized
- Attached garage spaces: 2
- Has uncovered spaces: Yes
Features
- Levels: One
- Stories: 1
- Patio & porch: Covered, Rear Porch, Screened
- Exterior features: Lighting, Rain Gutters, Sidewalk, Storage
- Has private pool: Yes
- Pool features: In Ground, Screen Enclosure
- Fencing: Vinyl
- Has view: Yes
- View description: Pool
Lot
- Size: 0.27 Acres
- Dimensions: 102 x 115
- Features: Corner Lot
- Residential vegetation: Trees/Landscaped
Details
- Parcel number: U1429202B4G0000000016.0
- Zoning: RSC-6
- Special conditions: None
Construction
Type & style
- Home type: SingleFamily
- Property subtype: Single Family Residence
Materials
- Block
- Foundation: Slab
- Roof: Shingle
Condition
- Completed
- New construction: No
- Year built: 1981
Utilities & green energy
- Sewer: Public Sewer
- Water: Public
- Utilities for property: Electricity Connected
Community & HOA
Community
- Pet fee: $0 monthly
- Subdivision: BRANDON GROVES SEC TWO
HOA
- Has HOA: No
Location
- Region: Seffner
Financial & listing details
- Price per square foot: $210/sqft
- Tax assessed value: $333,984
- Annual tax amount: $6,783
- Date on market: 8/17/2026
- Cumulative days on market: 45 days
- Listing terms: Cash,Conventional,FHA,VA Loan
- Ownership: Fee Simple
- Total actual rent: 0
- Electric utility on property: Yes
- Road surface type: Asphalt
Estimated market value
$405,500
$385,000 - $426,000
$2,405/mo
Price history
| Date | Event | Price |
|---|---|---|
| 9/1/2026 | Price change | $407,000-1.2%$210/sqft |
Source:  Stellar MLS #TB8538903 Report a problem Stellar MLS #TB8538903 Report a problem | ||
| 8/27/2026 | Price change | $412,000-1.2%$213/sqft |
Source: Stellar MLS #TB8538903 Report a problem | ||
| 8/17/2026 | Listed for sale | $417,000+157.4%$215/sqft |
Source: Stellar MLS #TB8538903 Report a problem | ||
| 11/15/2016 | Sold | $162,000-10%$84/sqft |
Source: Public Record Report a problem | ||
| 11/4/2016 | Pending sale | $180,000$93/sqft |
Source: Keller Williams - Brandon #T2847037 Report a problem | ||
| 10/31/2016 | Listed for sale | $180,000+119.5%$93/sqft |
Source: KELLER WILLIAMS REALTY #T2847037 Report a problem | ||
| 4/11/2014 | Sold | $82,000-22.6%$42/sqft |
Source: Stellar MLS #T2607144 Report a problem | ||
| 3/9/2014 | Price change | $105,900-3.6%$55/sqft |
Source: SIGNATURE REALTY ASSOCIATES #T2607144 Report a problem | ||
| 3/1/2014 | Price change | $109,900-8.3%$57/sqft |
Source: SIGNATURE REALTY ASSOCIATES #T2607144 Report a problem | ||
| 2/19/2014 | Listed for sale | $119,900$62/sqft |
Source: SIGNATURE REALTY ASSOCIATES #T2607144 Report a problem | ||
Public tax history
| Year | Property taxes | Tax assessment |
|---|---|---|
| 2025 | $6,783 +11.3% | $333,984 +7.6% |
| 2024 | $6,094 +7.8% | $310,260 +10% |
| 2023 | $5,653 +6.6% | $282,055 +10% |
| 2022 | $5,303 +11.6% | $256,414 +10% |
| 2021 | $4,752 +11.7% | $233,104 +10% |
| 2020 | $4,253 +5.6% | $211,913 +5.8% |
| 2019 | $4,026 | $200,370 +16.5% |
| 2018 | $4,026 +15.7% | $172,002 +12.2% |
| 2017 | $3,481 +8.7% | $153,243 -3.7% |
| 2016 | $3,202 -5% | $159,176 +10% |
| 2015 | $3,372 +100.3% | $144,705 +13.1% |
| 2014 | $1,683 | $127,923 +16.2% |
| 2013 | $1,683 +0.7% | $110,069 +1.7% |
| 2012 | $1,672 -14.9% | $108,229 -11.7% |
| 2011 | $1,966 +0.7% | $122,571 -0.2% |
| 2010 | $1,952 +3.3% | $122,771 +2.7% |
| 2009 | $1,889 +0.3% | $119,543 +0.1% |
| 2008 | $1,883 -9.8% | $119,424 +3% |
| 2007 | $2,088 -4.3% | $115,946 +2.5% |
| 2006 | $2,181 +0.4% | $113,118 +3% |
| 2005 | $2,172 | $109,823 +3% |
| 2004 | -- | $106,624 +1.9% |
| 2003 | -- | $104,636 +2.4% |
| 2002 | -- | $102,184 +1.1% |
| 2001 | -- | $101,090 +0.3% |
| 2000 | $1,991 | $100,832 |
Find assessor info on the county website
Monthly payment
Est. payment
Payment breakdown
Explore the cost of this home by adjusting the details. Changes won't be saved.Climate risks
Neighborhood: 33584
Similar homes
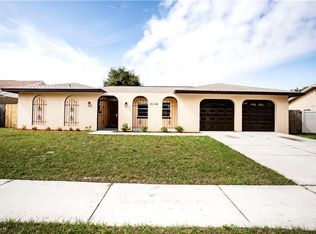
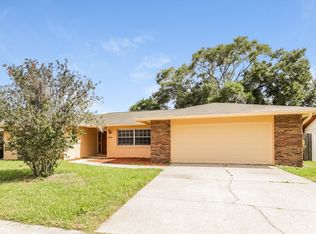
- $420,0004 bd3 ba2.4k sqft2620 GIANT PLACE, SEFFNER, FL 33584For Sale
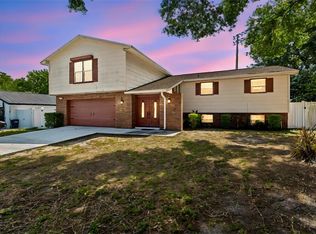
 MLS ID #TB8551713, Courtney Welch, KELLER WILLIAMS SOUTH SHORE. Stellar MLS
 - $375,0003 bd2 ba1.9k sqft201 E WHEELER ROAD, SEFFNER, FL 33584For Sale
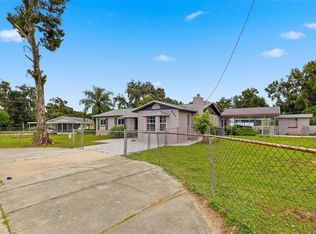 MLS ID #TB8554296, Candra Granville Mack, CHARLES RUTENBERG REALTY INC. Stellar MLS
 - $415,0004 bd3 ba2k sqft2409 GIDDENS AVENUE, SEFFNER, FL 33584For Sale
 MLS ID #TB8550948, Denise Sears, DALTON WADE INC. Stellar MLS
 - $--3 bd2 ba1.6k sqft421 Henderson Ave, Seffner, FL 33584AuctionAuction.com 2
- $399,9993 bd2 ba1.6k sqft2971 FOREST CIRCLE, SEFFNER, FL 33584For SaleMLS ID #TB8535064, Ashley Lee, JASON MITCHELL REAL ESTATE FLO. Stellar MLS
- $399,9993 bd2 ba1.4k sqft3304 KING RICHARD COURT, SEFFNER, FL 33584For SaleMLS ID #TB8514227, Gisselle Amparo, IMPACT REALTY TAMPA BAY. Stellar MLS
- $390,0004 bd2 ba1.9k sqft2007 DARLINGTON OAK DRIVE, SEFFNER, FL 33584For SaleMLS ID #O6441057, Jeff Jones, MARK SPAIN REAL ESTATE. Stellar MLS
- $389,9004 bd3 ba1.9k sqft2614 FAIRVIEW AVENUE, SEFFNER, FL 33584For SaleMLS ID #W7880692, DJ Arrazcaeta Jr, LLC, RE/MAX ALLIANCE GROUP. Stellar MLS
- $445,0004 bd3 ba2k sqft2242 TOWERING OAKS CIRCLE, SEFFNER, FL 33584For SaleMLS ID #TB8531581, Maritza Morales, RE/MAX REALTY UNLIMITED. Stellar MLS
- $359,9003 bd2 ba1.3k sqft2601 HAMPTON PARK PLACE, SEFFNER, FL 33584For SaleMLS ID #O6426419, Bryan Berns, FIRELIGHT REALTY GROUP, LLC. Stellar MLS
- $395,0004 bd3 ba1.4k sqft1105 PARK STREET, SEFFNER, FL 33584For SaleMLS ID #TB8543332, Alexander Lopez, FENIX HOME REALTY LLC. Stellar MLS
- $419,0004 bd2 ba1.9k sqft631 STONE DRIVE, BRANDON, FL 33510For SaleMLS ID #L4961299, David Small, KELLER WILLIAMS REALTY SMART 1. Stellar MLS
- $425,0004 bd2 ba2k sqft1423 LAKE SHORE RANCH DRIVE, SEFFNER, FL 33584For SaleMLS ID #TB8543164, Kenneth Jensen, TRINITY REALTY SOLUTIONS, LLC. Stellar MLS
- $433,0003 bd2 ba1.6k sqft118 EUCLID LOOP, SEFFNER, FL 33584For SaleMLS ID #TB8543371, Donna Toms, TAM BAY REALTY LLC. Stellar MLS
- $403,0004 bd2 ba1.8k sqft903 TANGELO PLACE PLACE, BRANDON, FL 33510For SaleMLS ID #TB8553282, Penny Fuller, FUTURE HOME REALTY INC. Stellar MLS
- $360,0003 bd2 ba1.4k sqft1105 LENNA AVENUE, SEFFNER, FL 33584For SaleMLS ID #TB8551800, Brian Allen, FLORIDA EXECUTIVE REALTY. Stellar MLS
- $465,0004 bd4 ba2.5k sqft207 W WHEELER ROAD, SEFFNER, FL 33584For SaleMLS ID #OM727344, Manase DeLeon, REALTY ONE GROUP NEXT GEN. Stellar MLS
- $389,0004 bd2 ba1.5k sqft1210 BRANDA VISTA DRIVE, BRANDON, FL 33510For SaleMLS ID #O6412327, Rusdel Del Sol, RDS REALTY, LLC. Stellar MLS
